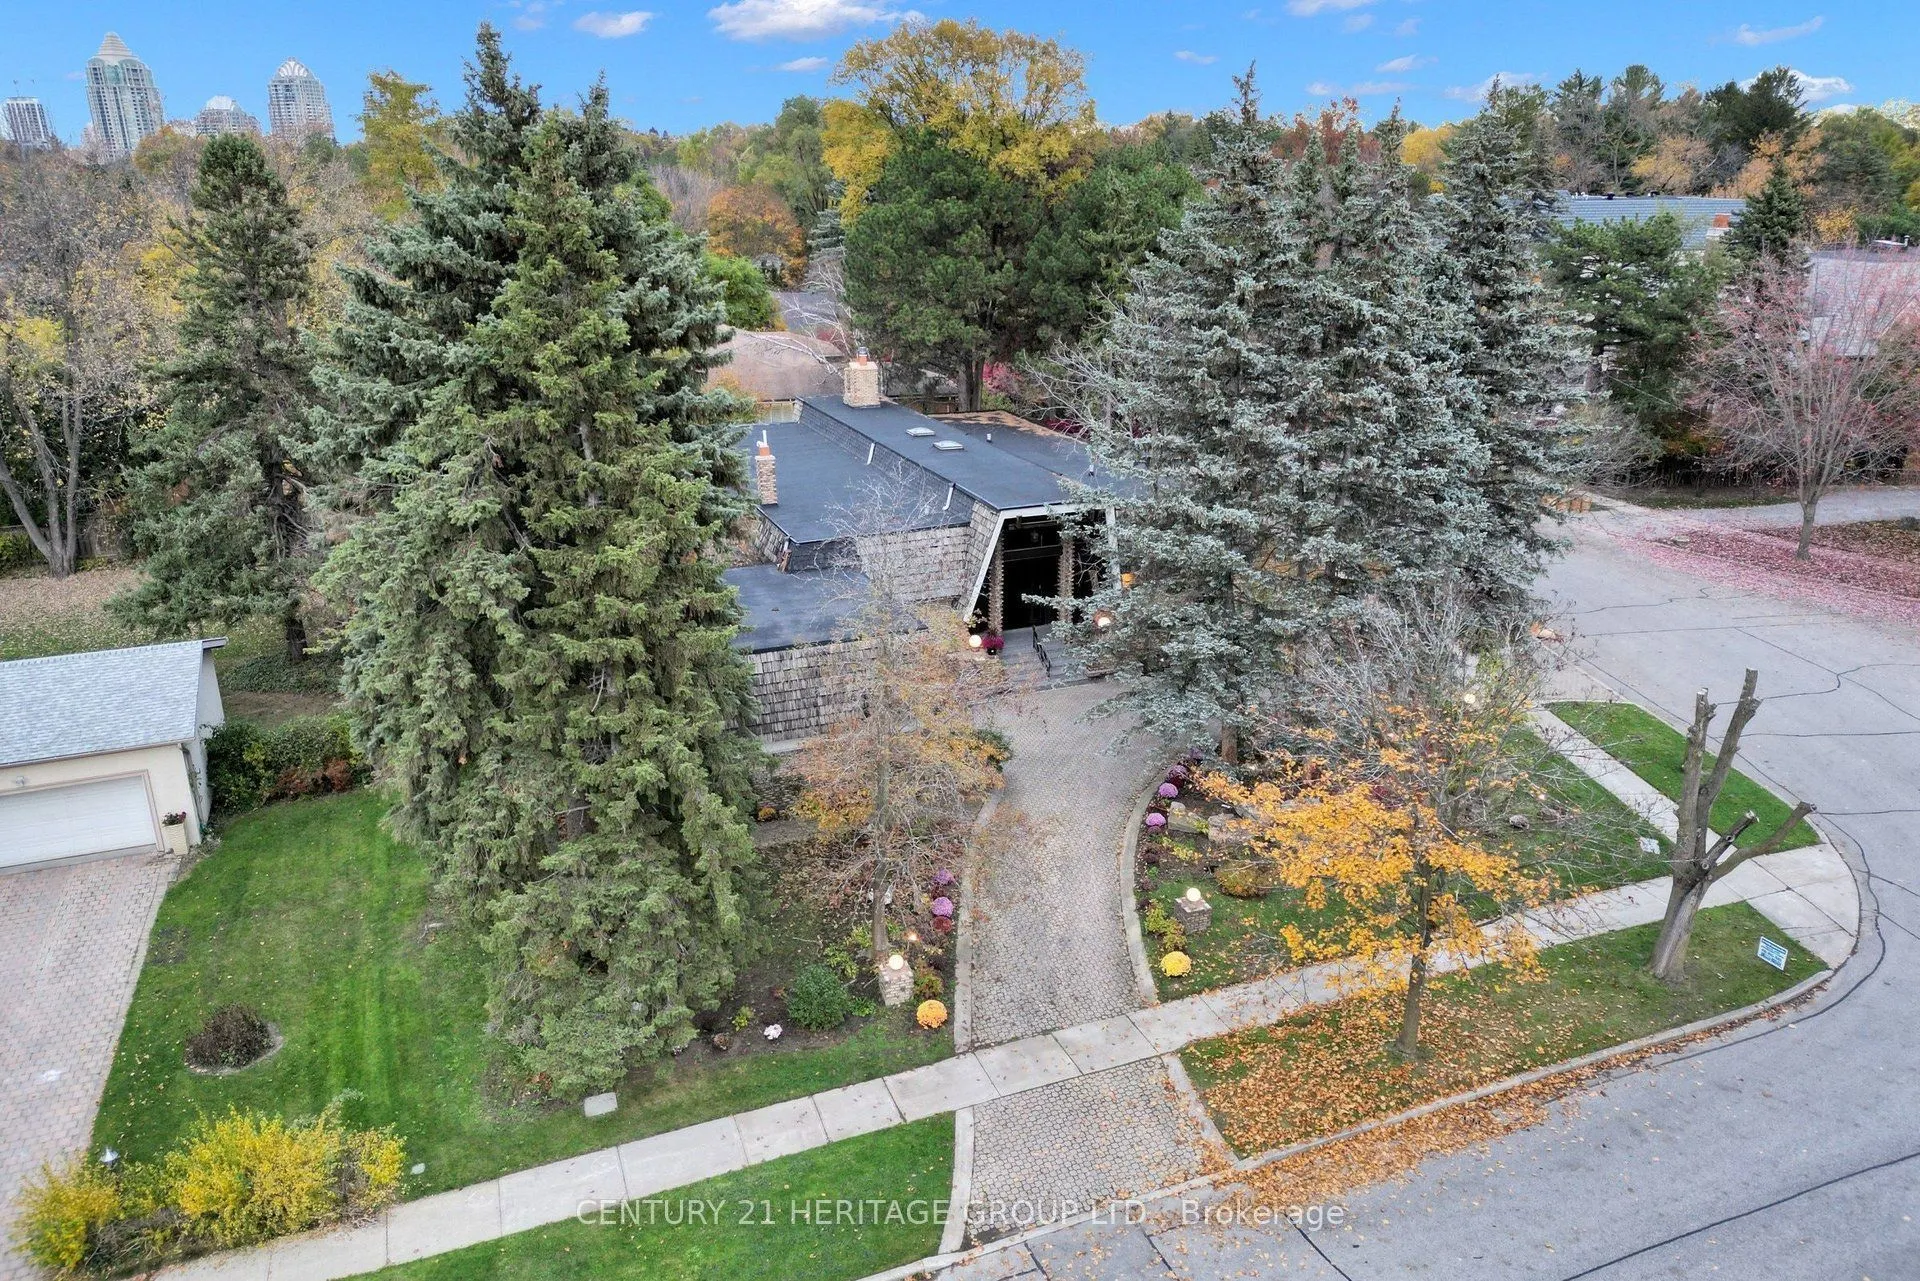
Sign In or Create a Free Account to see full details of this property
Key Facts
Key facts for 6 Chieftain Crescent
Property Type
House, Bungalow
Parking
Attached 2 garage, 4 parking
MLS #
C14169316
Size
3000-3500 sqft
Basement
Finished,Separate Entrance
Listed on
2026-11-11
Lot size
104 x 158.17
Tax
$20,433 /yr
Days on Market
0
Approximate Age
-
Maintenance Fee
-
Description
Welcome To *** 6 Chieftain Crescent *** , An Architecturally Distinctive, Extensively Renovated Luxury Bungalow On A Quiet Crescent In Prestigious St. Andrews Community. Offering Approx. 6,815 Sq. Ft. Across Two Levels (3,399 Sq. Ft. Main Floor + 3,416 Sq. Ft. Lower Level), This Exceptional Home Fea...tures Soaring Vaulted Ceilings, Exposed Wood Beams, Dramatic Windows And Elegant, Light-Filled Living Spaces. The Stunning Designer Kitchen Boasts Gaggenau Appliances, Custom Cabinetry, A Striking Italian Stone Island And Refined Lighting. Enjoy Beautifully Renovated Bathrooms, Heated Floors In Select Areas, Hardwood Flooring, A Spacious Primary Suite And Versatile Family And Entertaining Areas. Extensive Improvements Include Updated Plumbing And Electrical Systems, Roof Covering, Skylights And Windows, Along With Smart Lighting, Climate And Security Controls. The Expansive Lower Level Offers A Second Kitchen, Additional Bedrooms, Recreation And Media Spaces And A Renovated Sauna. Mature Trees, Landscaped Gardens, Outdoor Lighting, A Covered Patio, Circular Driveway And Double Garage Enhance The Property's Appeal. Conveniently Close To St. Andrews Park, Scenic Trails, Crescent School, Granite Club, Golf, Bayview Village Shopping, Restaurants And Highway 401. A Rare Blend Of Architectural Character, Modern Comfort And Exceptional Space In One Of Toronto's Most Sought-After Neighbourhoods.
Full Property Details
Interior
Bedrooms
3
Bedrooms Plus
3
Total Bedrooms
6
Washrooms
5
Square Footage
3000-3500 sqft
Basement
Finished,Separate Entrance
Heating Source
Gas
Heating Fuel
Forced Air
Air Conditioning
Central Air
Family Room
Yes
Kitchens
1
Kitchens Plus
1
Total Kitchens
2
Fireplace Features
Yes
Bedrooms
3
Bedrooms Plus
3
Total Bedrooms
6
Washrooms
5
Square Footage
3000-3500 sqft
Basement
Finished,Separate Entrance
Heating Source
Gas
Heating Fuel
Forced Air
Air Conditioning
Central Air
Family Room
Yes
Kitchens
1
Kitchens Plus
1
Total Kitchens
2
Fireplace Features
Yes
Exterior
Depth
158.17
Front
103.63
Acreage
< .50
Driveway
Circular Drive
Lot Size
104 x 158.17 ft
Pool
None
Parking Spaces
4
Total Parking Spaces
6.00
Parking Description
Attached
Garage Spaces
2
Depth
158.17
Front
103.63
Acreage
< .50
Driveway
Circular Drive
Lot Size
104 x 158.17 ft
Pool
None
Parking Spaces
4
Total Parking Spaces
6.00
Parking Description
Attached
Garage Spaces
2
Building Description
Style
Bungalow
Home Type
House
Subtype
Detached
Property Orientation
North
Exterior Finish
Brick
Sewers
Sewer
Water Supply
Municipal
Possession Date
No Data
Style
Bungalow
Home Type
House
Subtype
Detached
Property Orientation
North
Exterior Finish
Brick
Sewers
Sewer
Water Supply
Municipal
Possession Date
No Data
Community
Community
St. Andrew-Windfields
Community
St. Andrew-Windfields
Taxes & Fees
Taxes
$20,433 /yr
Tax Year
2026
Occupancy
Owner
Taxes
$20,433 /yr
Tax Year
2026
Occupancy
Owner
Room Types
Bedroom
Above Grade Window, Semi Ensuite, Broadloom
Dimensions 13.68 x 10.5 feet
143.64 sqft
Bedroom 2
Large Window, Semi Ensuite, Hardwood Floor
Dimensions 13.09 x 10.01 feet
131.03 sqft
Bedroom 2
Above Grade Window, Semi Ensuite, Broadloom
Dimensions 13.68 x 10.5 feet
143.64 sqft
Bedroom 3
Window, Hardwood Floor
Dimensions 16.57 x 10.43 feet
172.83 sqft
Dining Room
Overlooks Backyard, Window Floor to Ceiling, Hardwood Floor
Dimensions 24.51 x 14.07 feet
344.86 sqft
Family Room
Sunken Room, Fireplace, Hardwood Floor
Dimensions 23.26 x 16.08 feet
374.02 sqft
Kitchen
Centre Island, Breakfast Area, Ceramic Floor
Dimensions 25 x 12.24 feet
306 sqft
Living Room
Window Floor to Ceiling, Cathedral Ceiling(s), Hardwood Floor
Dimensions 24.51 x 14.07 feet
344.86 sqft
Media Room
Fireplace, Panelled, Ceramic Floor
Dimensions 22.31 x 16.4 feet
365.88 sqft
Office
Overlooks Backyard, B/I Bookcase, Hardwood Floor
Dimensions 16.83 x 16.34 feet
275 sqft
Primary Bedroom
4 Pc Ensuite, Closet Organizers, Hardwood Floor
Dimensions 19.85 x 12.24 feet
242.96 sqft
Recreation
Wet Bar, Custom Counter, Ceramic Floor
Dimensions 25.1 x 16.24 feet
407.62 sqft
Similar Properties(No results)
Mortgage Calculator
Calculate your estimated monthly mortgage payment
Price
$5,898,000
$
%
%
Monthly payment
By clicking Save, we will calculate your estimated mortgage for all properties using the saved values (down payment percentage, interest rate, and amortization).
The accuracy and applicability of this calculator are not guaranteed.
.png)