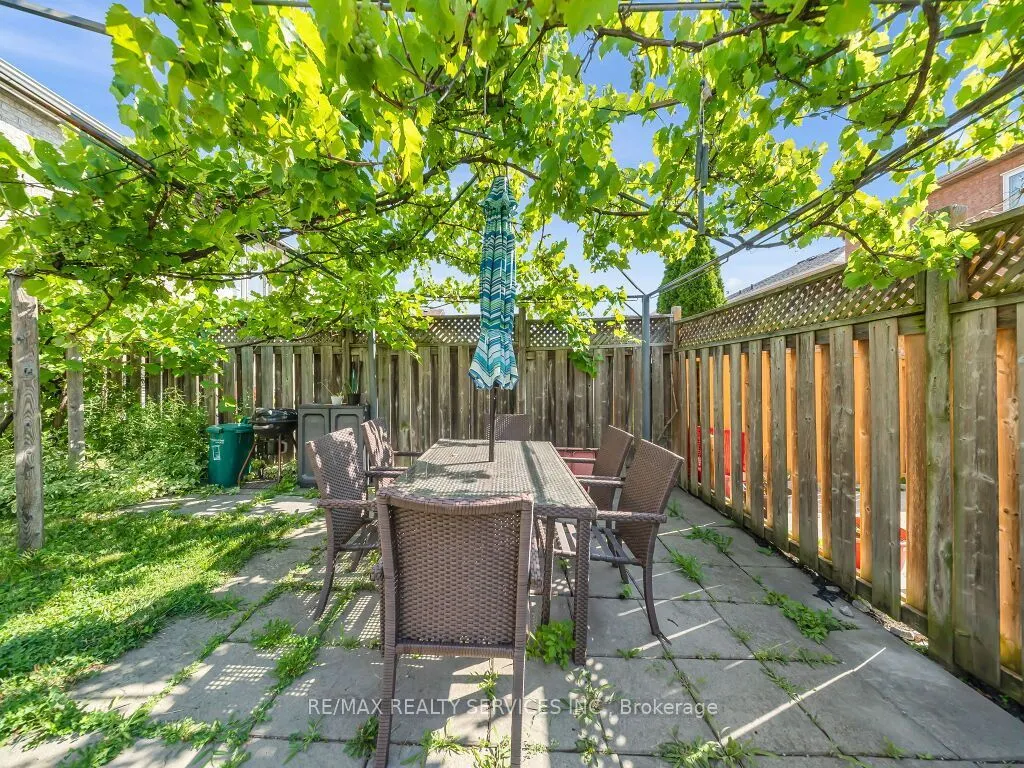
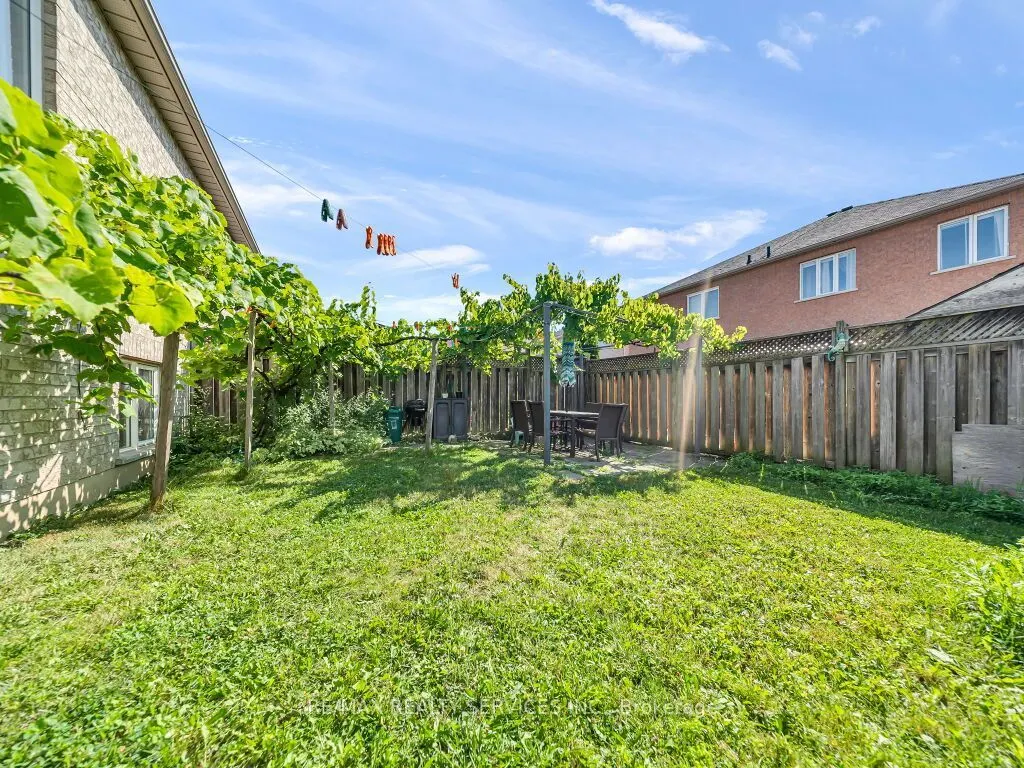
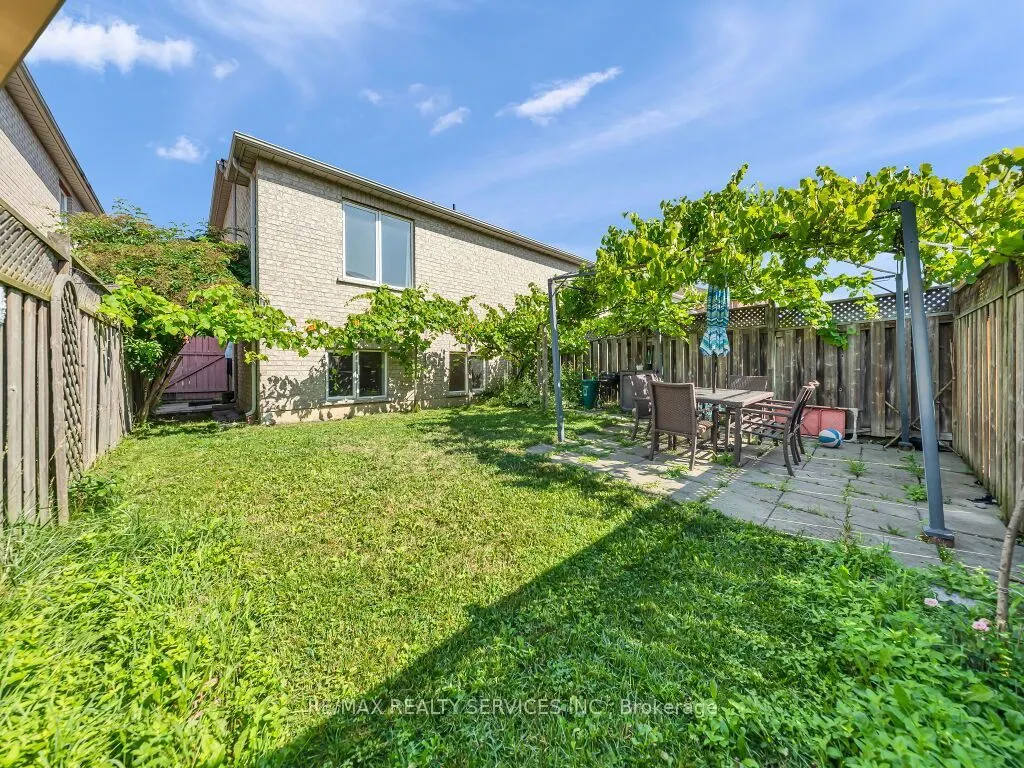
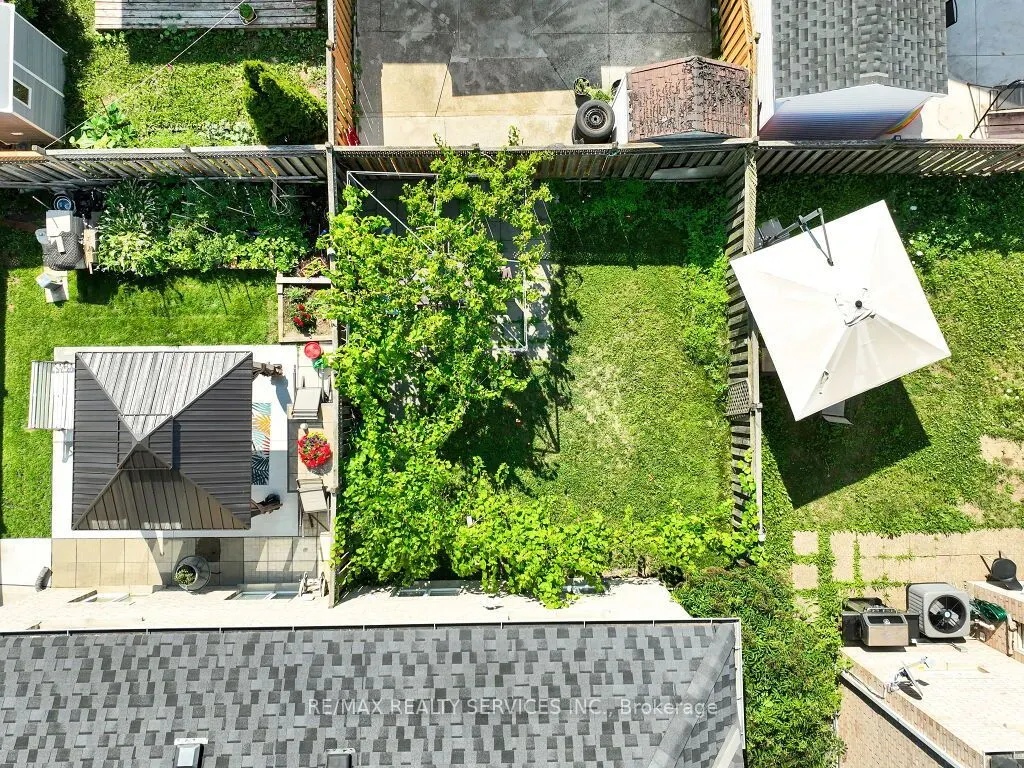
Sign In or Create a Free Account to see full details of this property
Key Facts
Key facts for 101 River Rock Crescent
Property Type
House, Bungalow-Raised
Parking
Attached 1 garage, 2 parking
MLS #
W13703542
Size
1100-1500 sqft
Basement
Separate Entrance,Finished
Listed on
2026-08-22
Lot size
24 x 100.07
Tax
$4,707 /yr
Days on Market
66
Approximate Age
-
Maintenance Fee
-
Description
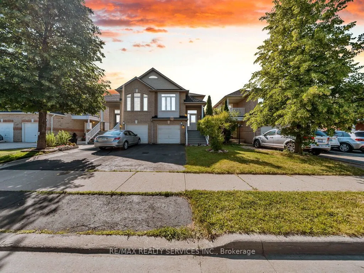
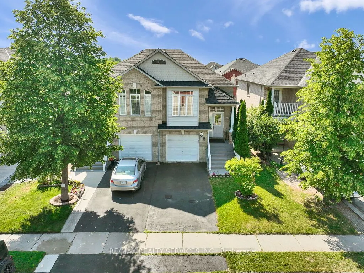
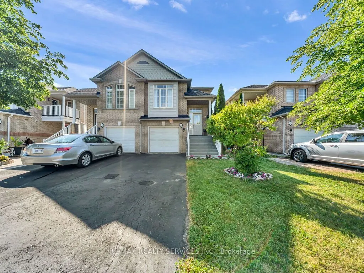
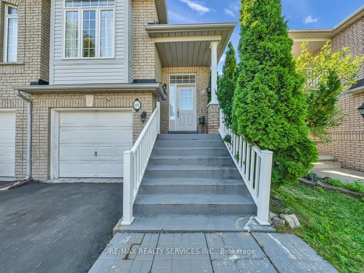
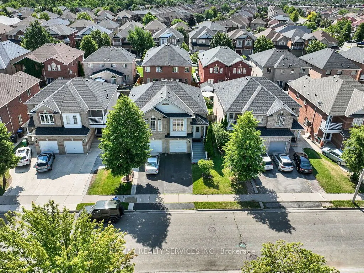
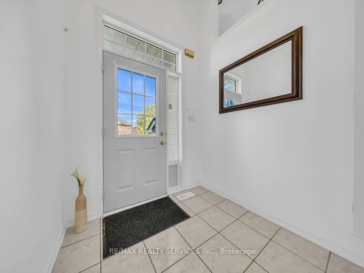
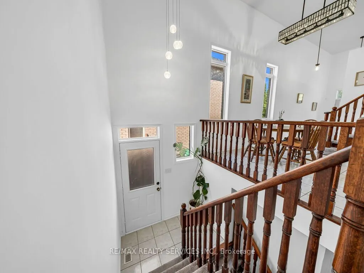
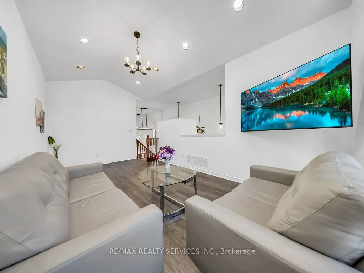
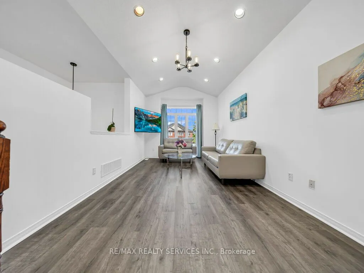
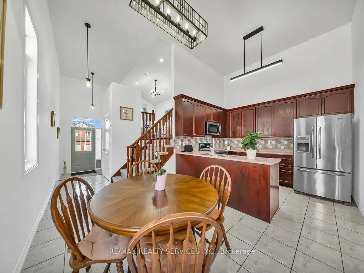
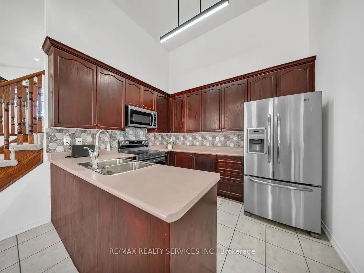
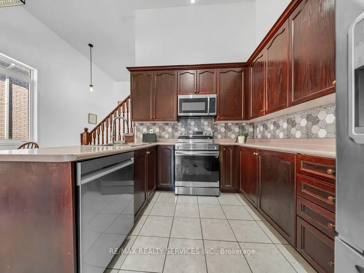
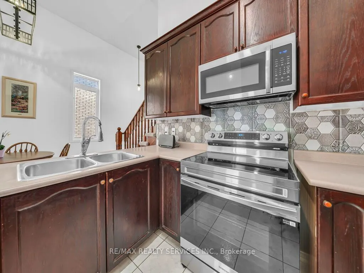
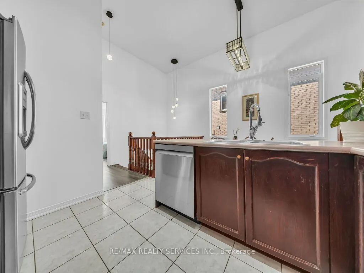
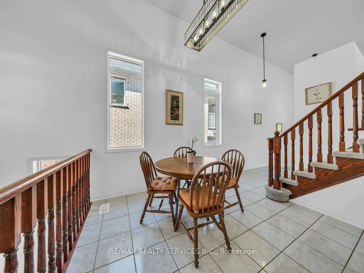
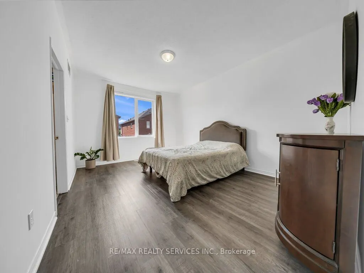
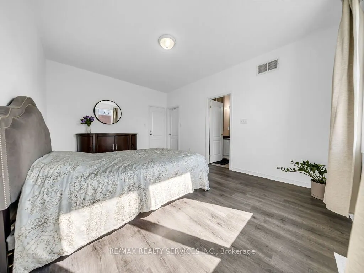
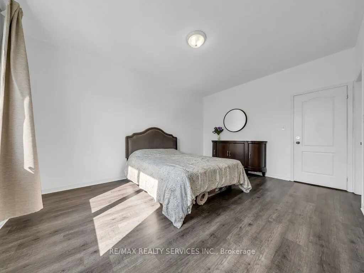
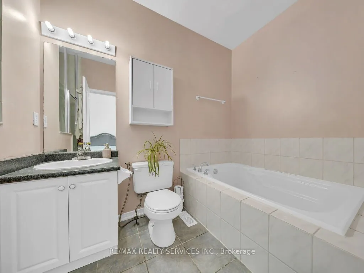
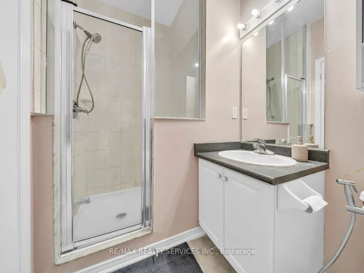
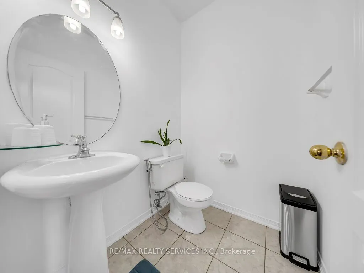
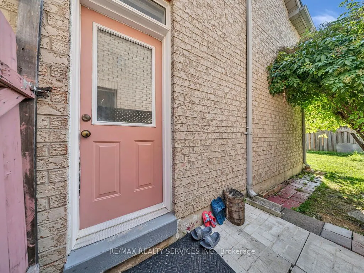
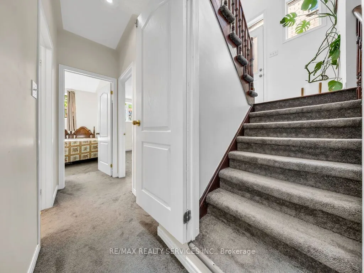
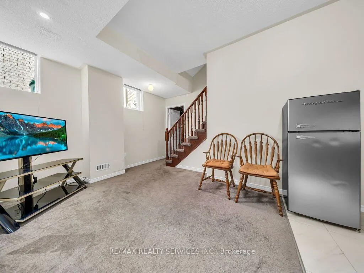
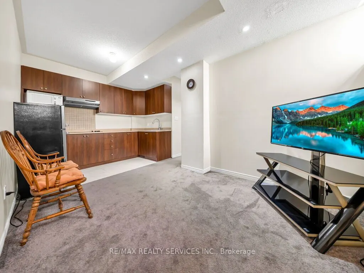
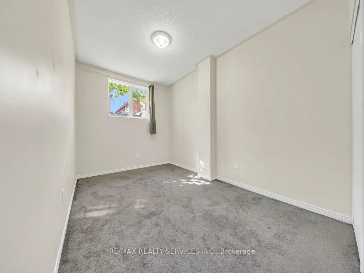
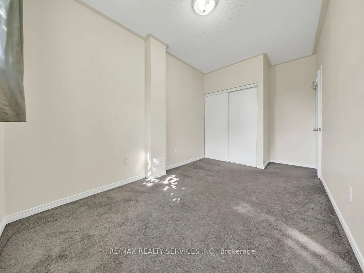
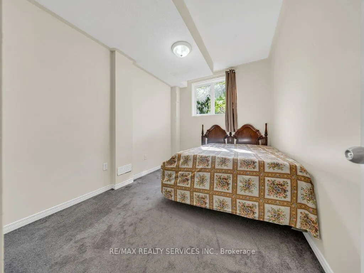
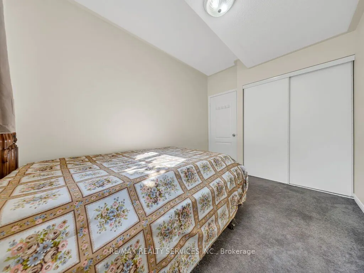
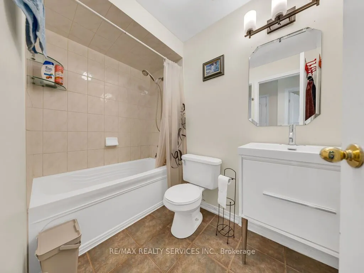
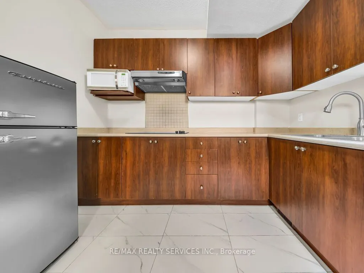
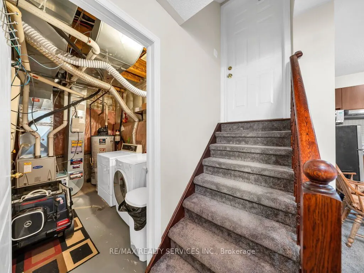
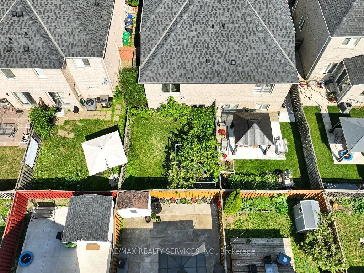
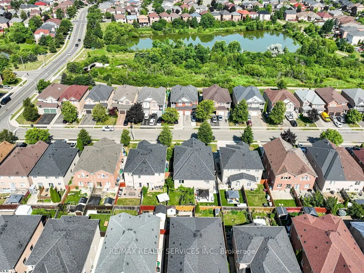
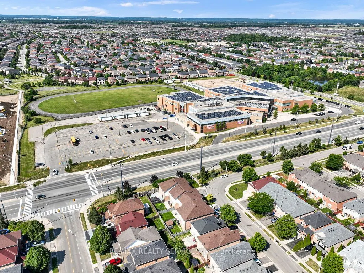
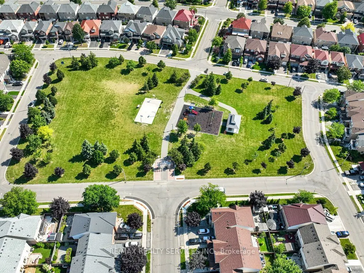
Look No Further! Gorgeous, rarely offered semi-detached bungalow ideally located within walking distance to many schools, Cassie Campbell Community Centre, shopping plazas, transit, and just minutes to Mount Pleasant GO Station. Step inside and be impressed by the soaring cathedral ceilings and an e...xceptional open-concept main floor featuring a large living and dining area with pot lights and newly installed laminate flooring, an oversized kitchen with updated appliances, generous eat-in breakfast area and a spacious primary bedroom with 9ft ceilings, 4pc ensuite and w/i closet. Main floor also features its own separate laundry. The professionally finished lower level, completed by the builder, boasts high ceilings, two additional bedrooms with oversized windows and large closets, a spacious family room, an added second kitchen, separate laundry, and a full bathroom. With two separate entrances to the basement-one from the side of the home and another directly through the garage-this space is ideal for an in-law suite, rental income potential, or additional living space.
Full Property Details
Interior
Bedrooms
3
Total Bedrooms
3
Washrooms
3
Square Footage
1100-1500 sqft
Basement
Separate Entrance,Finished
Heating Source
Gas
Heating Fuel
Forced Air
Air Conditioning
Other
Family Room
Yes
Kitchens
1
Kitchens Plus
1
Total Kitchens
2
Fireplace Features
No
Bedrooms
3
Total Bedrooms
3
Washrooms
3
Square Footage
1100-1500 sqft
Basement
Separate Entrance,Finished
Heating Source
Gas
Heating Fuel
Forced Air
Air Conditioning
Other
Family Room
Yes
Kitchens
1
Kitchens Plus
1
Total Kitchens
2
Fireplace Features
No
Exterior
Depth
100.07
Front
24.11
Lot Size
24 x 100.07 ft
Pool
None
Parking Spaces
2
Total Parking Spaces
3.00
Parking Description
Attached
Garage Spaces
1
Depth
100.07
Front
24.11
Lot Size
24 x 100.07 ft
Pool
None
Parking Spaces
2
Total Parking Spaces
3.00
Parking Description
Attached
Garage Spaces
1
Building Description
Style
Bungalow-Raised
Home Type
House
Subtype
Semi-Detached
Property Orientation
North
Exterior Finish
Brick
Sewers
Sewer
Water Supply
Municipal
Possession Date
No Data
Style
Bungalow-Raised
Home Type
House
Subtype
Semi-Detached
Property Orientation
North
Exterior Finish
Brick
Sewers
Sewer
Water Supply
Municipal
Possession Date
No Data
Community
Community
Fletcher's Meadow
Community
Fletcher's Meadow
Taxes & Fees
Taxes
$4,707 /yr
Tax Year
2025
Occupancy
Owner
Taxes
$4,707 /yr
Tax Year
2025
Occupancy
Owner
Room Types
Bedroom 2
Broadloom, Above Grade Window, Closet
Dimensions 14.73 x 8.53 feet
125.65 sqft
Bedroom 3
Broadloom, Above Grade Window, Closet
Dimensions 12.37 x 8.2 feet
101.43 sqft
Breakfast
Open Concept, Large Window, Cathedral Ceiling(s)
Dimensions 17.42 x 10.07 feet
175.42 sqft
Dining Room
Laminate, Open Concept, Pot Lights
Dimensions 20.67 x 10.5 feet
217.04 sqft
Family Room
Broadloom, Above Grade Window, Pot Lights
Dimensions 17.06 x 14.04 feet
239.52 sqft
Kitchen
Open Concept, Pot Lights, Combined w/Family
Dimensions 17.06 x 14.04 feet
239.52 sqft
Kitchen
Ceramic Floor, Open Concept, Cathedral Ceiling(s)
Dimensions 17.42 x 10.07 feet
175.42 sqft
Living Room
Laminate, Open Concept, Pot Lights
Dimensions 20.67 x 10.5 feet
217.04 sqft
Primary Bedroom
Laminate, 4 Pc Ensuite, Walk-In Closet(s)
Dimensions 15.45 x 11.78 feet
182 sqft
Similar Properties(No results)
Mortgage Calculator
Calculate your estimated monthly mortgage payment
Price
$699,888
$
%
%
Total cost of mortgage
$0
Monthly payment
By clicking Save, we will calculate your estimated mortgage for all properties using the saved values (down payment percentage, interest rate, and amortization).
The accuracy and applicability of this calculator are not guaranteed.
.png)