Sign In or Create a Free Account to see full details of this property
Key Facts
Key facts for 21 Amboise Crescent
Property Type
House, 2-Storey
Parking
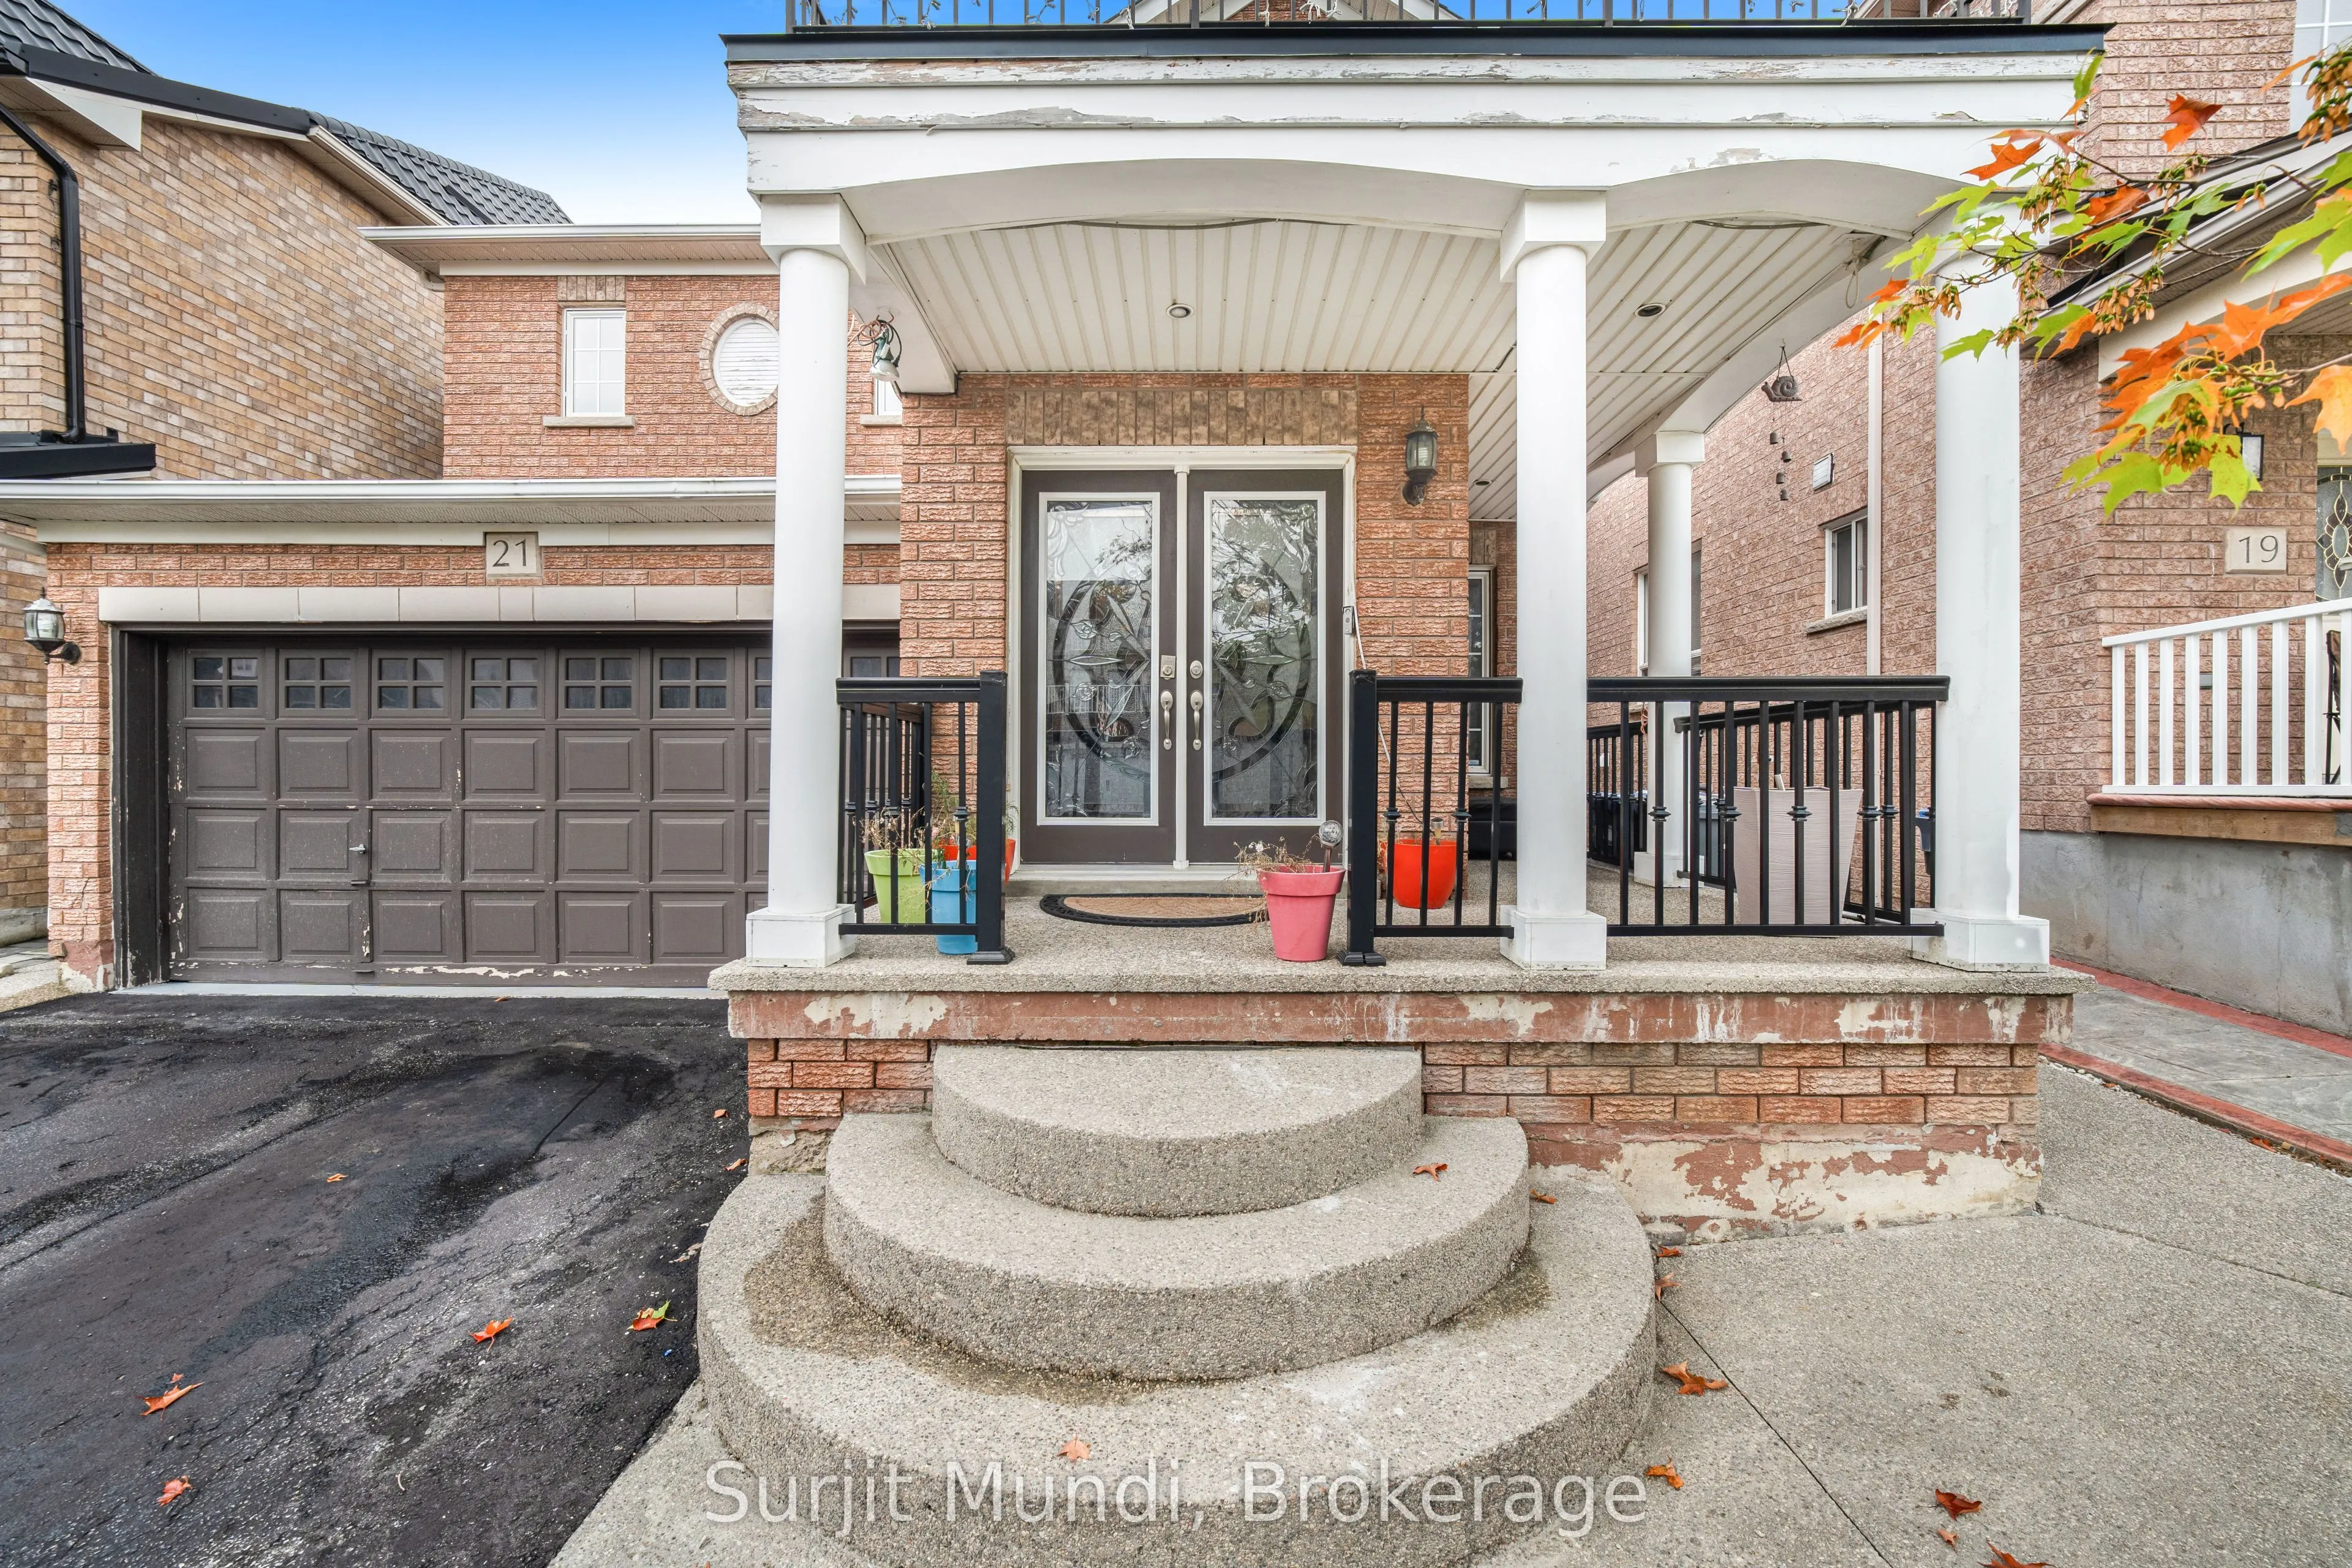
Attached 2 garage, 4 parking
MLS #
W14019302
Size
2000-2500 sqft
Basement
Unfinished
Listed on
2026-10-13
Lot size
37 x 85.3
Tax
$6,760 /yr
Days on Market
16
Approximate Age
-
Maintenance Fee
-
Description
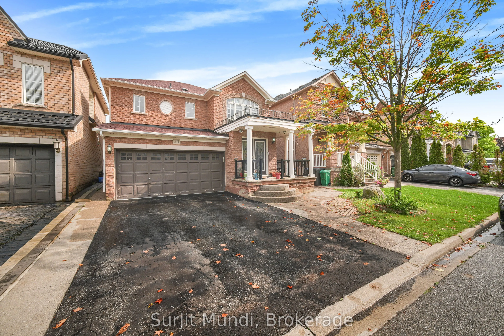
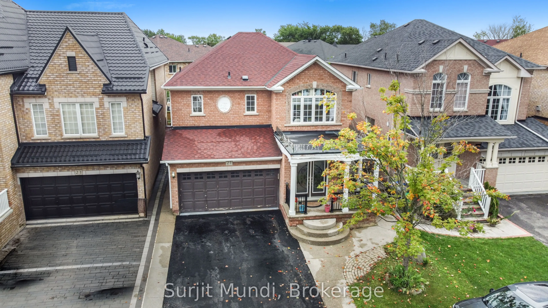
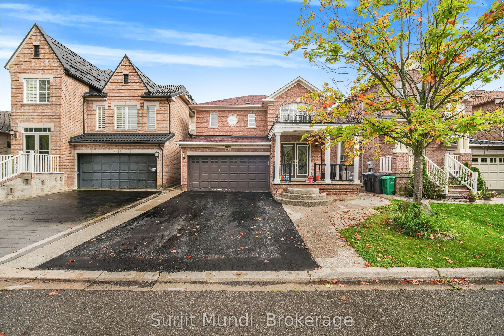
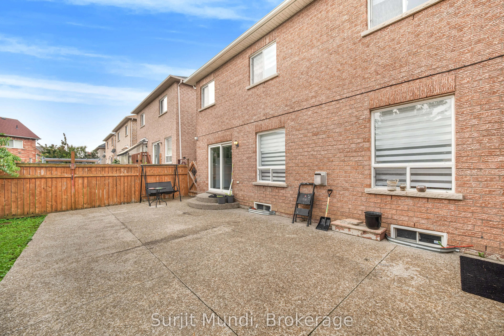
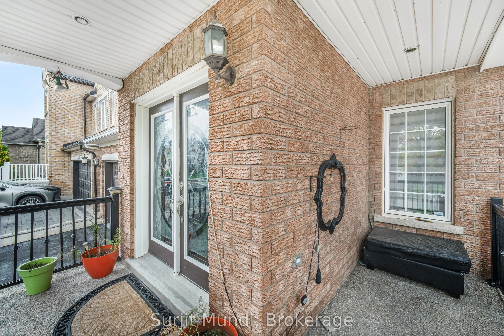
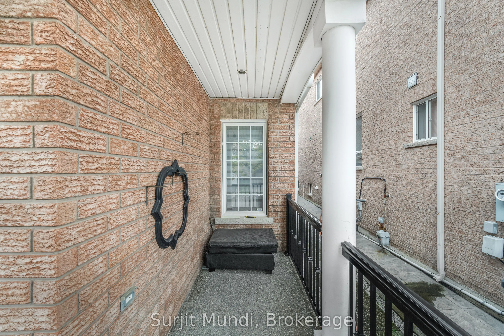
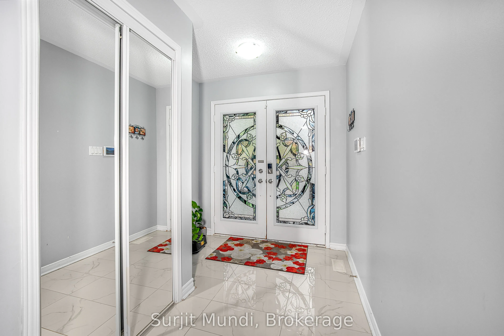
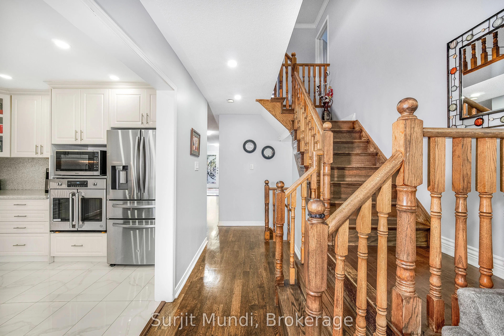
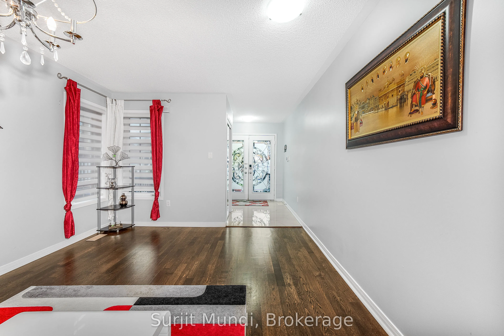
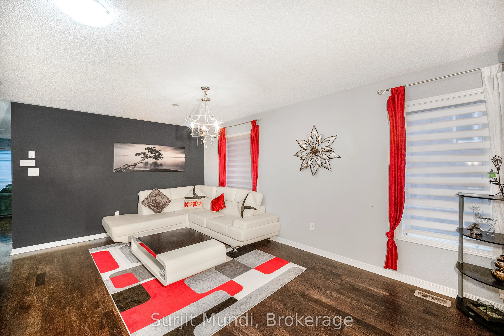
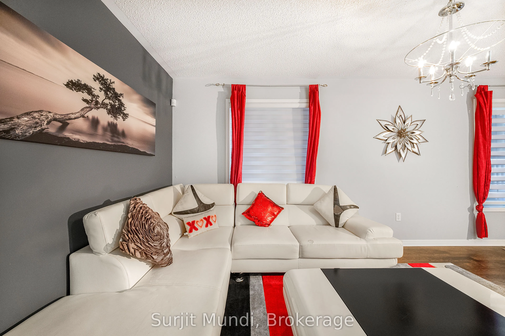
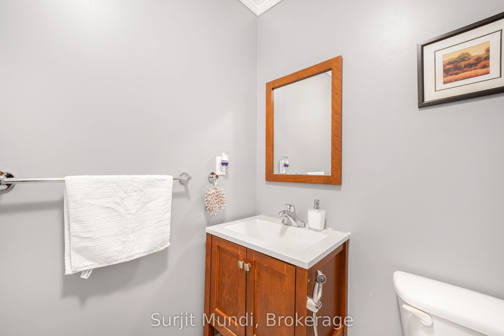
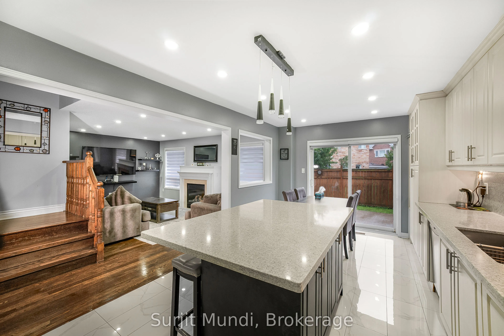
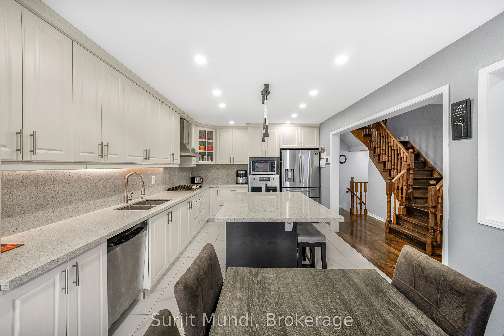
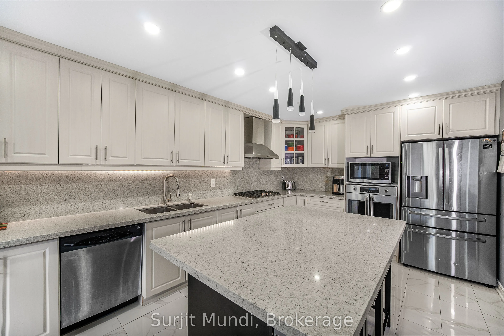
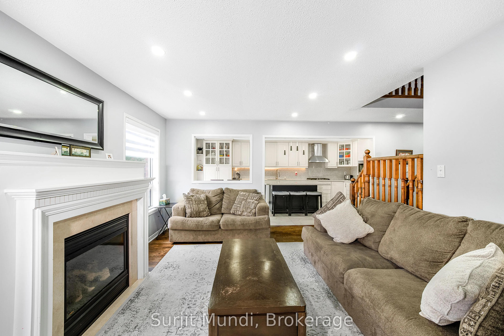
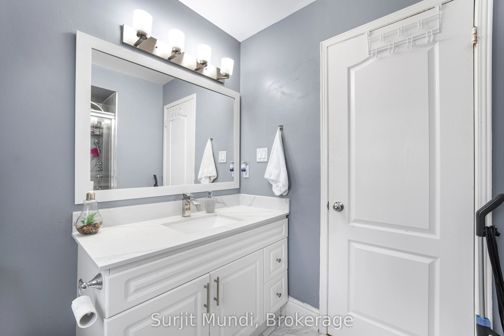
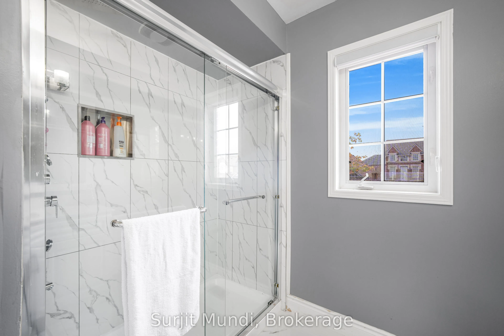
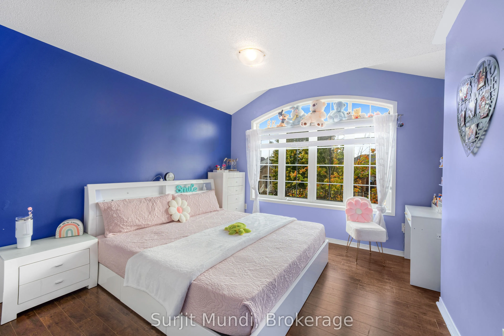
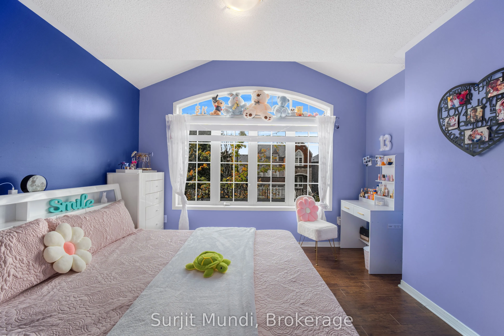
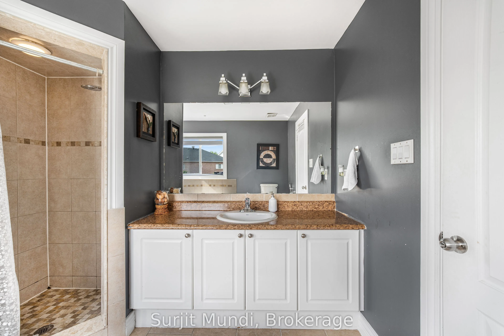
Welcome to 21 Amboise Crescent! This beautifully maintained and spacious 4-bedroom, 3-bathroom home offers the perfect combination of comfort, style, functionality, and convenience in a desirable Brampton community. Featuring a bright and practical layout with generous living and dining spaces, this... home is ideal for families, first-time buyers, or investors. Enjoy 4 spacious bedrooms, 3 bathrooms, an upgraded kitchen, and beautifully upgraded bathrooms, providing modern comfort throughout the home. Prime location close to all major amenities, including schools, parks, shopping plazas, grocery stores, restaurants, public transit, community centers, places of worship, and major highways. Conveniently located with easy access to Brampton's everyday essentials and surrounding areas, this home offers excellent value in a well-connected neighbourhood. A fantastic opportunity to own a stylish and move in ready home in a desirable Brampton location!
Full Property Details
Interior
Bedrooms
4
Total Bedrooms
4
Washrooms
3
Square Footage
2000-2500 sqft
Basement
Unfinished
Heating Source
Gas
Heating Fuel
Forced Air
Air Conditioning
Central Air
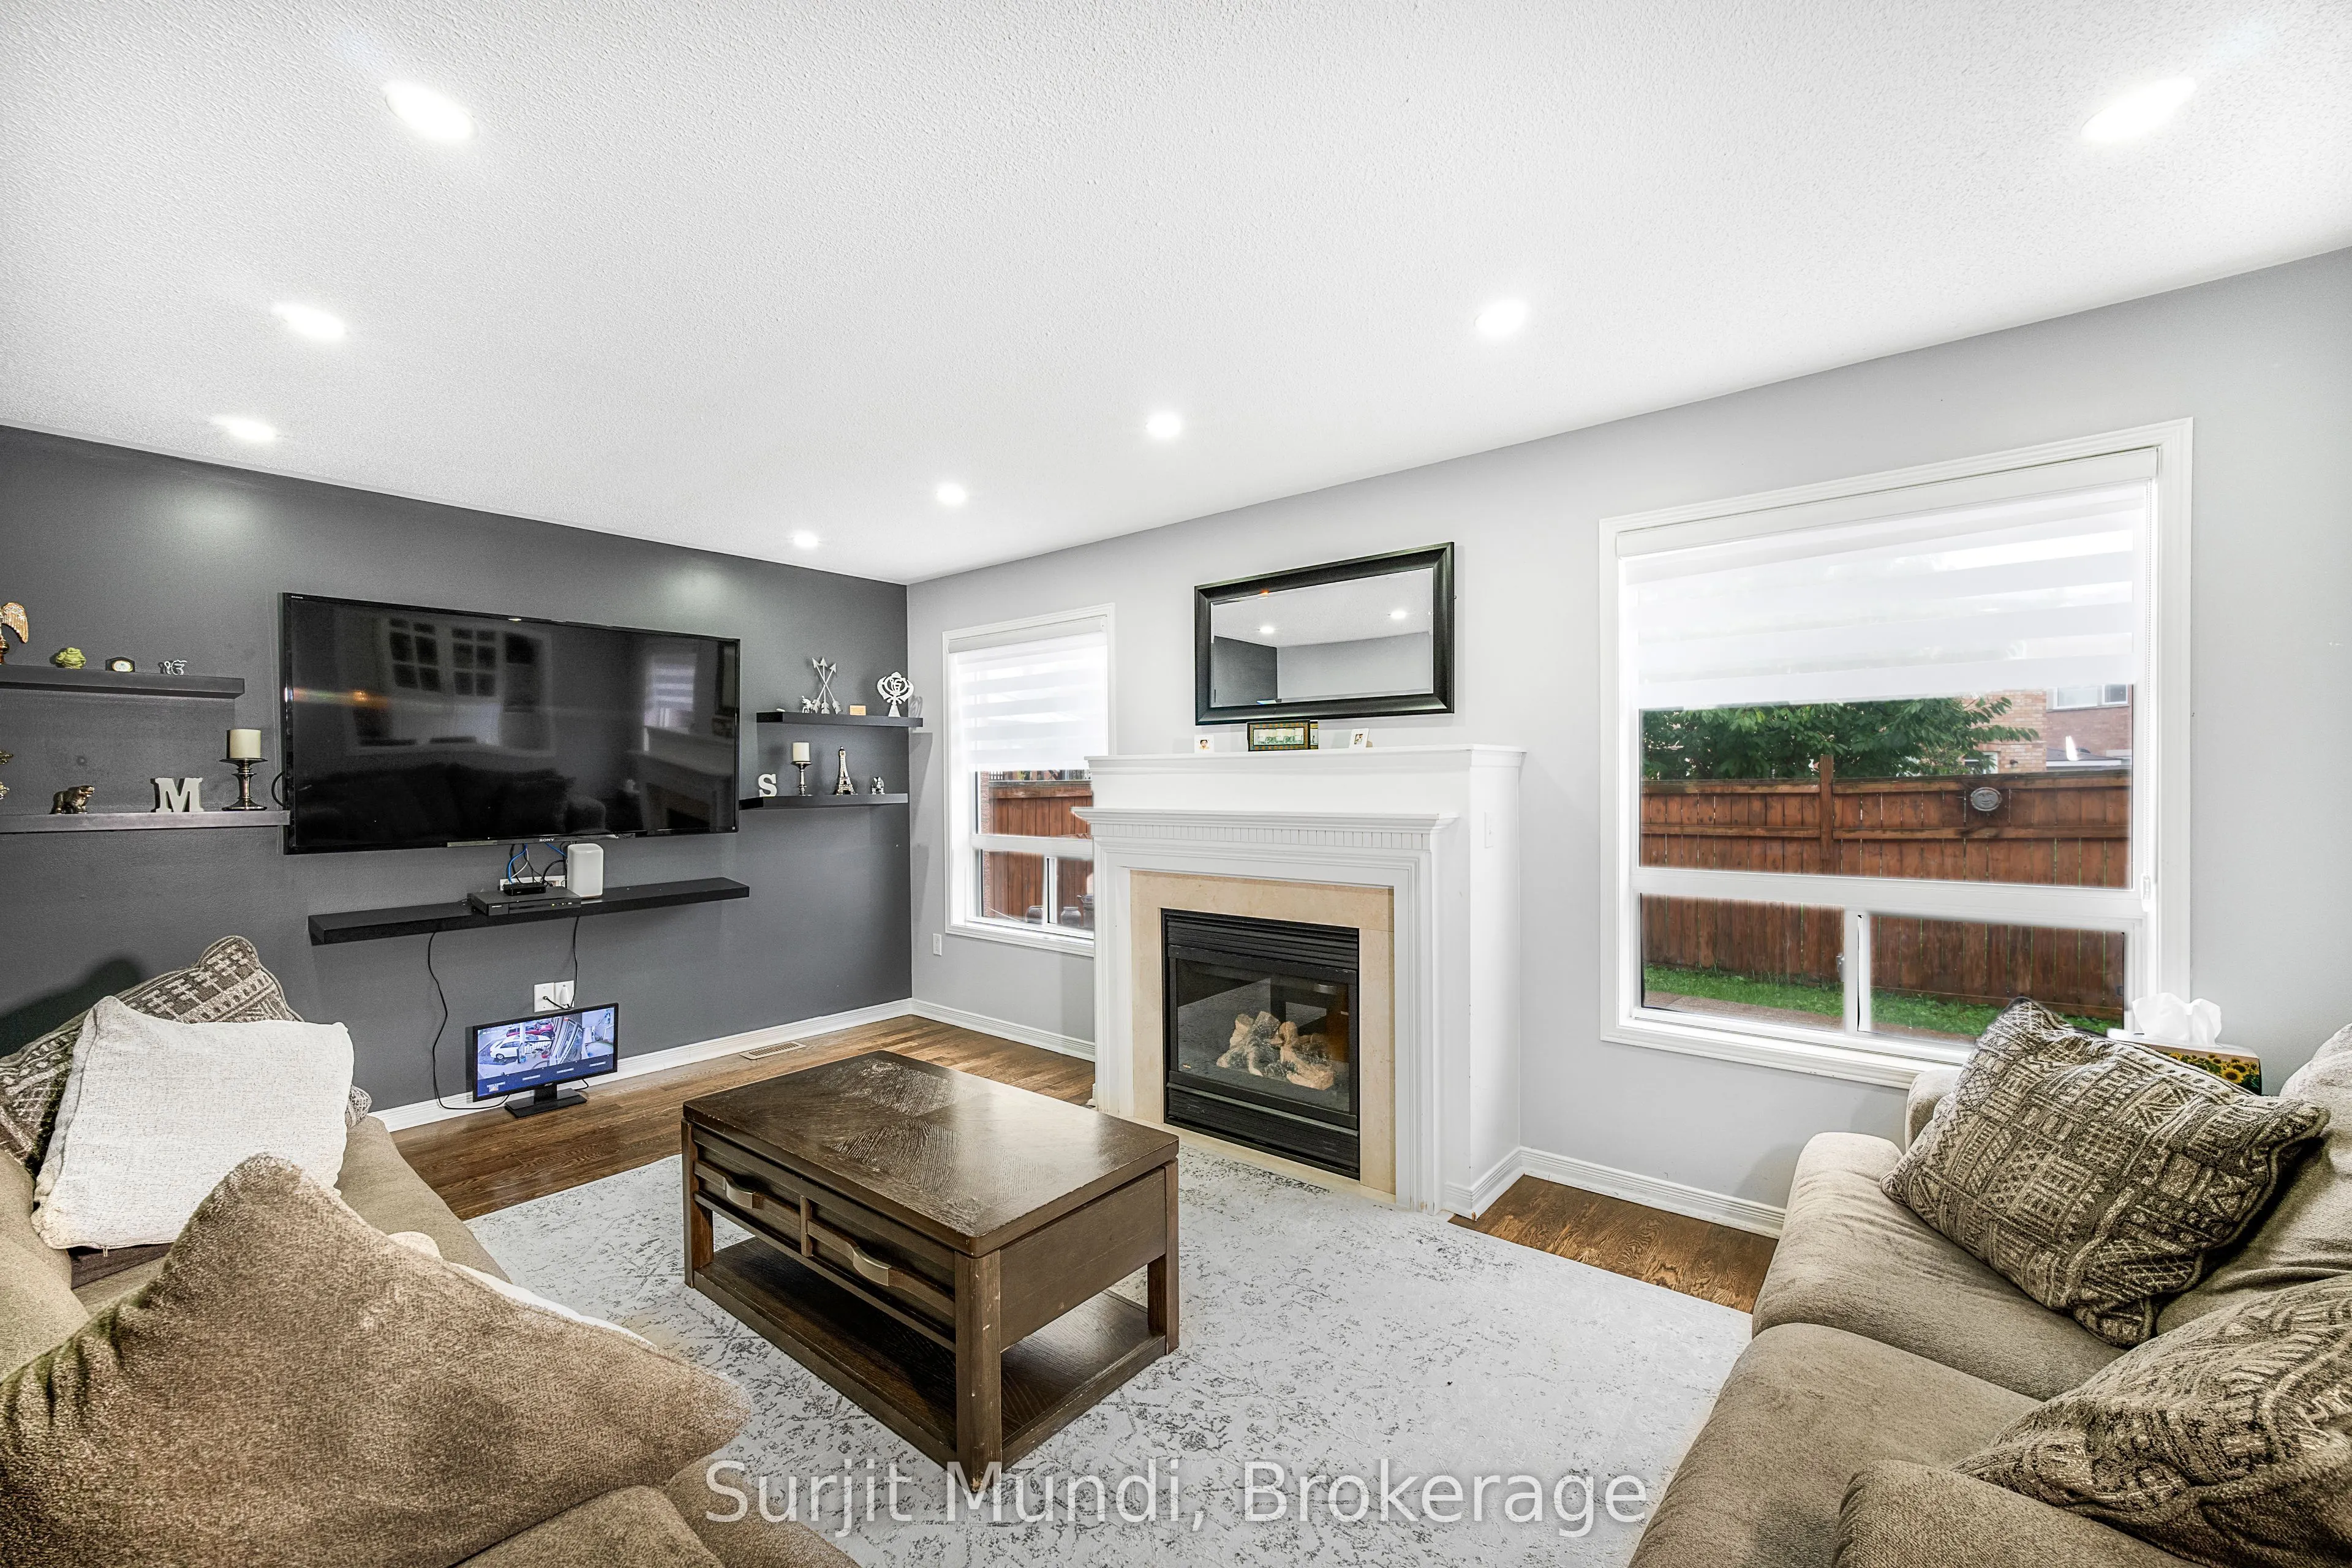
Family Room
Yes
Kitchens
1
Total Kitchens
1
Fireplace Features
Yes
Bedrooms
4
Total Bedrooms
4
Washrooms
3
Square Footage
2000-2500 sqft
Basement
Unfinished
Heating Source
Gas
Heating Fuel
Forced Air
Air Conditioning
Central Air
Family Room
Yes
Kitchens
1
Total Kitchens
1
Fireplace Features
Yes
Exterior
Depth
85.3
Front
37.01
Driveway
Private
Lot Size
37 x 85.3 ft
Pool
None
Parking Spaces
4
Total Parking Spaces
6.00
Parking Description
Attached
Garage Spaces
2
Depth
85.3
Front
37.01
Driveway
Private
Lot Size
37 x 85.3 ft
Pool
None
Parking Spaces
4
Total Parking Spaces
6.00
Parking Description
Attached
Garage Spaces
2
Building Description
Style
2-Storey
Home Type
House
Subtype
Detached
Property Orientation
North
Exterior Finish
Brick,Stone
Sewers
Sewer
Water Supply
Municipal
Possession Date
12/28/2026
Style
2-Storey
Home Type
House
Subtype
Detached
Property Orientation
North
Exterior Finish
Brick,Stone
Sewers
Sewer
Water Supply
Municipal
Possession Date
12/28/2026
Community
Community
Fletcher's Meadow
Community
Fletcher's Meadow
Taxes & Fees
Taxes
$6,760 /yr
Tax Year
2025
Occupancy
Owner
Taxes
$6,760 /yr
Tax Year
2025
Occupancy
Owner
Room Types
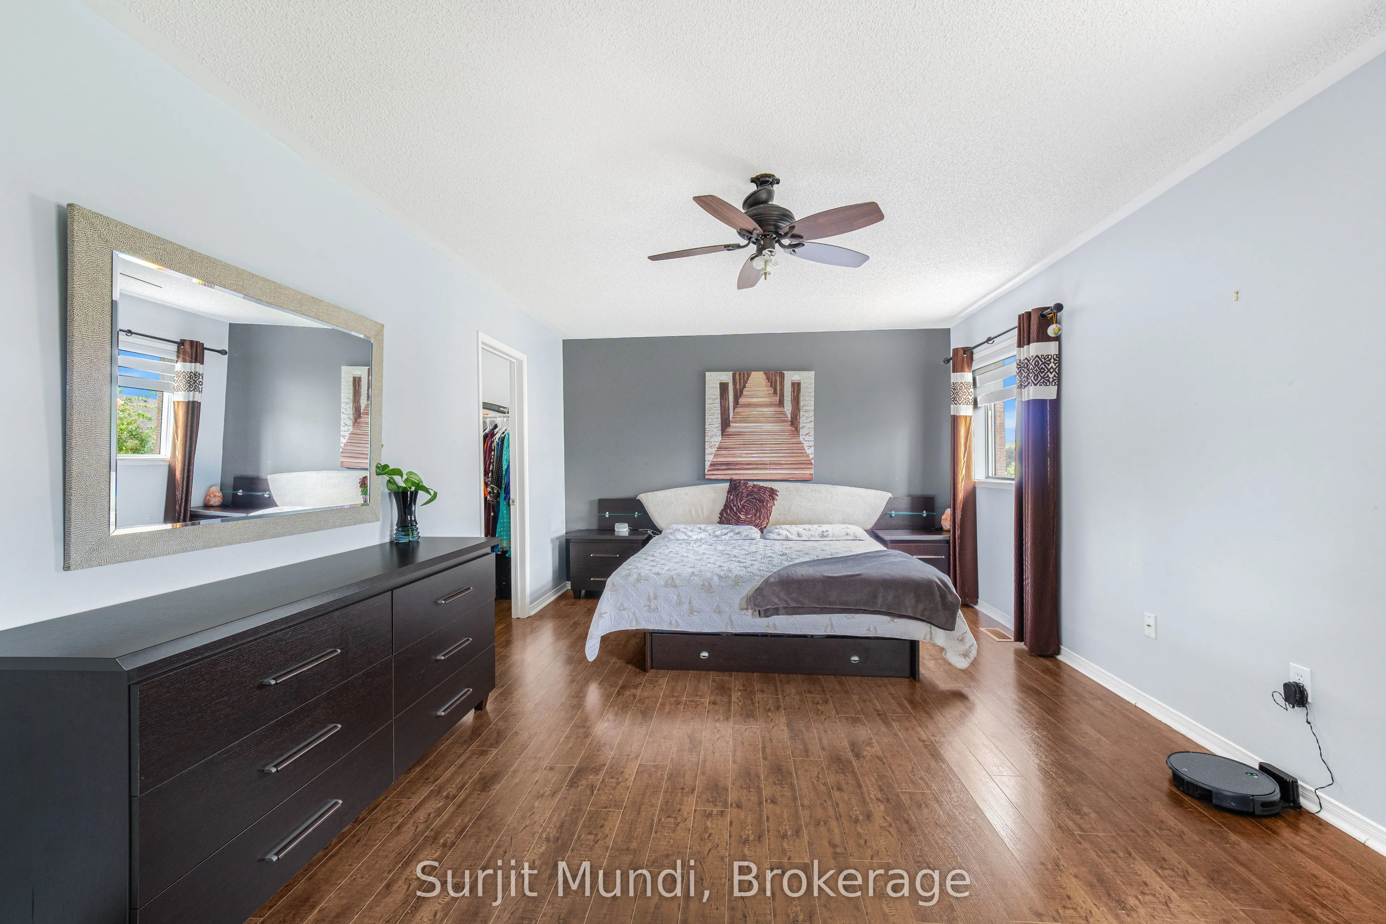
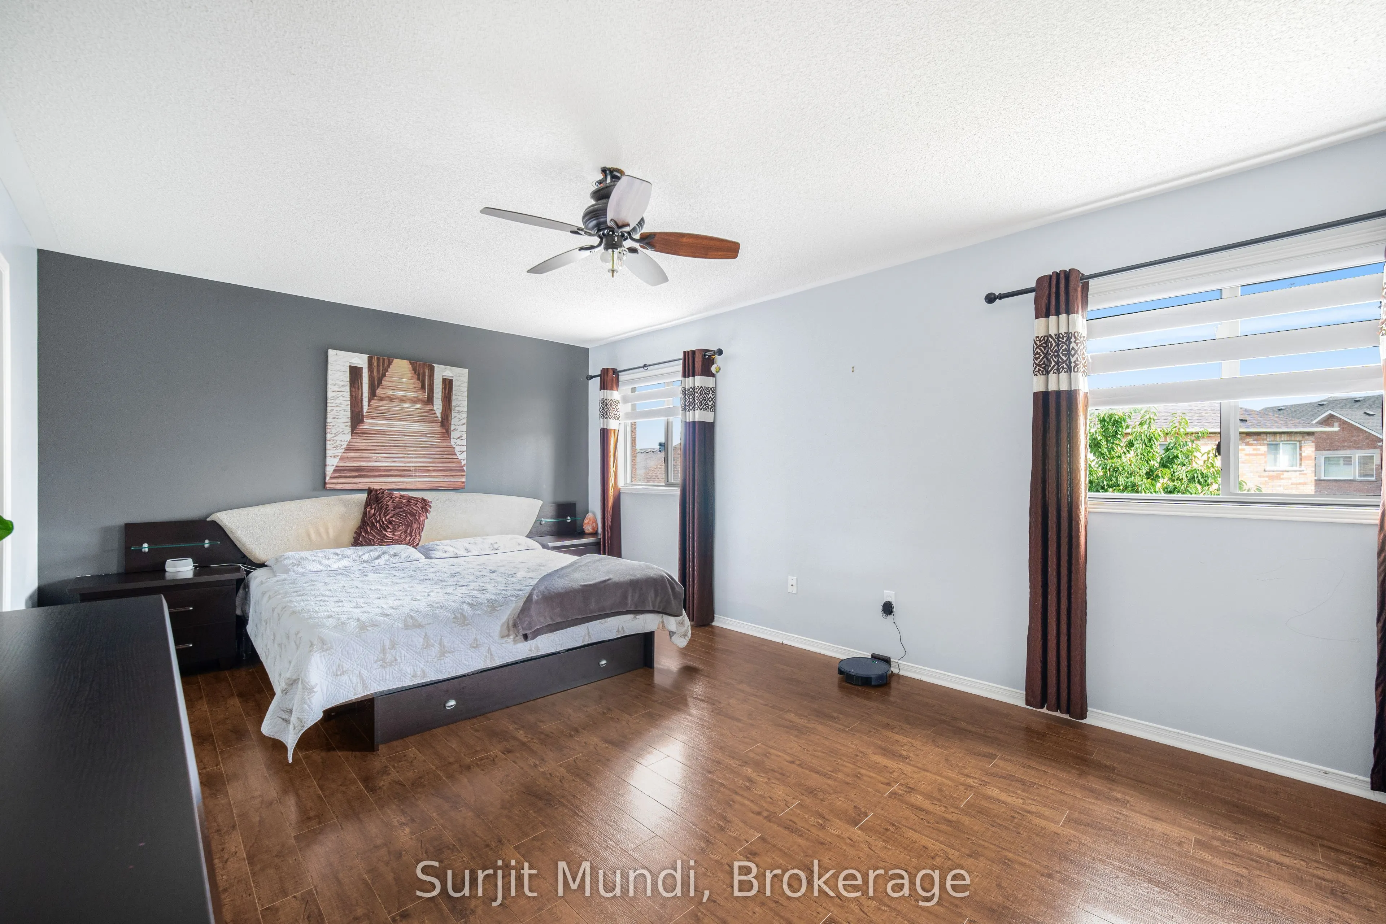
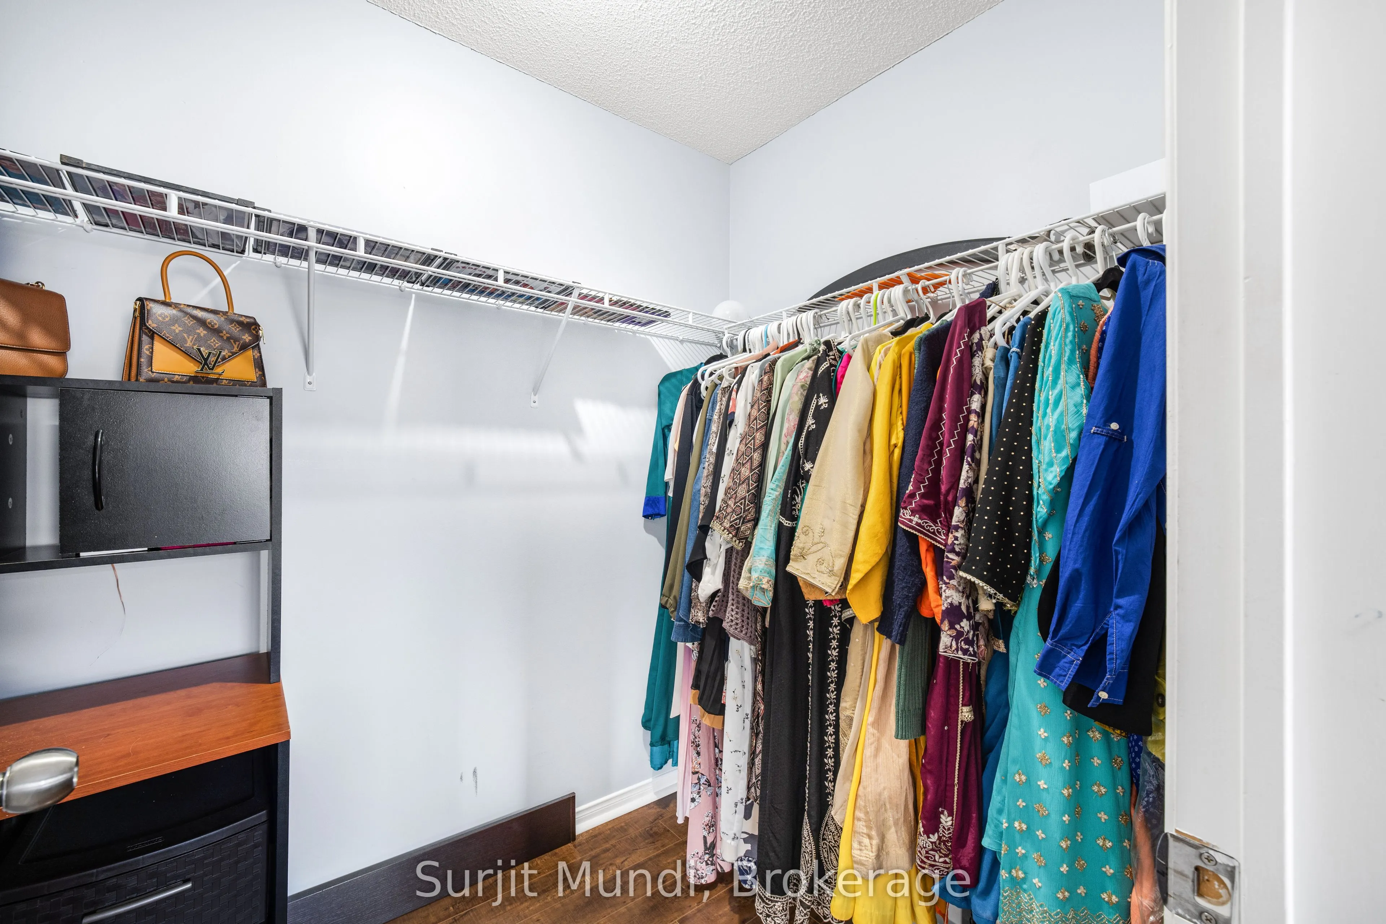
Bedroom
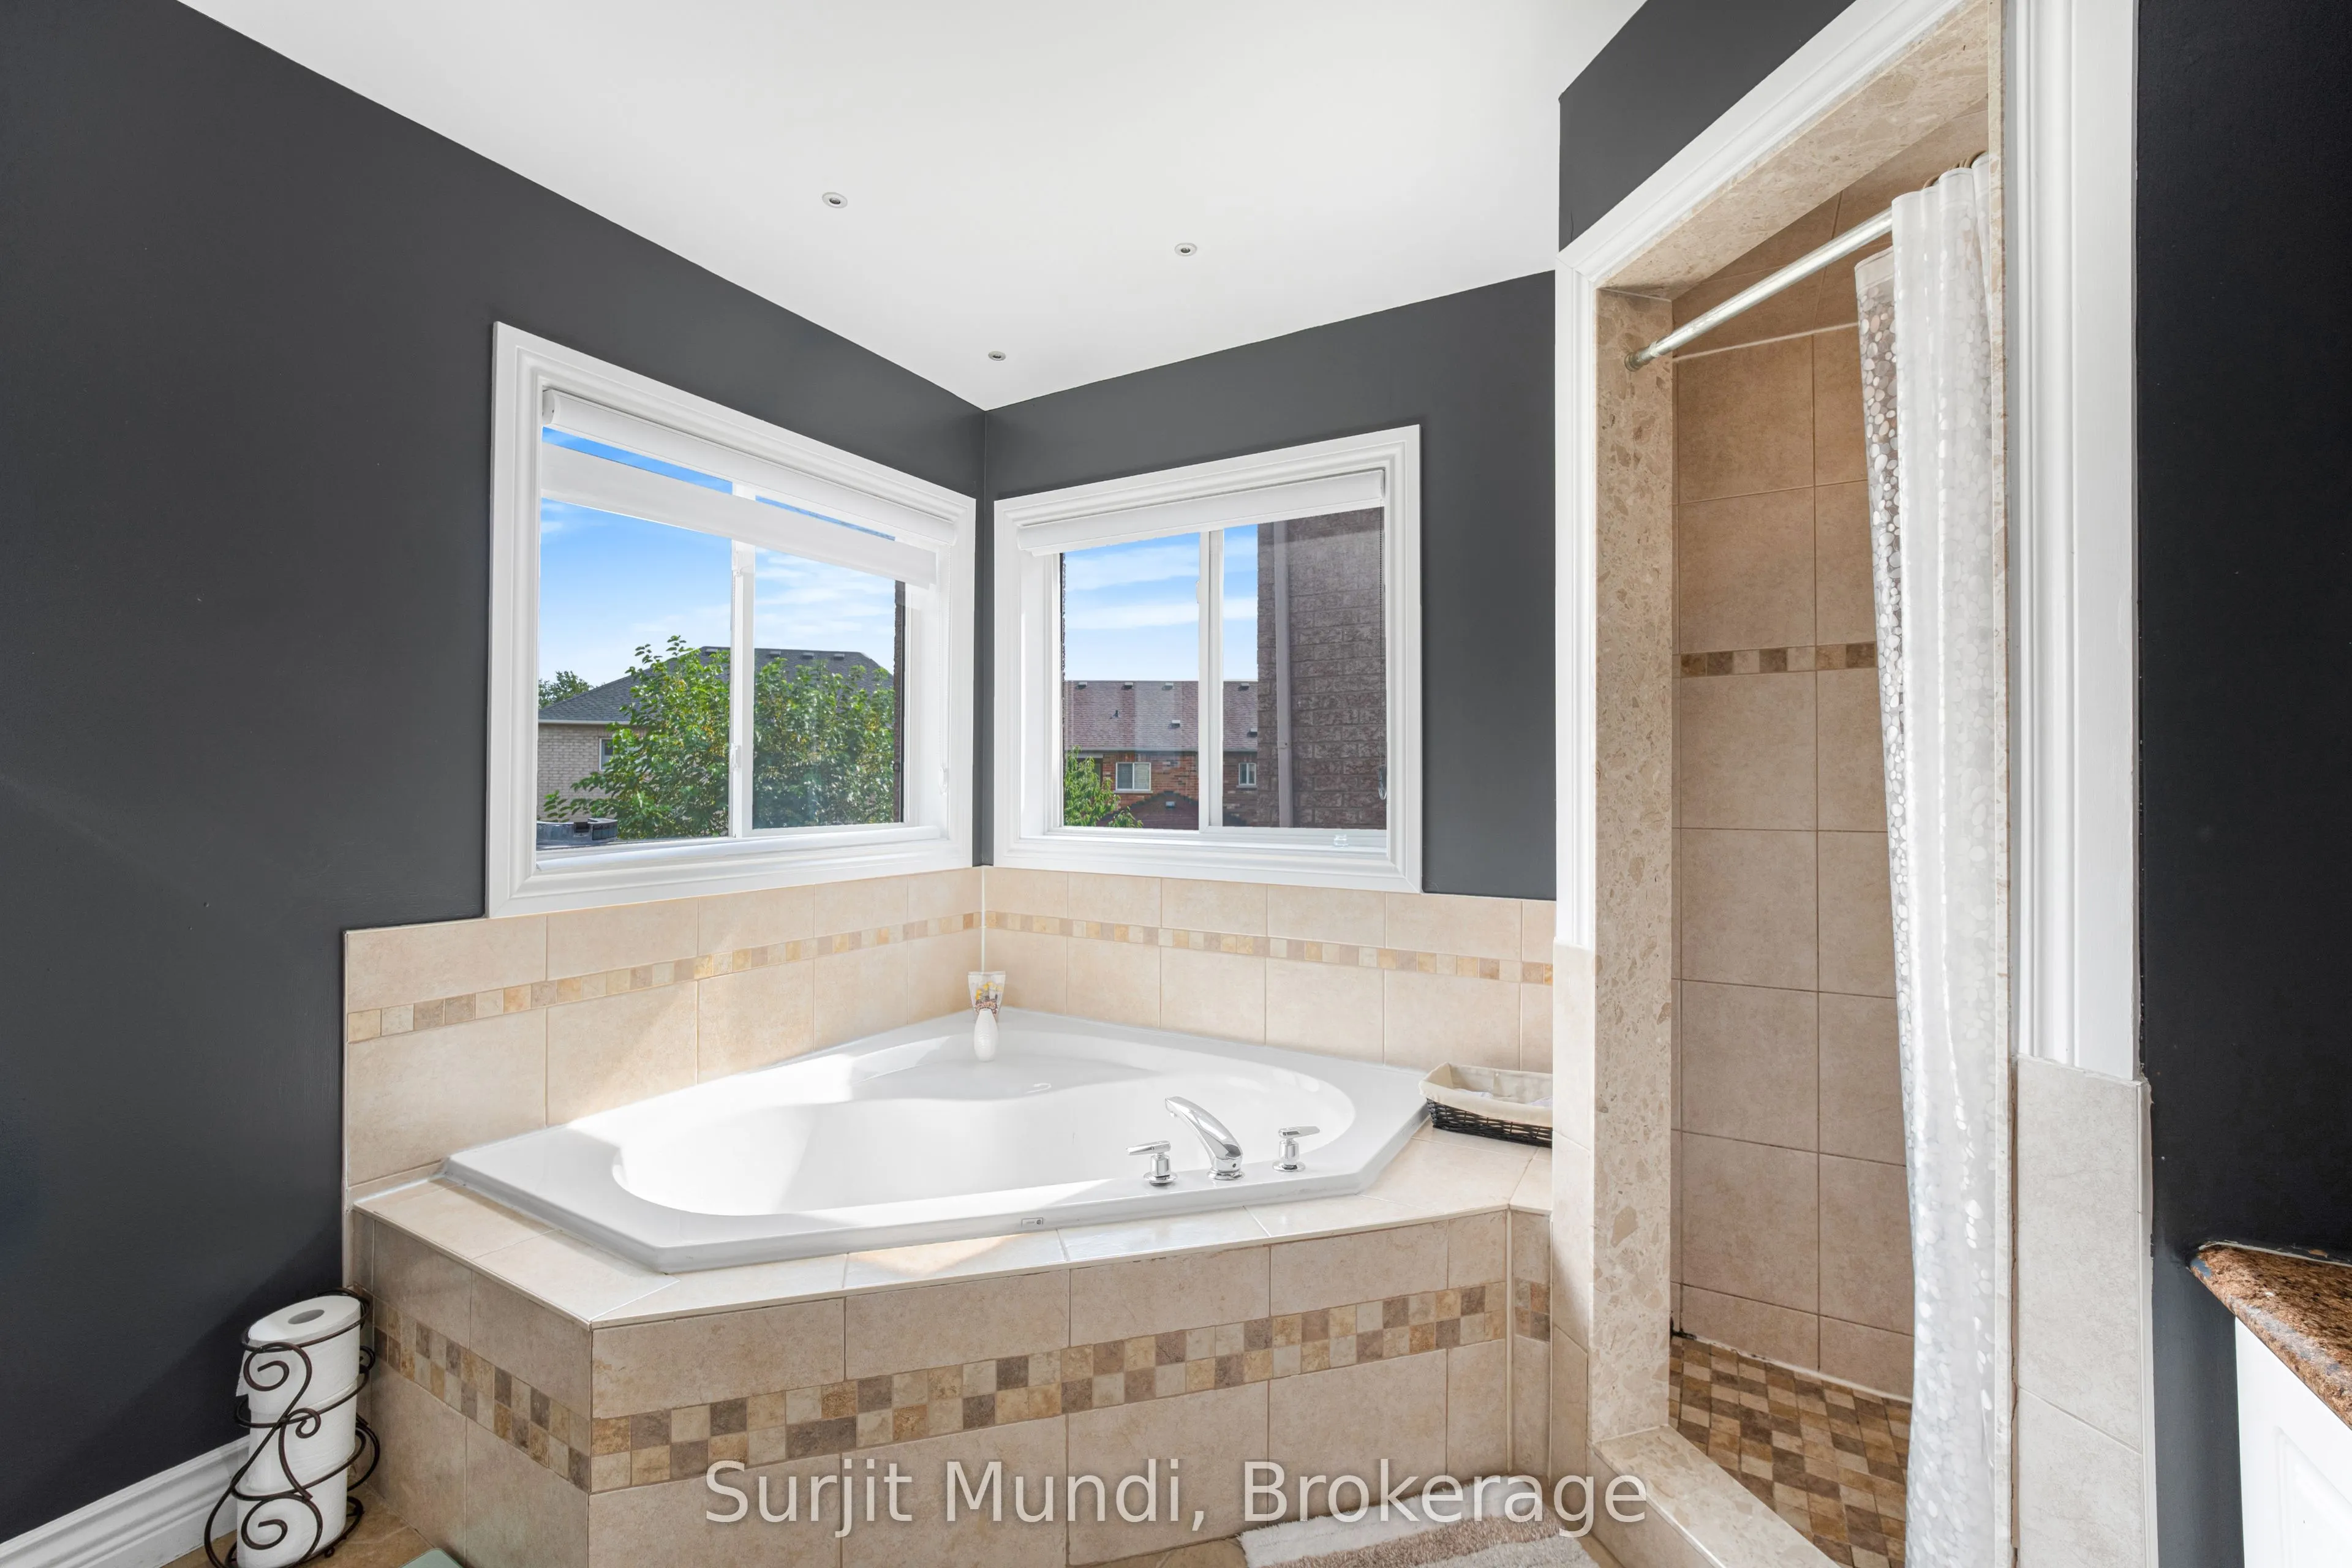
Walk-In Closet(s), 5 Pc Ensuite
Dimensions 19.06 x 12.01 feet
228.91 sqft
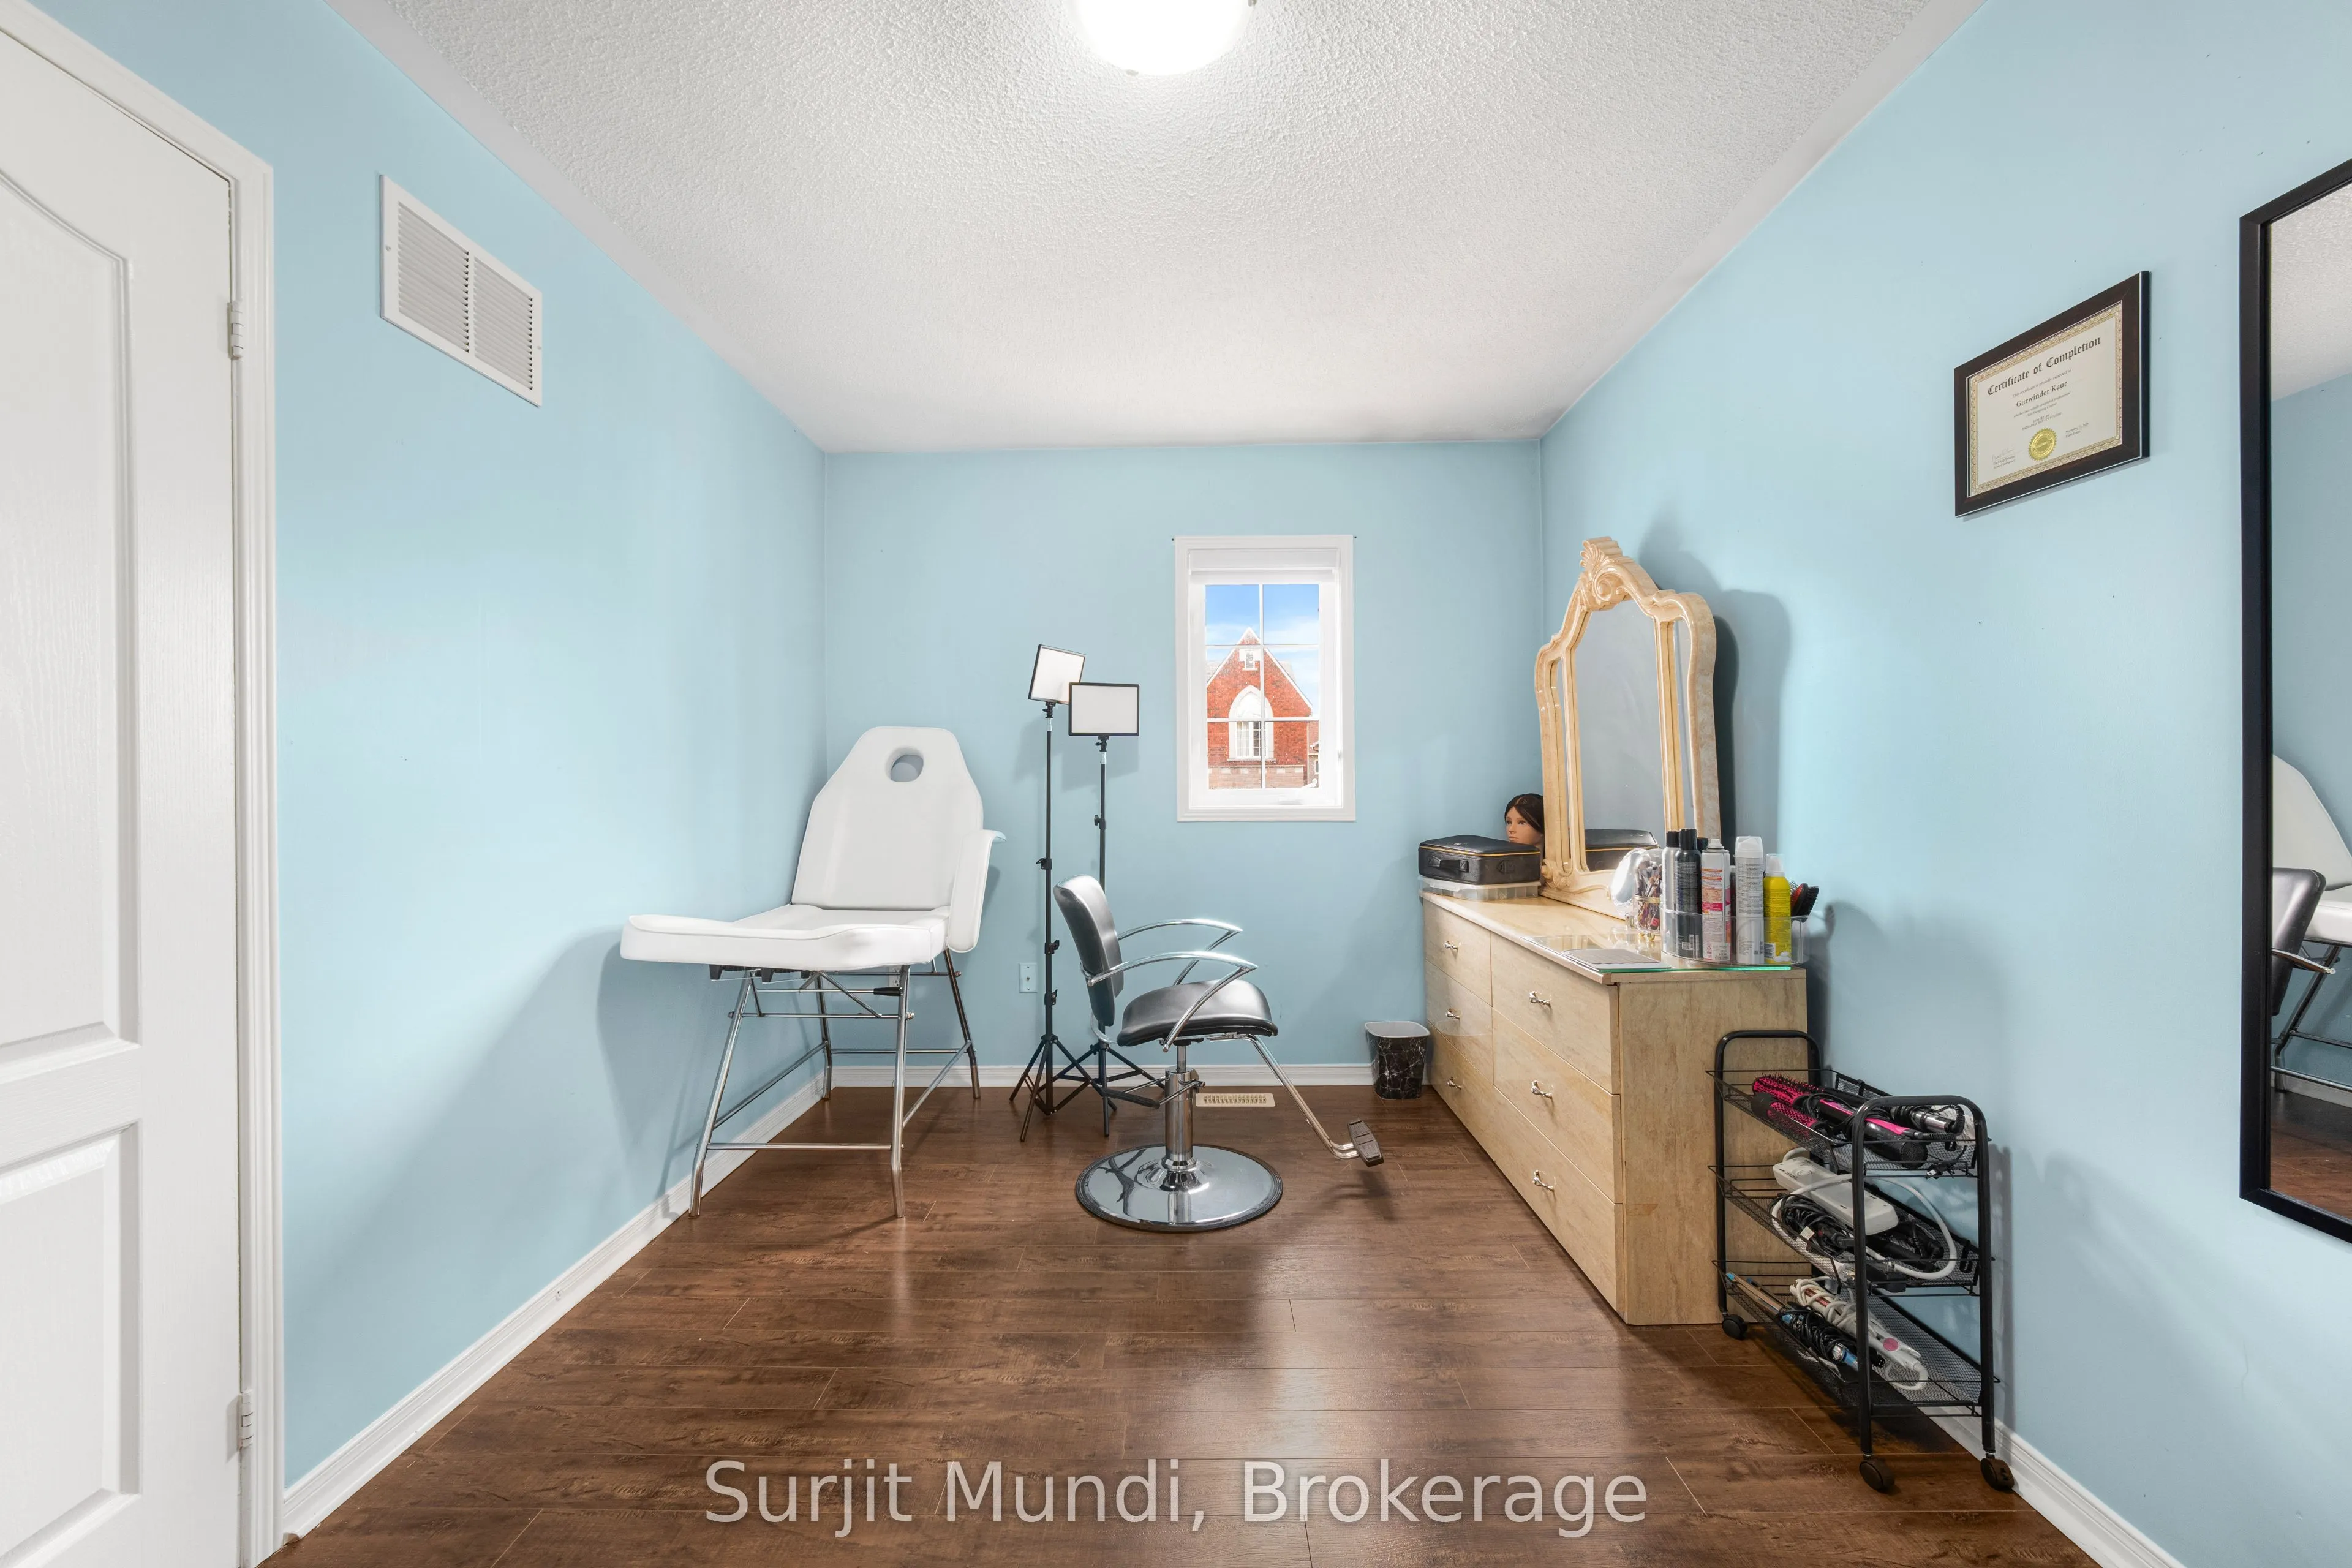
Bedroom 2
-
Dimensions 11.02 x 11.02 feet
121.44 sqft
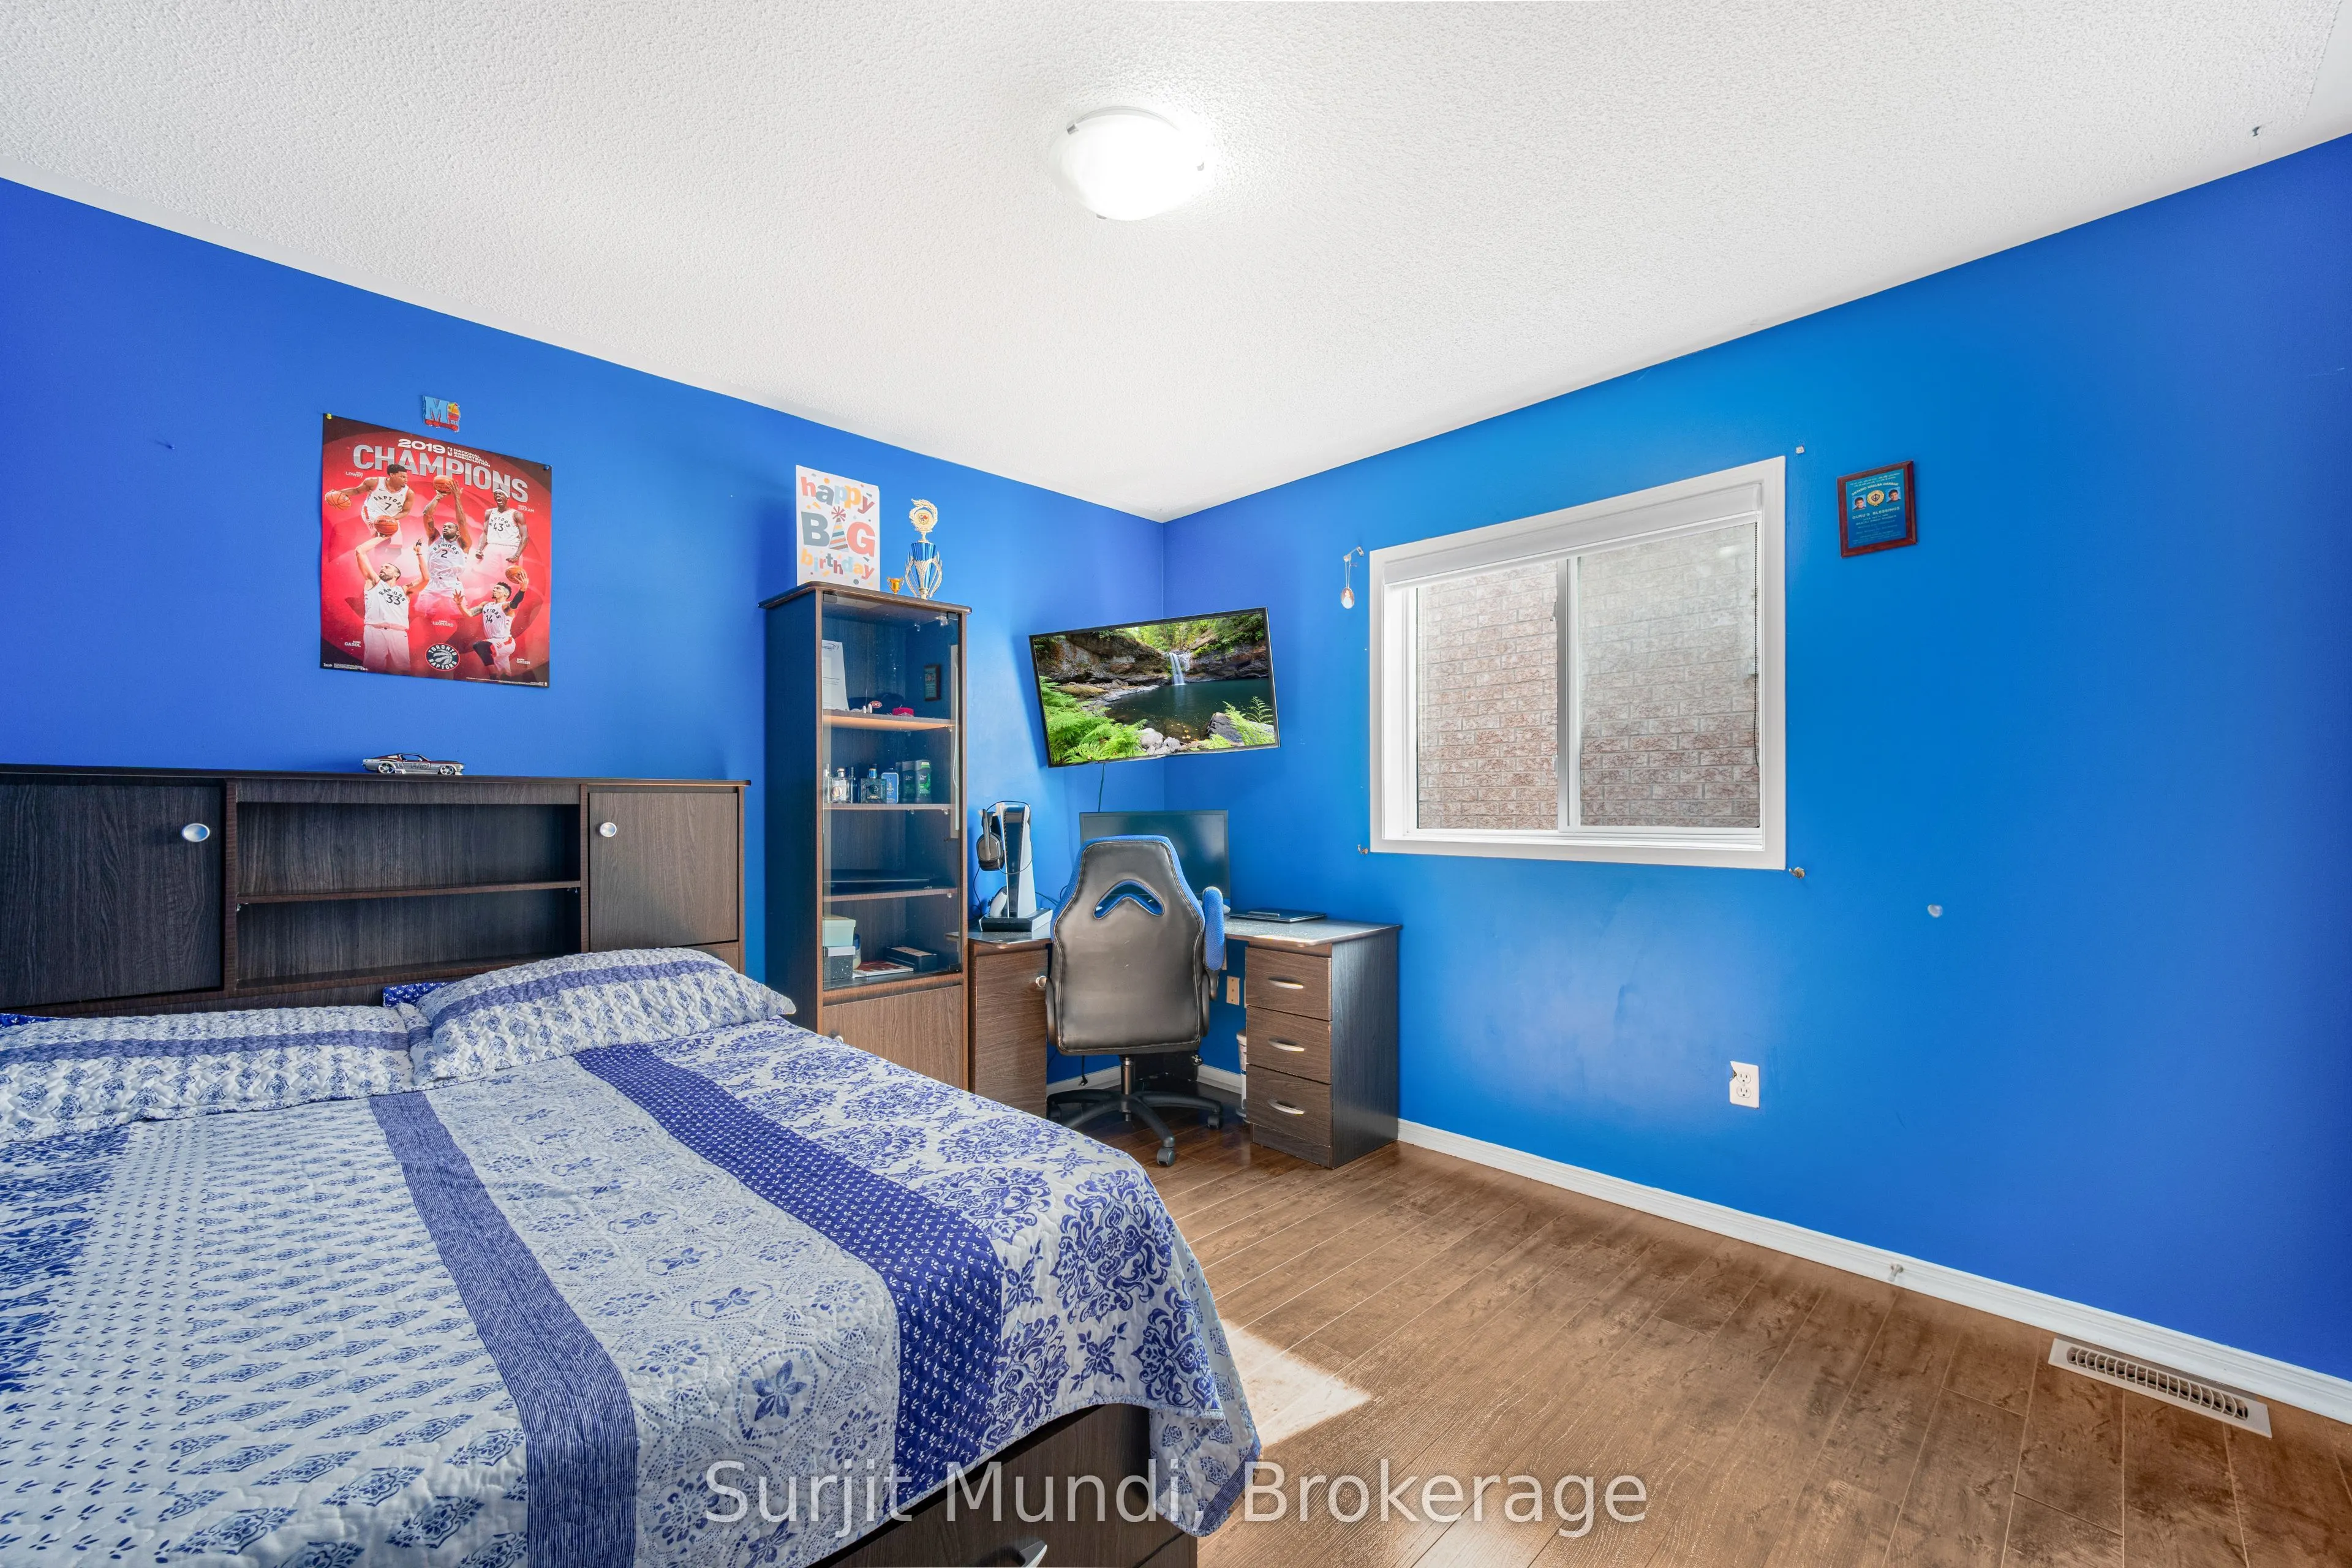
Bedroom 3
-
Dimensions 12.01 x 11.06 feet
132.83 sqft
Bedroom 4
-
Dimensions 14.01 x 9.02 feet
126.37 sqft
Dining Room
Open Concept, Combined w/Living, Carpet Free
Dimensions 18.04 x 11.88 feet
214.32 sqft
Family Room
Gas Fireplace
Dimensions 17.88 x 11.98 feet
214.2 sqft
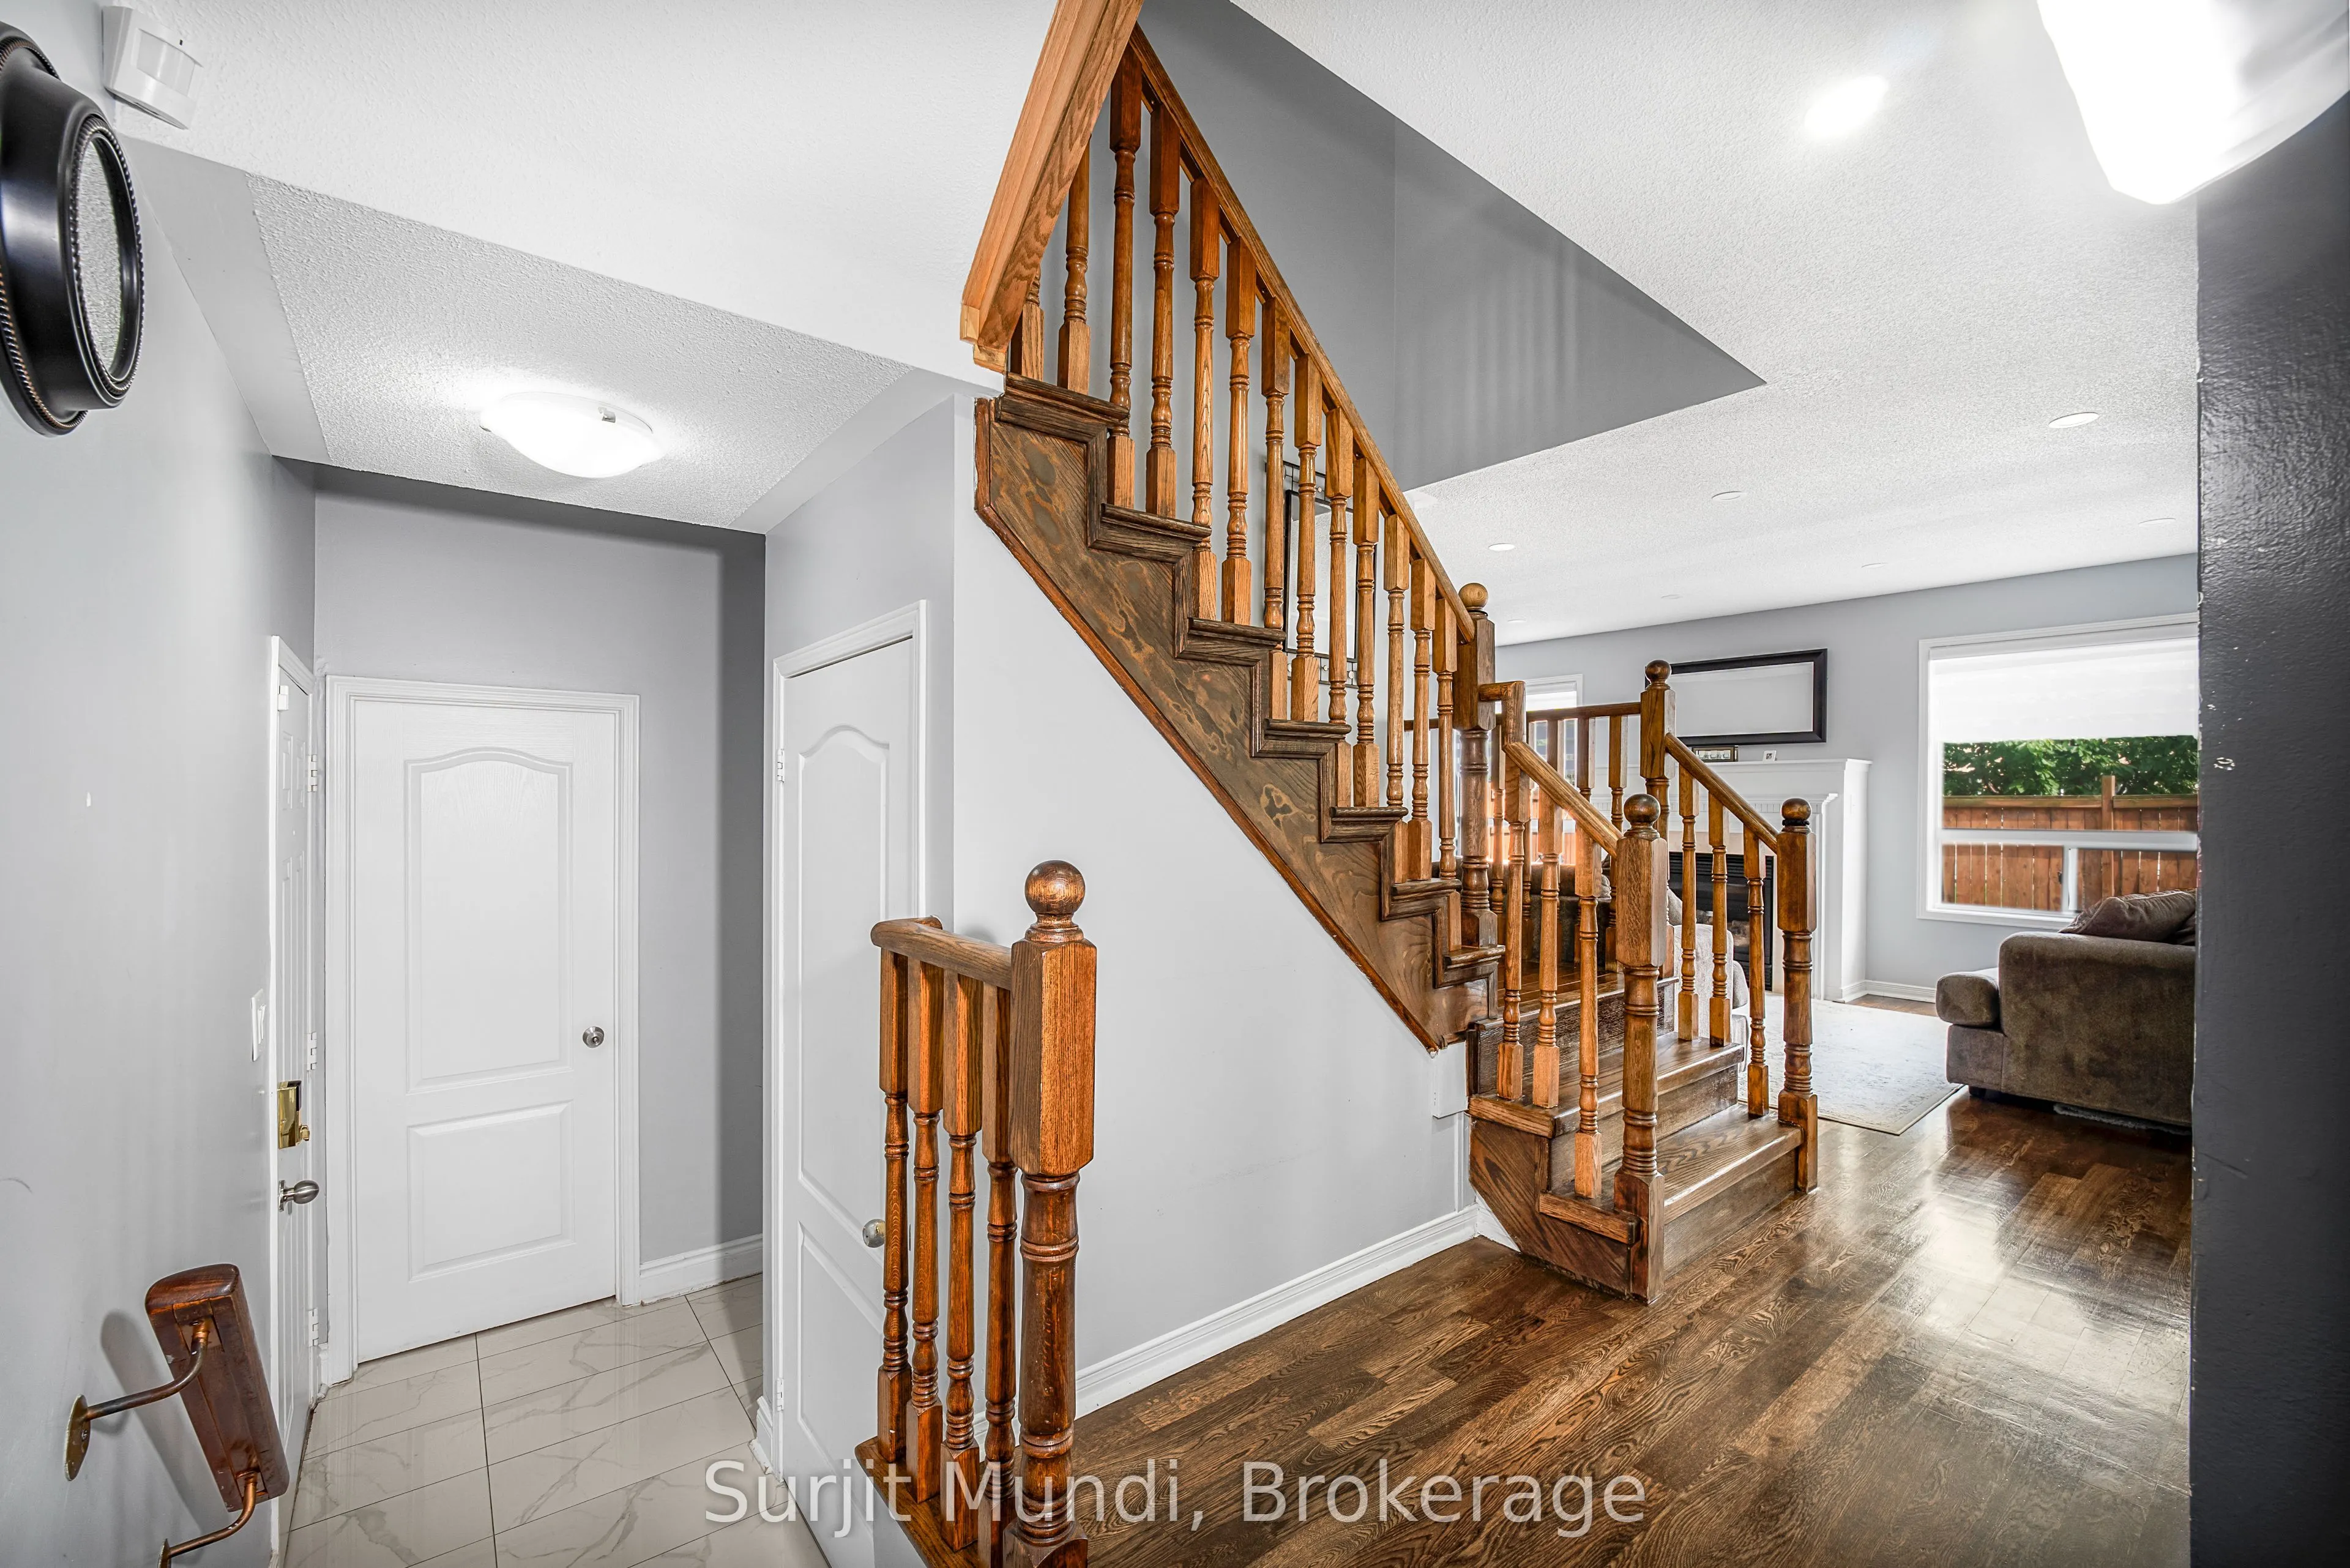
Foyer
Tile Floor
Dimensions 8.53 x 7.22 feet
61.59 sqft
Kitchen
Family Size Kitchen, Eat-in Kitchen, B/I Microwave
Dimensions 20.05 x 10.99 feet
220.35 sqft
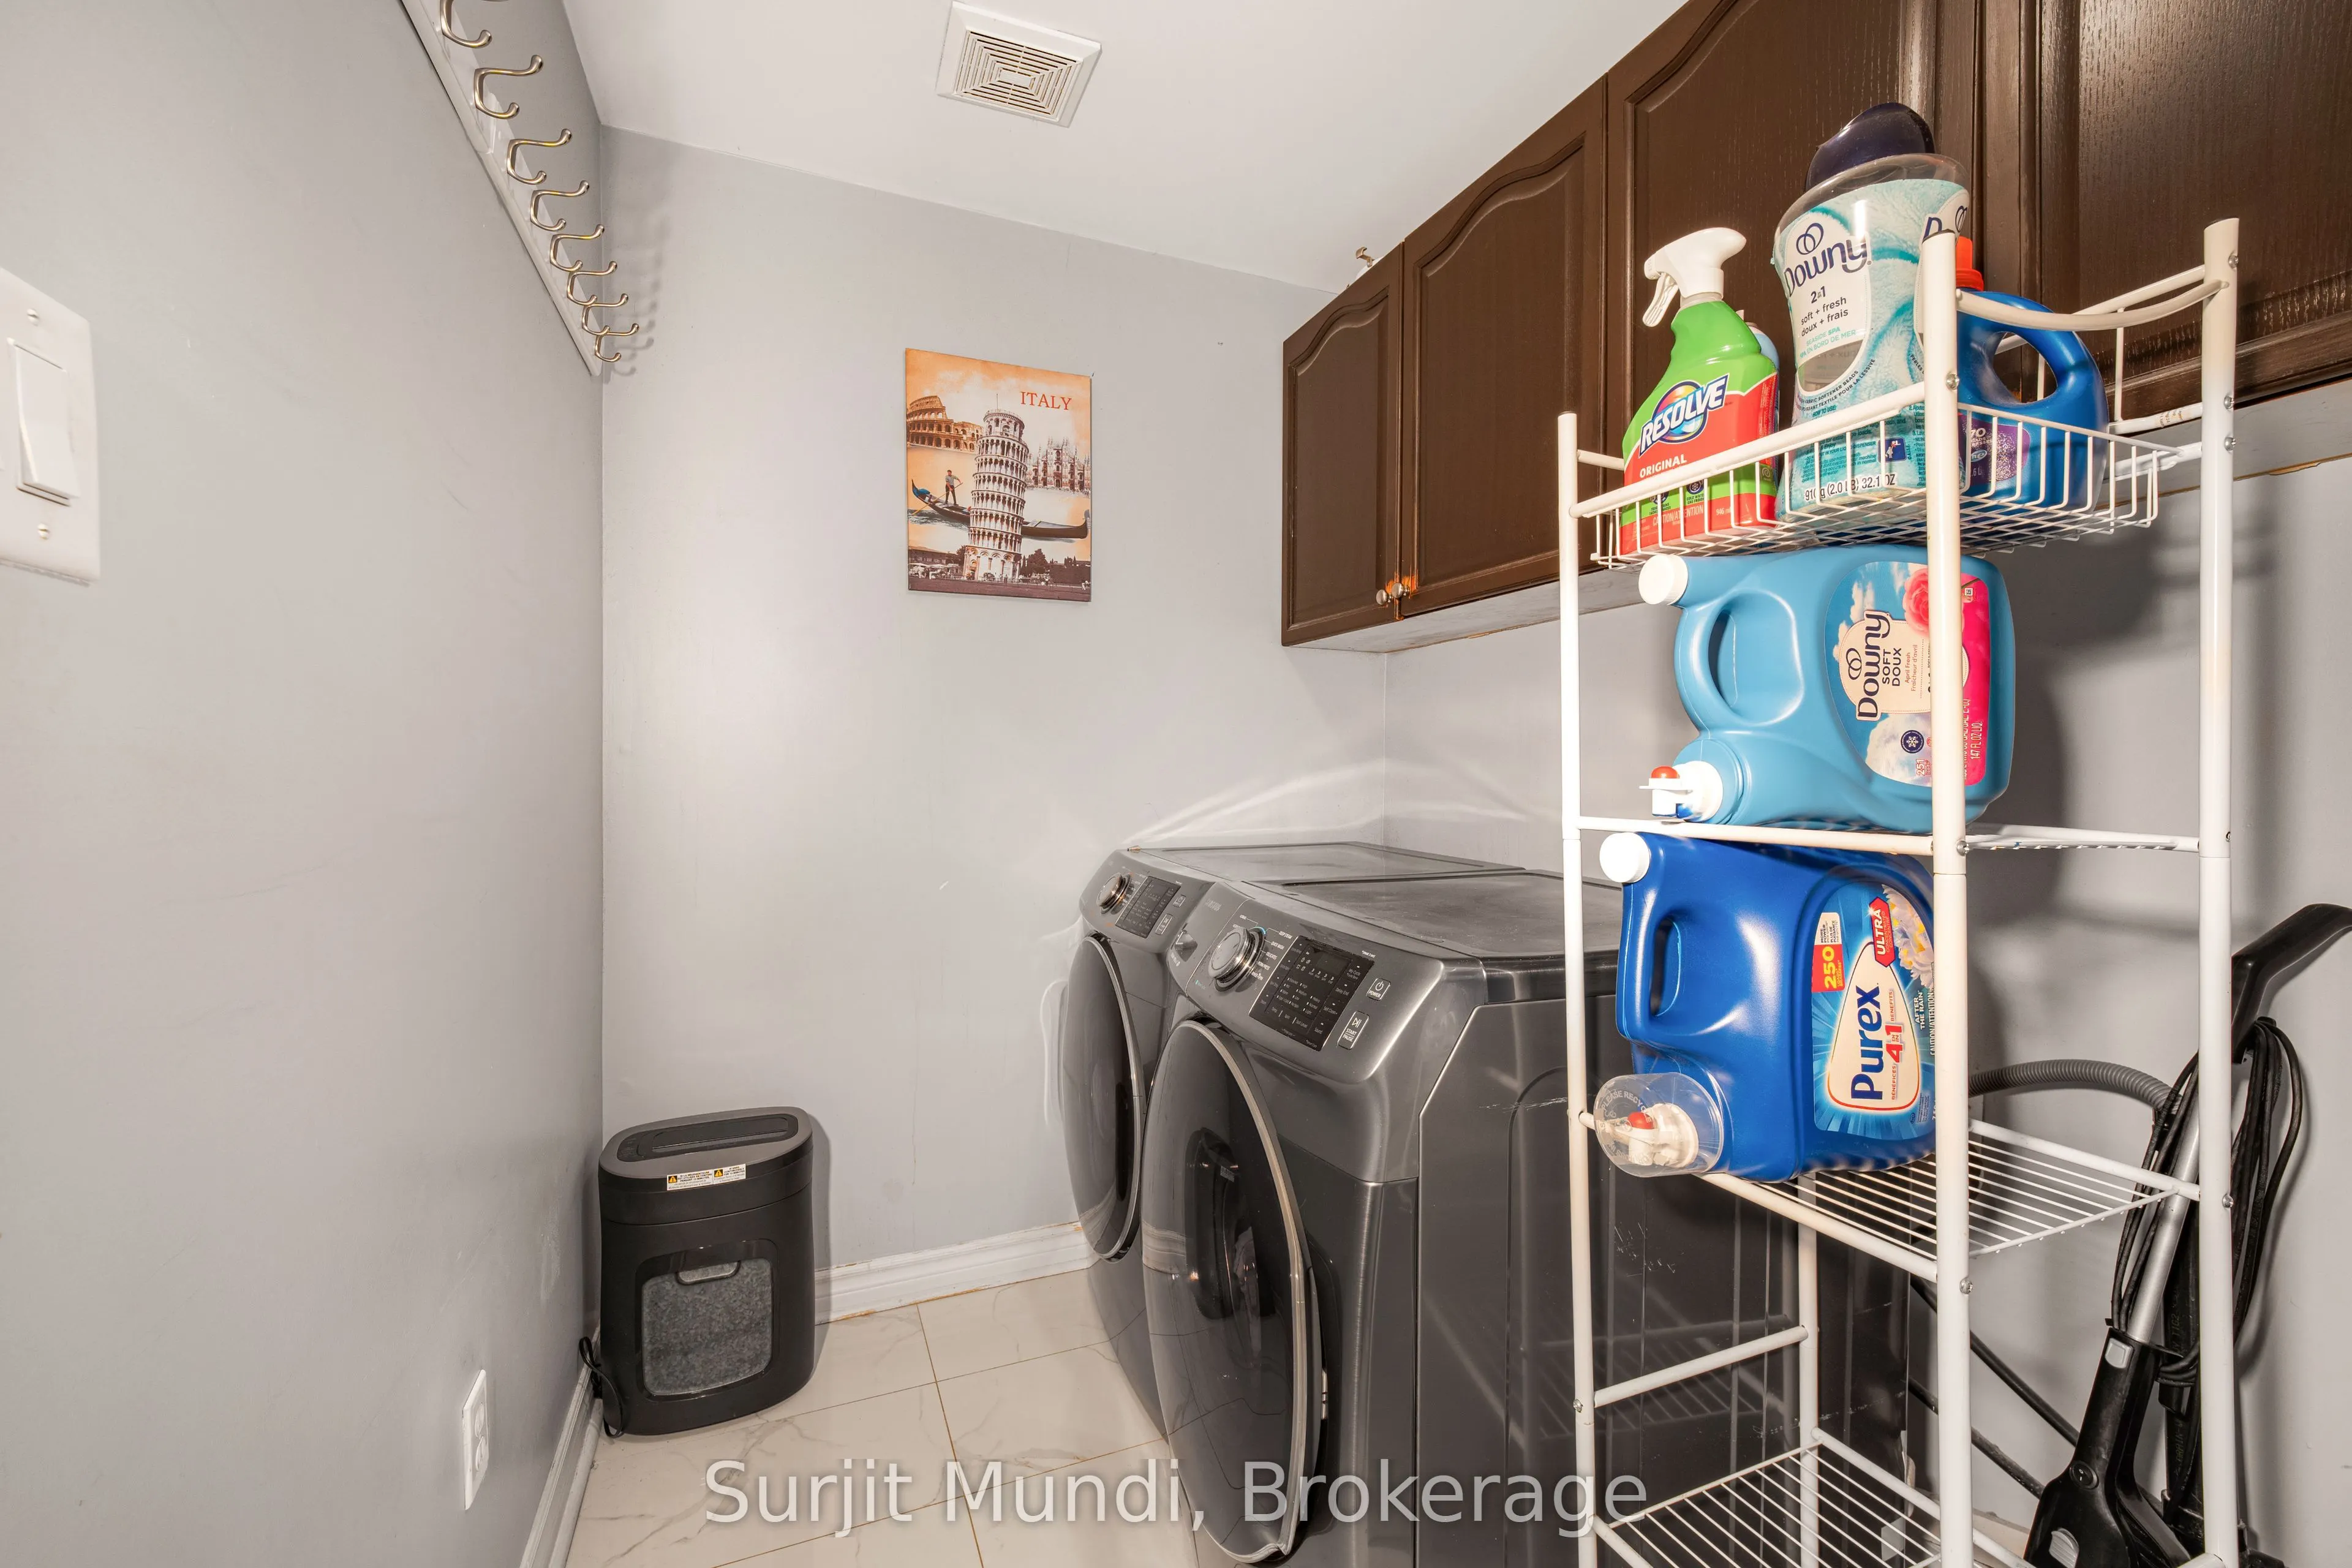
Laundry
-
Dimensions 9.06 x 5.94 feet
53.82 sqft
Living Room
Open Concept, Combined w/Dining, Hardwood Floor
Dimensions 18.04 x 11.88 feet
214.32 sqft
Similar Properties(No results)
Mortgage Calculator
Calculate your estimated monthly mortgage payment
Price
$899,900
$
%
%
Total cost of mortgage
$0
Monthly payment
By clicking Save, we will calculate your estimated mortgage for all properties using the saved values (down payment percentage, interest rate, and amortization).
The accuracy and applicability of this calculator are not guaranteed.
.png)