Sign In or Create a Free Account to see full details of this property
Key Facts
Key facts for 1044A Islington Avenue #161
Property Type
Condo, 3-Storey
Parking
Surface 1 garage, 2 parking
MLS #
W14148632
Size
1800-1999 sqft
Basement
Finished with Walk-Out,Separate Entrance
Listed on
2026-11-04
Lot size
-
Tax
-
Days on Market
0
Approximate Age
6-10
Maintenance Fee
-
Cable TV, Heating, H...
Description
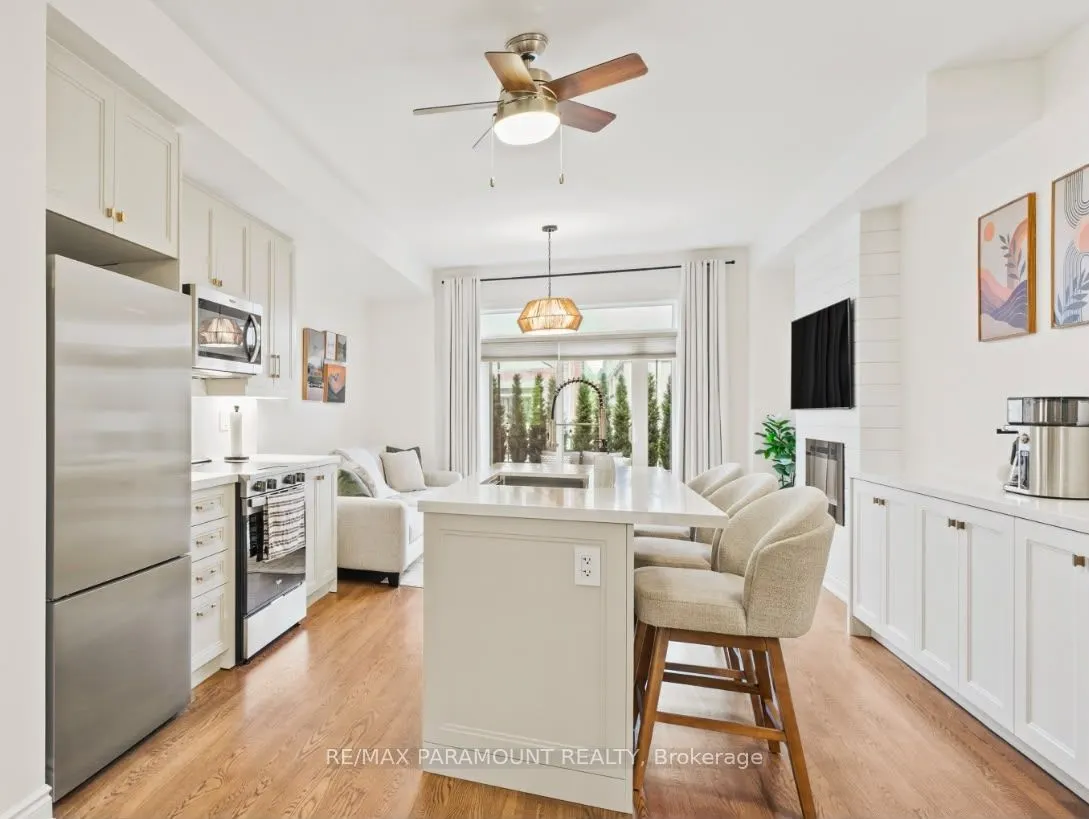
Executive short-term rental opportunity in desirable Etobicoke! This fully furnished, fully equipped, turnkey 3+1-bedroom, 3-bathroom townhome offers approximately 1,945 sq. ft. of sophisticated living space across four levels-ideal for executives, relocating professionals, those renovating, or betw...een closings! Thoughtfully appointed with brand new premium furnishings, elegant décor, and upscale finishes throughout, this residence offers the comfort and sophistication of a luxury home. Featuring 9-foot ceilings, hardwood floors, expansive windows, and an elegant fireplace feature wall. The modern kitchen boasts quartz countertops, stainless steel appliances, an oversized centre island, and comes fully equipped for everyday living. The luxurious primary suite features a walk-in closet and spa-inspired ensuite with a freestanding soaker tub and glass shower. The flexible floor plan includes a dedicated home office that can easily be converted into an additional bedroom to suit your needs. Enjoy a private terrace and balcony, perfect for relaxing or entertaining. A finished lower level offers additional living space with direct garage access and parking for two vehicles. Conveniently located minutes from shopping, dining, parks, transit, and major highways. Everything you need for a comfortable, effortless stay is already in place. Minimum 6-month lease term required.
.png)