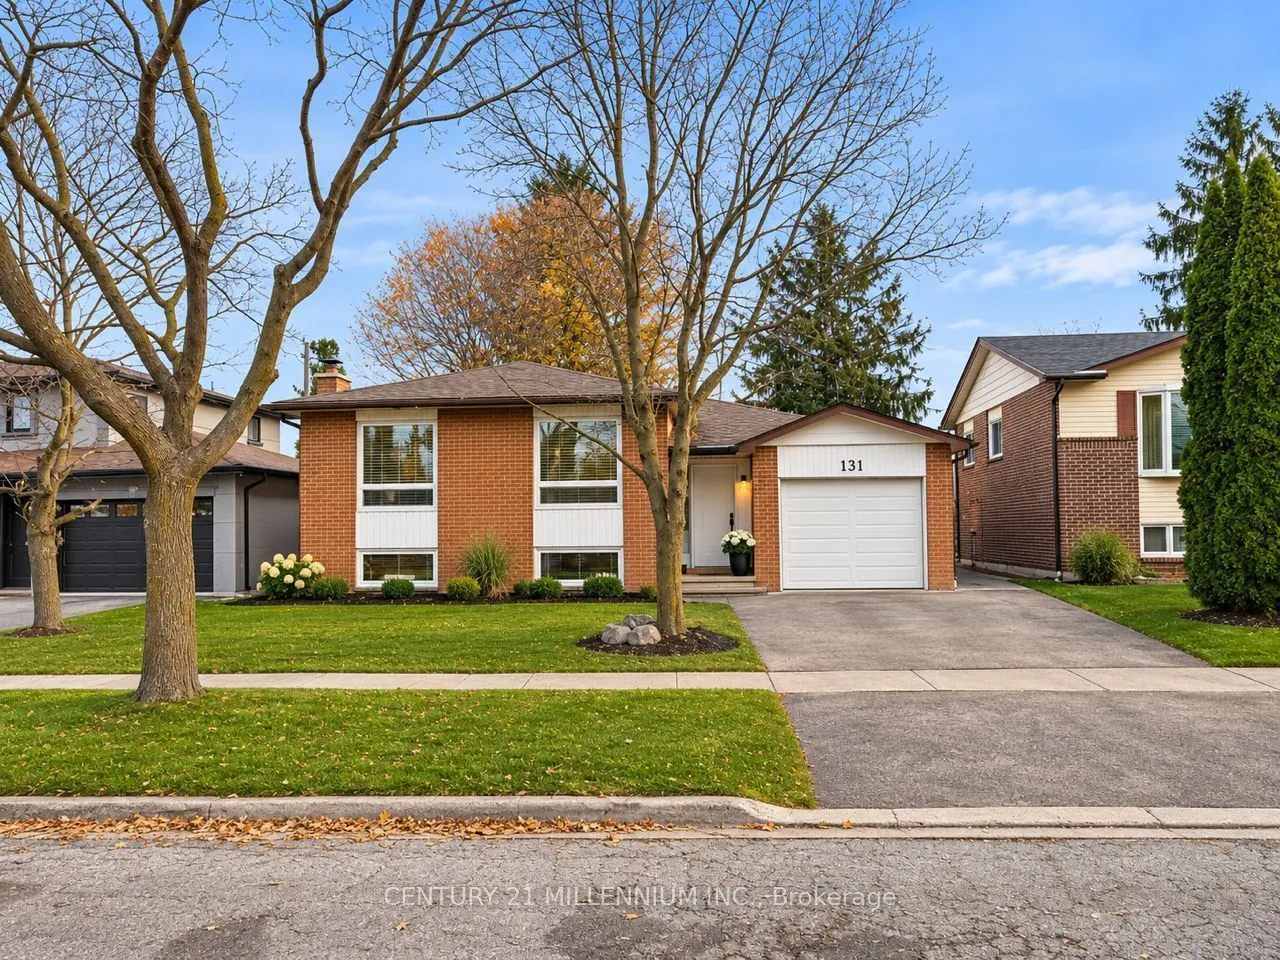
Perfect Family Home with Incredible Income Potential! Welcome to this beautifully renovated detached raised bungalow offering 3+2 bedrooms, two self-contained living units and separate entrances! Completely renovated from top to bottom in 2026 with stylish, modern finishes throughout, this move-in-r...eady home features stunning quartz countertops, stainless steel appliances, vinyl plank flooring and bright, inviting living spaces. Situated in a desirable, family-friendly neighbourhood on a large lot close to parks, schools and everyday amenities, this versatile property offers endless possibilities! Ideal for multigenerational living, buyers looking to live in the upper level while generating rental income from the lower level to help offset mortgage costs, or savvy investors seeking a fantastic income-producing property. Both levels offer beautifully finished, functional living spaces, making this an exceptional opportunity for homeowners and investors alike. Step outside and enjoy the expansive backyard, offering plenty of room for entertaining, family gatherings and outdoor enjoyment. Beautifully updated, thoughtfully designed and offering incredible flexibility, this property truly checks all the boxes! Live in, rent out or add to your investment portfolio. A must-see property that shows beautifully! Please note: photos have been virtually staged as property is currently tenanted.
Full Property Details
Interior
Bedrooms
3
Bedrooms Plus
2
Total Bedrooms
5
Washrooms
2
Square Footage
1100-1500 sqft
Basement
Finished,Separate Entrance
Heating Source
Gas
Heating Fuel
Forced Air
Air Conditioning
Central Air
Family Room
No
Kitchens
1
Kitchens Plus
1
Total Kitchens
2
Fireplace Features
Yes
Bedrooms
3
Bedrooms Plus
2
Total Bedrooms
5
Washrooms
2
Square Footage
1100-1500 sqft
Basement
Finished,Separate Entrance
Heating Source
Gas
Heating Fuel
Forced Air
Air Conditioning
Central Air
Family Room
No
Kitchens
1
Kitchens Plus
1
Total Kitchens
2
Fireplace Features
Yes
Exterior
Depth
129.48
Front
50.04
Lot Size
50 x 129.48 ft
Pool
None
Parking Spaces
4
Total Parking Spaces
5.00
Parking Description
Attached
Garage Spaces
1
Depth
129.48
Front
50.04
Lot Size
50 x 129.48 ft
Pool
None
Parking Spaces
4
Total Parking Spaces
5.00
Parking Description
Attached
Garage Spaces
1
Building Description
Style
Bungalow-Raised
Home Type
House
Subtype
Detached
Year Built
51-99
Property Orientation
South
Exterior Finish
Brick,Vinyl Siding
Sewers
Sewer
Water Supply
Municipal
Possession Date
1/1/2027
Style
Bungalow-Raised
Home Type
House
Subtype
Detached
Year Built
51-99
Property Orientation
South
Exterior Finish
Brick,Vinyl Siding
Sewers
Sewer
Water Supply
Municipal
Possession Date
1/1/2027
Community
Community
Orangeville
Community
Orangeville
Taxes & Fees
Taxes
$5,532.02 /yr
Tax Year
2026
Occupancy
Tenant
Taxes
$5,532.02 /yr
Tax Year
2026
Occupancy
Tenant
Room Types
Bedroom
Vinyl Floor, Closet, Window
Dimensions 10.01 x 9.42 feet
94.29 sqft
Bedroom
Vinyl Floor
Dimensions 12.24 x 11.52 feet
141 sqft
Bedroom
Vinyl Floor, Closet, Window
Dimensions 13.42 x 9.58 feet
128.56 sqft
Bedroom
Vinyl Floor
Dimensions 9.32 x 9.09 feet
84.72 sqft
Dining Room
Vinyl Floor, Window, Combined w/Living
Dimensions 10.43 x 10.01 feet
104.4 sqft
Kitchen
Quartz Counter, Stainless Steel Appl, Vinyl Floor
Dimensions 9.81 x 8.99 feet
88.19 sqft
Kitchen
Vinyl Floor, Quartz Counter, Stainless Steel Appl
Dimensions 9.81 x 8.99 feet
88.19 sqft
Living Room
Vinyl Floor, Window, Combined w/Dining
Dimensions 19 x 12.66 feet
240.54 sqft
Living Room
Vinyl Floor, Combined w/Living, Window
Dimensions 22.01 x 13.32 feet
293.17 sqft
Primary Bedroom
Vinyl Floor, Closet, Window
Dimensions 12.99 x 9.74 feet
126.52 sqft
Similar Properties(No results)
Mortgage Calculator
Calculate your estimated monthly mortgage payment
Price
$799,000
$
%
%
Monthly payment
By clicking Save, we will calculate your estimated mortgage for all properties using the saved values (down payment percentage, interest rate, and amortization).
The accuracy and applicability of this calculator are not guaranteed.
.png)