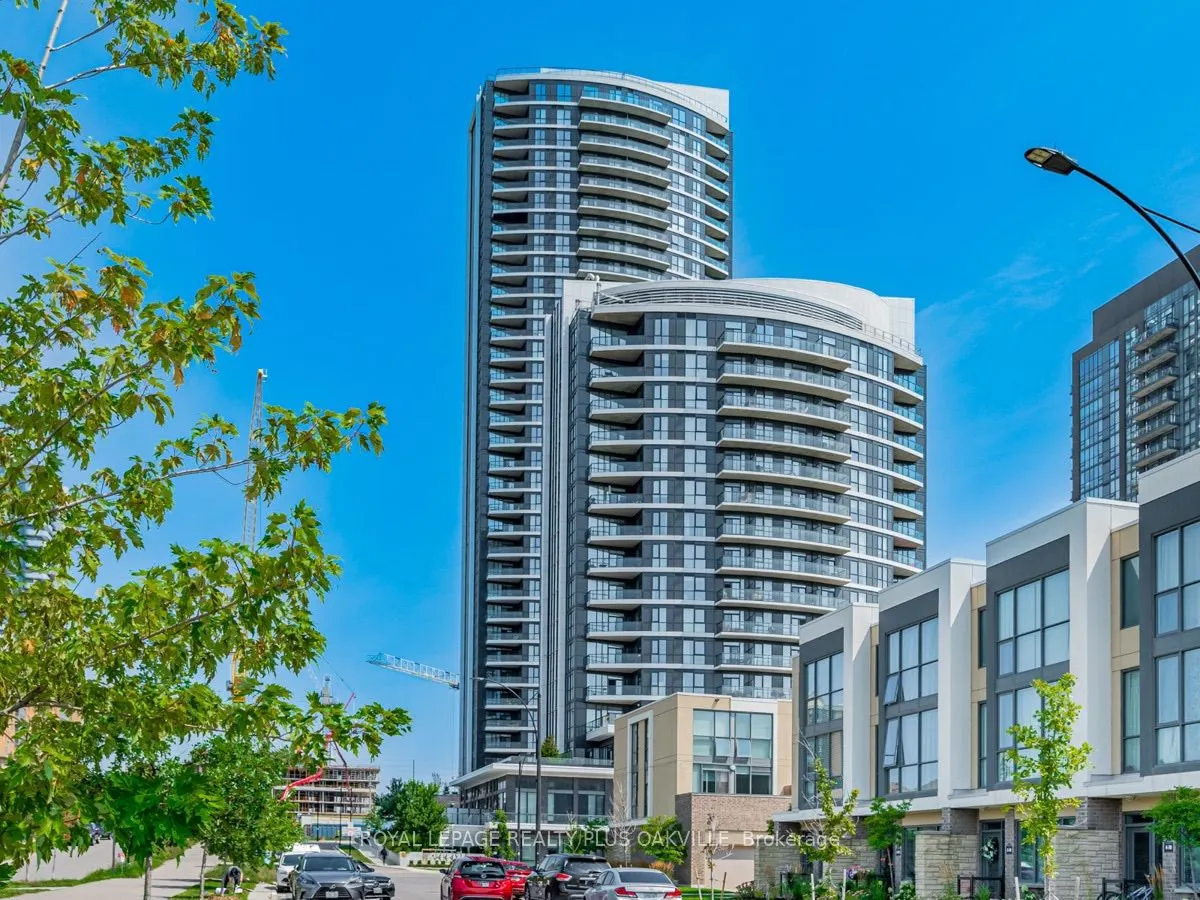
*** Hurry - this opportunity won't last! *** Step into this sun-drenched, modern condo featuring a thoughtfully designed open-concept layout that blends style and comfort. This spacious 2 bedroom + den, 2 full bathroom suite offers plenty of room to live, work, and entertain. Floor-to-ceiling windo...ws flood the space with natural light, highlighting the sleek laminate flooring throughout. Enjoy your own private terrace with breathtaking sunset views - the perfect backdrop for evening relaxation. The versatile den makes an ideal home office for today's work-from-home lifestyle. Nestled in the vibrant heart of Mississauga, you'll just be steps away from shopping, top-rated schools, lush parks, and convenient public transit. This is urban living at its finest - modern, connected, and effortlessly stylish.
Full Property Details
Interior
Bedrooms
2
Bedrooms Plus
1
Total Bedrooms
3
Washrooms
2
Square Footage
1000-1199 sqft
Basement
None
Heating Source
Gas
Heating Fuel
Forced Air
Air Conditioning
Central Air
Family Room
No
Kitchens
1
Total Kitchens
1
Fireplace Features
No
Bedrooms
2
Bedrooms Plus
1
Total Bedrooms
3
Washrooms
2
Square Footage
1000-1199 sqft
Basement
None
Heating Source
Gas
Heating Fuel
Forced Air
Air Conditioning
Central Air
Family Room
No
Kitchens
1
Total Kitchens
1
Fireplace Features
No
Exterior
Driveway
None
Parking Spaces
1
Total Parking Spaces
1.00
Parking Description
None
Garage Spaces
1
Balcony
Open
Driveway
None
Parking Spaces
1
Total Parking Spaces
1.00
Parking Description
None
Garage Spaces
1
Balcony
Open
Building Description
Style
Apartment
Home Type
Condo
Subtype
Condo Apartment
Property Orientation
South West
Exterior Finish
Concrete
Possession Date
12/1/2026
Locker
Owned
Style
Apartment
Home Type
Condo
Subtype
Condo Apartment
Property Orientation
South West
Exterior Finish
Concrete
Possession Date
12/1/2026
Locker
Owned
Community
Community
Hurontario
Community
Hurontario
Taxes & Fees
Occupancy
Tenant
Common Elements
Included
Parking
Included
Occupancy
Tenant
Common Elements
Included
Parking
Included
Other
Pets
Yes-with Restrictions
Pets
Yes-with Restrictions
Room Types
Bedroom 2
Closet, Laminate, Large Window
Dimensions 12.99 x 10.01 feet
130.03 sqft
Den
Open Concept, Laminate
Dimensions 8.04 x 7.97 feet
64.08 sqft
Dining Room
Combined w/Living, Laminate, Open Concept
Dimensions 20.34 x 11.32 feet
230.25 sqft
Kitchen
Stainless Steel Appl, Breakfast Bar, Track Lighting
.png)