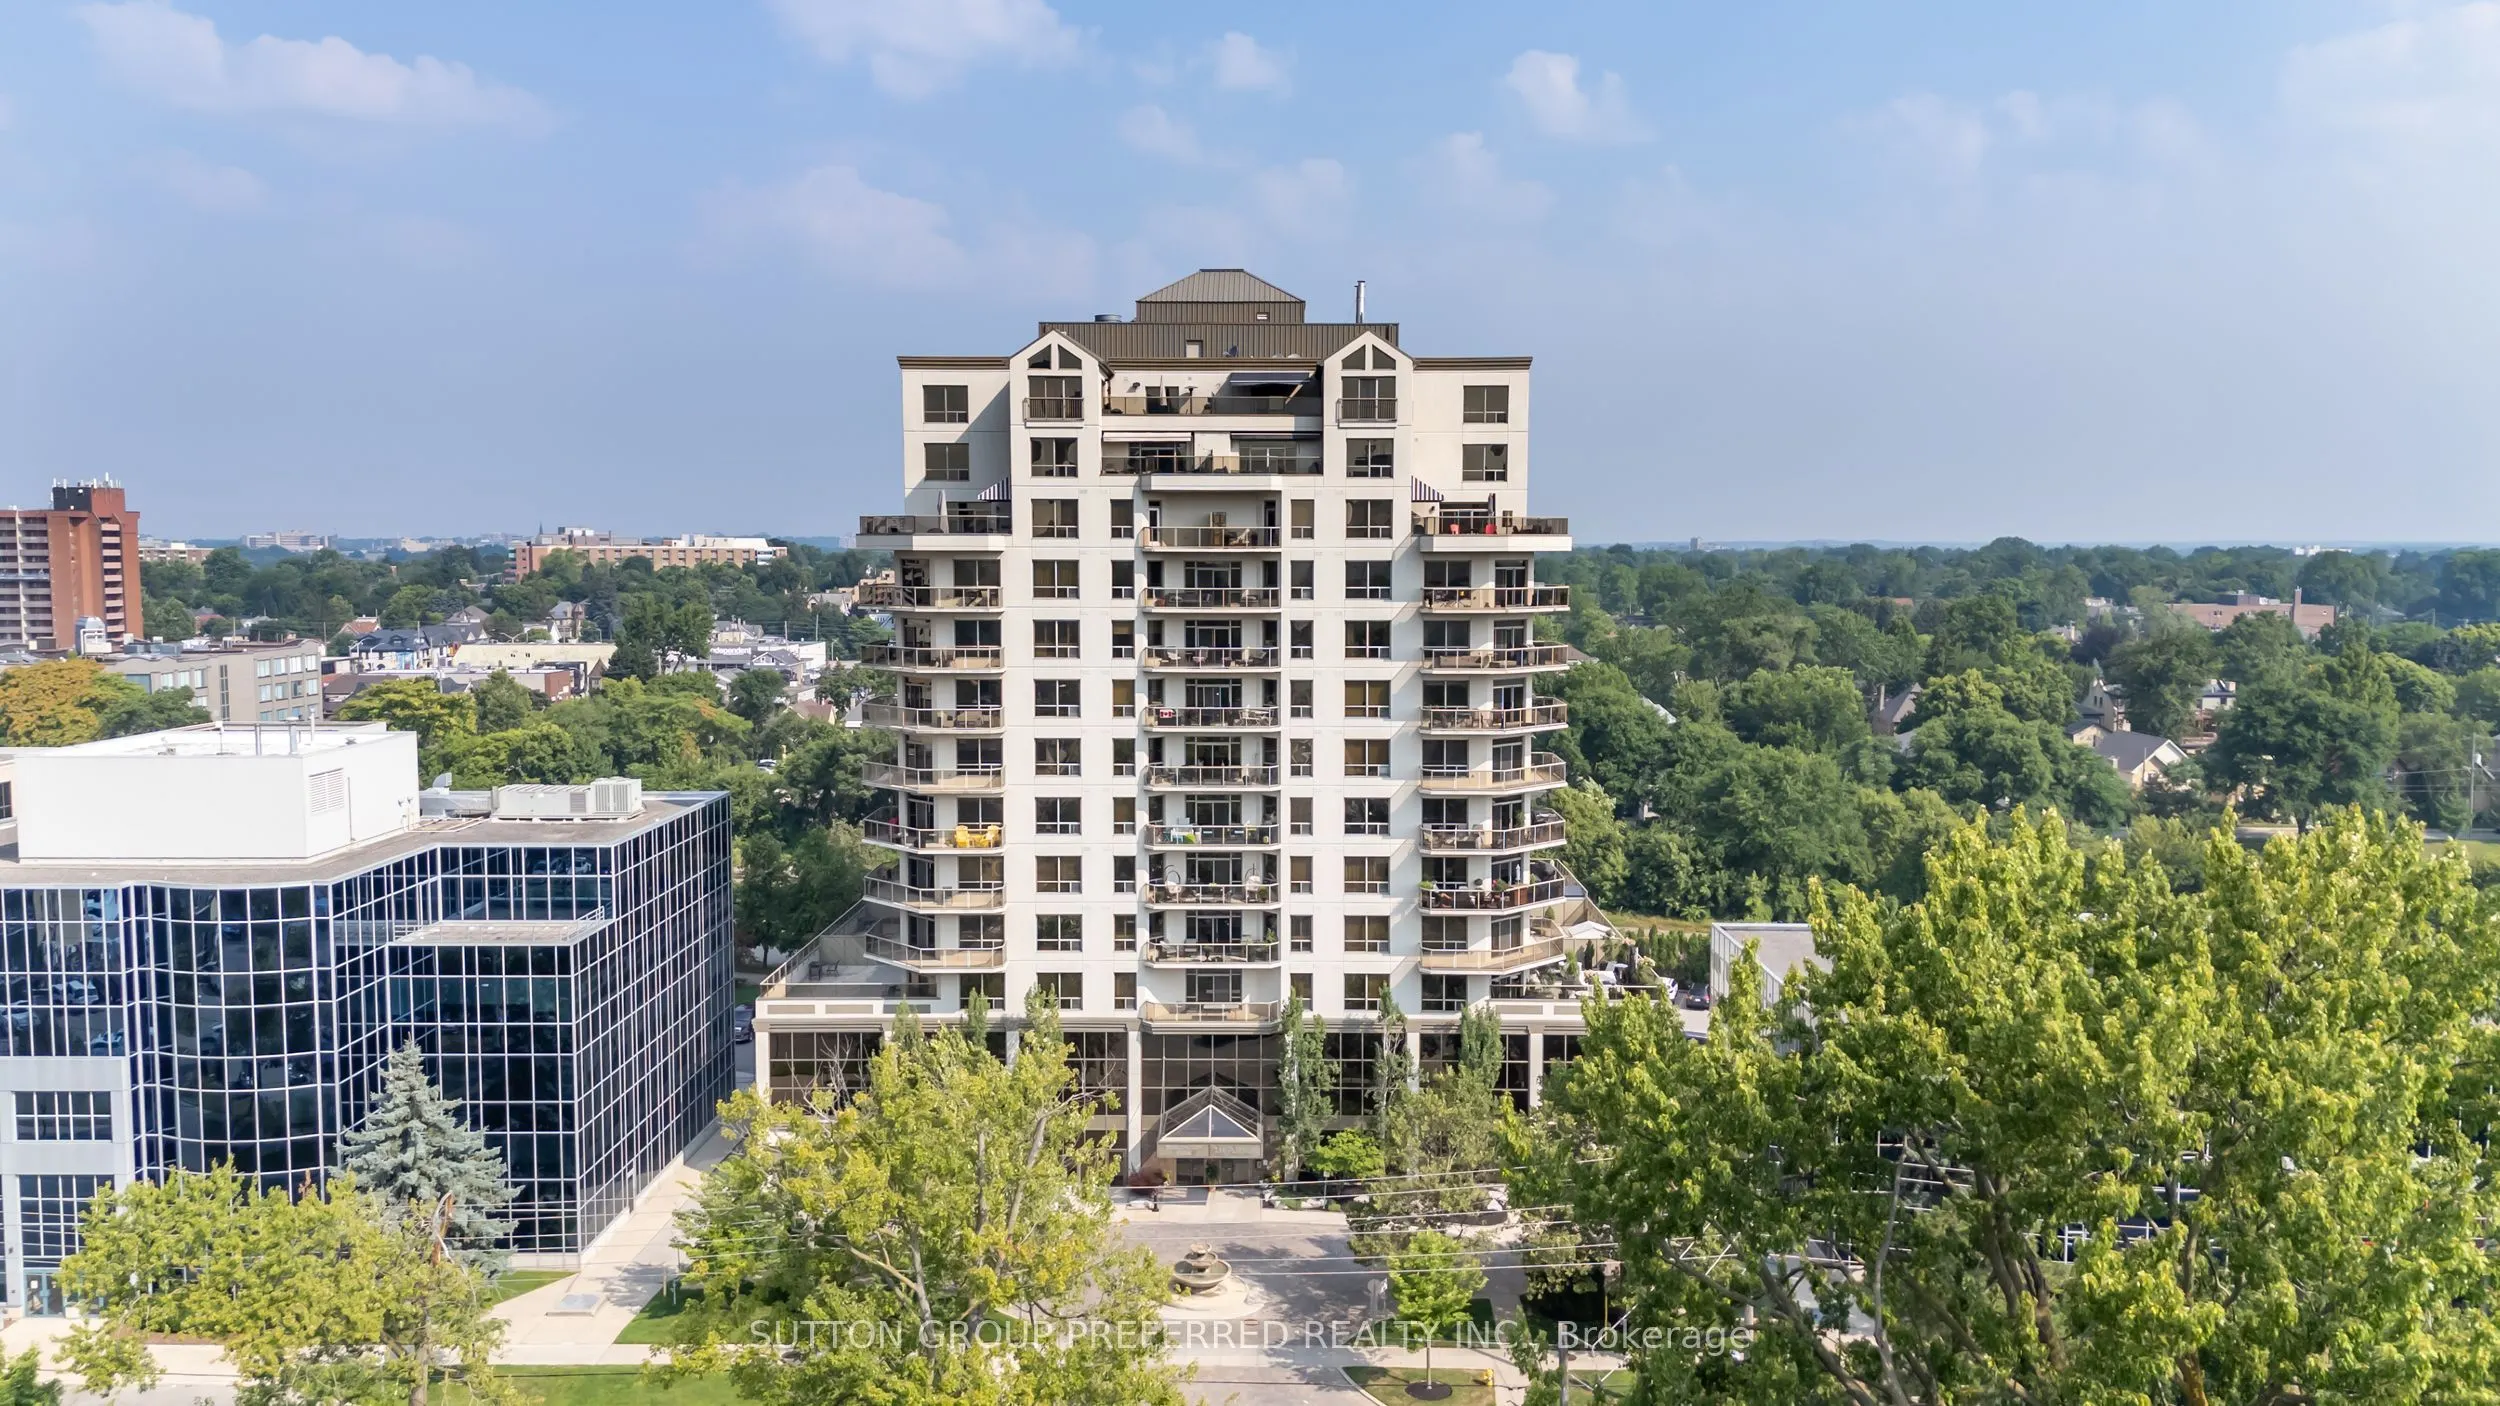
Welcome to Wellington Park, an exceptional condominium offering comfortable Downtown living with beautiful south-facing views to enjoy day and night. This bright, well maintained suite features two bedrooms plus den, abundant natural light, and a move in ready interior. Enjoy the added value and con...venience of condo fees that include all building maintenance and utilities (water, heat, air conditioning, furnace filter replacement, etc). Ideally located within walking distance to shopping, restaurants, and the green space of Victoria Park, this is an excellent opportunity to enjoy a convenient and vibrant downtown lifestyle.
Full Property Details
Interior
Bedrooms
2
Total Bedrooms
2
Washrooms
2
Square Footage
1400-1599 sqft
Basement
None
Heating Source
Gas
Heating Fuel
Forced Air
Air Conditioning
Central Air
Family Room
No
Kitchens
1
Total Kitchens
1
Fireplace Features
Yes
Bedrooms
2
Total Bedrooms
2
Washrooms
2
Square Footage
1400-1599 sqft
Basement
None
Heating Source
Gas
Heating Fuel
Forced Air
Air Conditioning
Central Air
Family Room
No
Kitchens
1
Total Kitchens
1
Fireplace Features
Yes
Exterior
Driveway
Underground
Parking Spaces
2
Total Parking Spaces
2.00
Parking Description
Underground
Garage Spaces
2
Balcony
Open
Driveway
Underground
Parking Spaces
2
Total Parking Spaces
2.00
Parking Description
Underground
Garage Spaces
2
Balcony
Open
Building Description
Style
1 Storey/Apt
Home Type
Condo
Subtype
Condo Apartment
Year Built
16-30
Property Orientation
South
Exterior Finish
Stucco (Plaster)
Possession Date
12/23/2026
Locker
None
Style
1 Storey/Apt
Home Type
Condo
Subtype
Condo Apartment
Year Built
16-30
Property Orientation
South
Exterior Finish
Stucco (Plaster)
Possession Date
12/23/2026
Locker
None
Community
Community
East F
Community
East F
Taxes & Fees
Taxes
$5,951 /yr
Tax Year
2025
Occupancy
Vacant
Maintenance Fee
$953.76/mo
Common Elements
Included
Heating
Included
Hydro
Included
Water
Included
Taxes
$5,951 /yr
Tax Year
2025
Occupancy
Vacant
Maintenance Fee
$953.76/mo
Common Elements
Included
Heating
Included
Hydro
Included
Water
Included
Other
Pets
Yes-with Restrictions
Pets
Yes-with Restrictions
Room Types
Bedroom 2
-
Dimensions 12.99 x 10.1 feet
131.2 sqft
Den
-
Dimensions 7.91 x 10.17 feet
80.44 sqft
Great Room
-
Dimensions 16.99 x 12.89 feet
219 sqft
Kitchen
-
Dimensions 19 x 11.42 feet
216.98 sqft
Laundry
-
Dimensions 8.99 x 8.43 feet
75.79 sqft
Primary Bedroom
-
Dimensions 14.9 x 12.89 feet
192.06 sqft
Similar Properties(No results)
Mortgage Calculator
Calculate your estimated monthly mortgage payment
Price
$459,900
$
%
%
Total cost of mortgage
$0
Monthly payment
By clicking Save, we will calculate your estimated mortgage for all properties using the saved values (down payment percentage, interest rate, and amortization).
The accuracy and applicability of this calculator are not guaranteed.
.png)