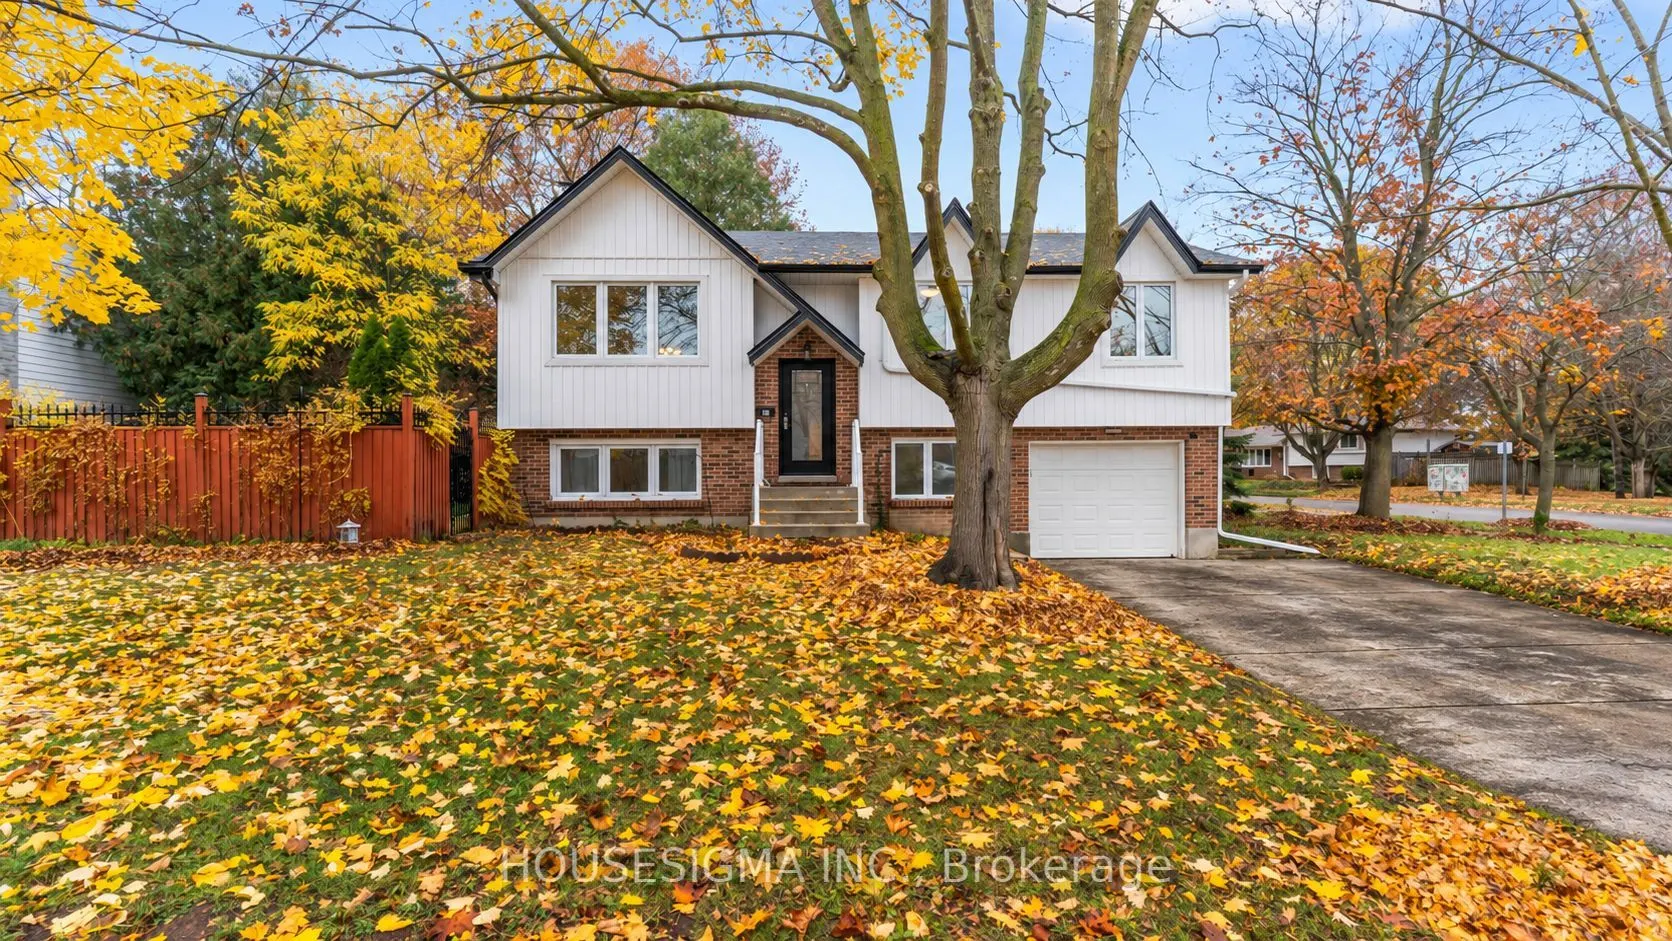
Sign In or Create a Free Account to see full details of this property
Key Facts
Key facts for 67 Hawthorne Road
Property Type
House, Bungalow-Raised
Parking
Attached 1 garage, 4 parking
MLS #
X14152292
Size
1100-1500 sqft
Basement
Full,Finished
Listed on
2026-11-05
Lot size
55 x 103.05
Tax
$3,940 /yr
Days on Market
0
Approximate Age
31-50
Maintenance Fee
-
Description
Updated throughout and steps from everyday conveniences, welcome to 67 Hawthorne Road in White Hills, northwest London. This 3-bedroom home features extensive updates to the kitchen, bathrooms, flooring and much more, offering a fresh, cohesive feel throughout while still maintaining the character o...f the home. The attached single-car garage adds everyday convenience, while the lower level provides extra space to suit your needs. An additional family room is perfect for movie nights, a kids' play area or a spot to unwind, and a separate office offers a dedicated work-from-home space or potential fourth bedroom. Located directly across from Emily Carr Public School and a park, this home also puts you close to shopping in Hyde Park and Sherwood Forest Mall, Western University, Costco and the scenic trails of Medway Valley Heritage Forest. A great opportunity to enjoy an updated home with flexible living space in an established northwest London neighbourhood. Don't miss out on this home and book your showing today!
Full Property Details
Interior
Bedrooms
3
Total Bedrooms
3
Washrooms
2
Square Footage
1100-1500 sqft
Basement
Full,Finished
Heating Source
Gas
Heating Fuel
Forced Air
Air Conditioning
Central Air
Family Room
No
Kitchens
1
Total Kitchens
1
Fireplace Features
Yes
Bedrooms
3
Total Bedrooms
3
Washrooms
2
Square Footage
1100-1500 sqft
Basement
Full,Finished
Heating Source
Gas
Heating Fuel
Forced Air
Air Conditioning
Central Air
Family Room
No
Kitchens
1
Total Kitchens
1
Fireplace Features
Yes
Exterior
Depth
103.05
Front
55.0
Driveway
Private Double
Lot Size
55 x 103.05 ft
Pool
None
Parking Spaces
4
Total Parking Spaces
5.00
Parking Description
Attached
Garage Spaces
1
Depth
103.05
Front
55.0
Driveway
Private Double
Lot Size
55 x 103.05 ft
Pool
None
Parking Spaces
4
Total Parking Spaces
5.00
Parking Description
Attached
Garage Spaces
1
Building Description
Style
Bungalow-Raised
Home Type
House
Subtype
Detached
Year Built
31-50
Property Orientation
South
Exterior Finish
Brick
Sewers
Sewer
Water Supply
Municipal
Possession Date
12/4/2026
Style
Bungalow-Raised
Home Type
House
Subtype
Detached
Year Built
31-50
Property Orientation
South
Exterior Finish
Brick
Sewers
Sewer
Water Supply
Municipal
Possession Date
12/4/2026
Community
Community
North F
Community
North F
Taxes & Fees
Taxes
$3,940 /yr
Tax Year
2025
Occupancy
Vacant
Taxes
$3,940 /yr
Tax Year
2025
Occupancy
Vacant
Room Types
Bathroom
-
Dimensions 11.15 x 4.99 feet
55.64 sqft
Bedroom 2
-
Dimensions 9.09 x 13.25 feet
120.44 sqft
Bedroom 3
-
Dimensions 11.38 x 11.15 feet
126.89 sqft
Dining Room
-
Dimensions 11.15 x 10.24 feet
114.18 sqft
Family Room
-
Dimensions 11.68 x 24.48 feet
285.93 sqft
Kitchen
-
Dimensions 11.15 x 12.7 feet
141.6 sqft
Laundry
-
Dimensions 8.46 x 14.07 feet
119.03 sqft
Living Room
-
Dimensions 16.67 x 13.29 feet
221.54 sqft
Office
-
Dimensions 8.46 x 10.27 feet
86.88 sqft
Primary Bedroom
-
Dimensions 11.09 x 13.25 feet
146.94 sqft
Similar Properties(No results)
Mortgage Calculator
Calculate your estimated monthly mortgage payment
Price
$619,900
$
%
%
Monthly payment
By clicking Save, we will calculate your estimated mortgage for all properties using the saved values (down payment percentage, interest rate, and amortization).
The accuracy and applicability of this calculator are not guaranteed.
.png)