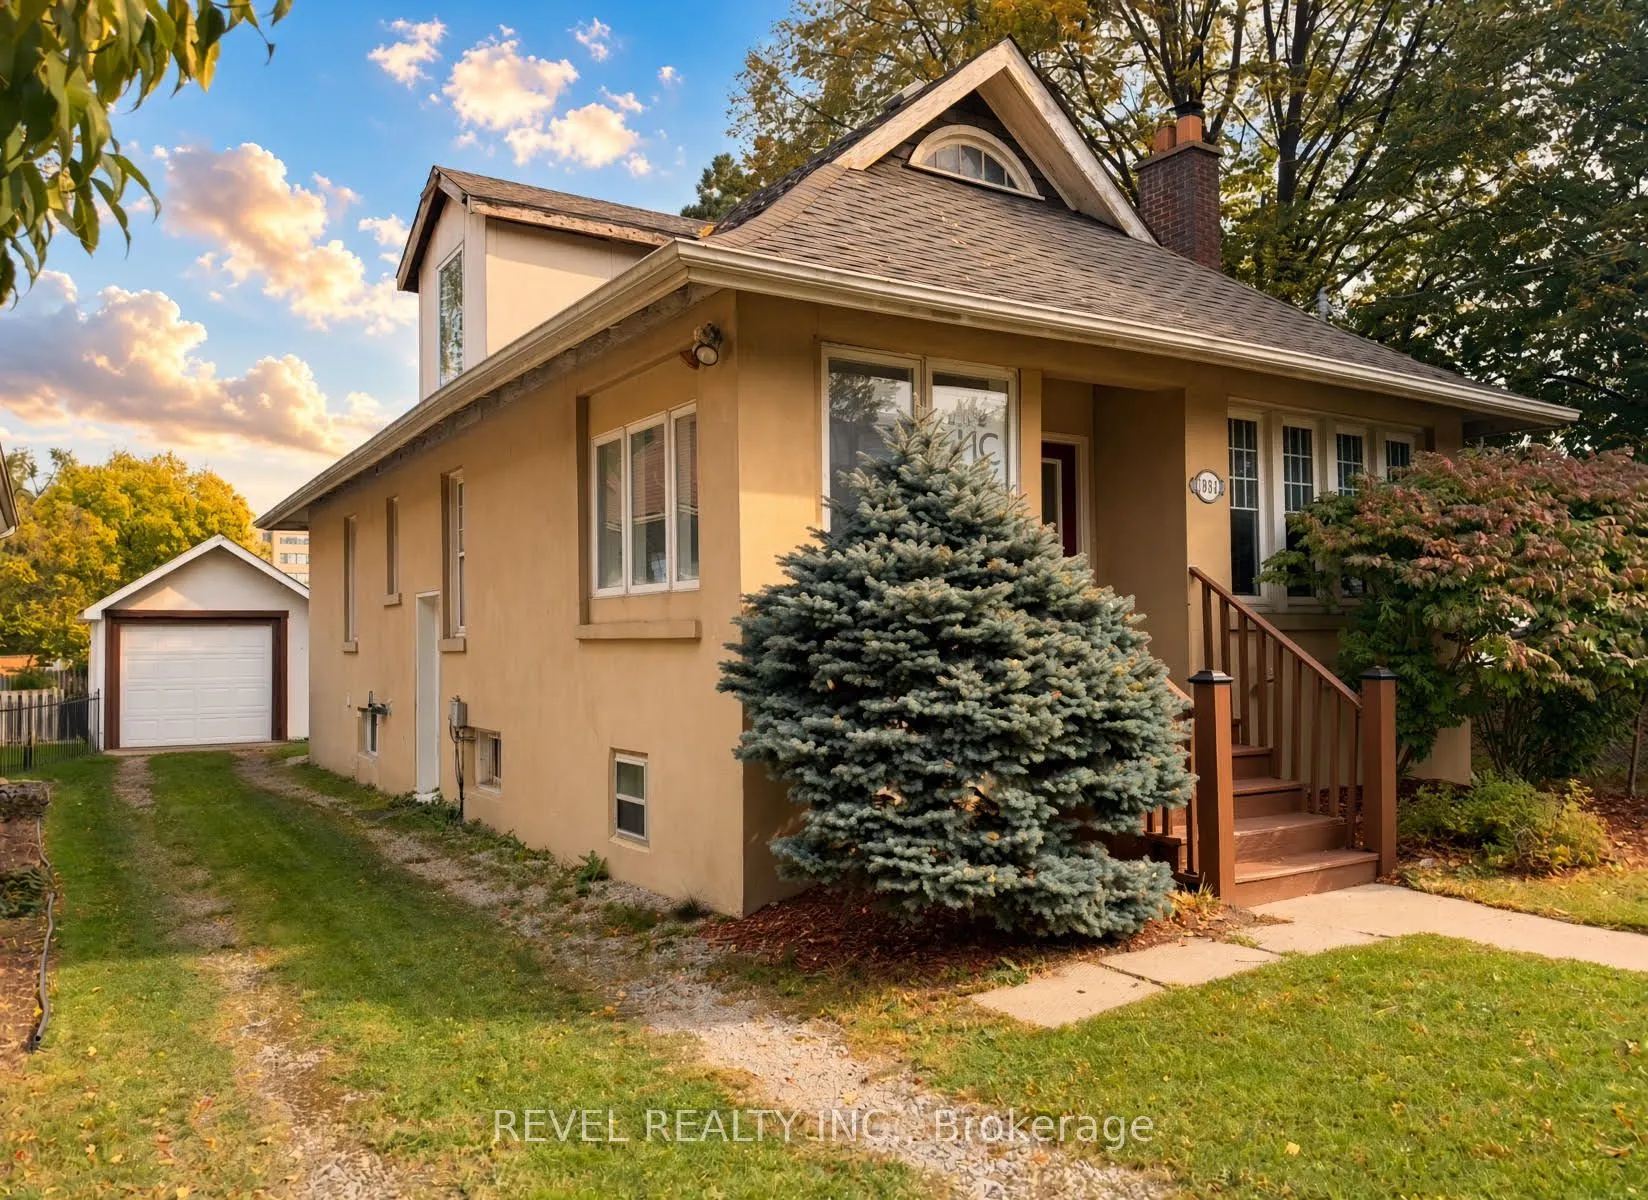
The Unicorn - Rare Mixed-Use Opportunity on a High-Traffic Arterial Welcome to The Unicorn - a rare, versatile property that seamlessly blends professional presence with smart investment potential. Situated on a main arterial road directly beside a high-traffic plaza, this exceptional property enjoy...s outstanding visibility and accessibility. Zoning permits a wide range of uses including residential, office, retail, and medical, giving you the flexibility to shape the space around your vision. Step inside to discover refined, upscale office finishes throughout. The converted attic has been thoughtfully transformed into a dedicated boardroom, while a polished reception area sets a professional tone the moment clients arrive. With parking for four vehicles plus a detached garage, both convenience and functionality are fully covered. Downstairs, a separate basement living space creates an ideal opportunity for additional income or a live-in arrangement - allowing you to build equity while operating your professional business above. Whether you're expanding your practice, launching a new venture, or seeking a hybrid live-work investment, The Unicorn offers a truly uncommon combination of location, zoning flexibility, and turnkey professional finishes. Don't miss this rare opportunity. Contact us today for more details or to arrange a private viewing.
Full Property Details
General
Business Type
-
Retail Area
100.00 %
Office Area
100.00 %
Total Area
1100.00 Square Feet
Sprinklers
No
Drive-In Level Shipping Doors
-
Double Man Shipping Doors
-
Grade Level Shipping Doors
-
Truck Level Shipping Doors
-
Business Type
-
Retail Area
100.00 %
Office Area
100.00 %
Total Area
1100.00 Square Feet
Sprinklers
No
Drive-In Level Shipping Doors
-
Double Man Shipping Doors
-
Grade Level Shipping Doors
-
Truck Level Shipping Doors
-
Interior
Washrooms
2
Heating Fuel
Gas Forced Air Open
Air Conditioning
Yes
Washrooms
2
Heating Fuel
Gas Forced Air Open
Air Conditioning
Yes
Exterior
Depth
135.0
Front
40.0
Lot Size
40 x 135.0 ft
Parking Spaces
-
Total Parking Spaces
-
Parking Description
Single Detached
Garage Spaces
-
Zoning
R3-2X,CSA6
Depth
135.0
Front
40.0
Lot Size
40 x 135.0 ft
Parking Spaces
-
Total Parking Spaces
-
Parking Description
Single Detached
Garage Spaces
-
Zoning
R3-2X,CSA6
Building Description
Home Type
Commercial
Subtype
Store W Apt/Office
Year Built
51-99
Sewers
Sanitary+Storm
Water Supply
Municipal
Possession Date
11/1/2026
Home Type
Commercial
Subtype
Store W Apt/Office
Year Built
51-99
Sewers
Sanitary+Storm
Water Supply
Municipal
Possession Date
11/1/2026
Community
Community
East C
Community
East C
Taxes & Fees
Taxes
$4,346.02 /yr
Tax Year
2026
Occupancy
Owner+Tenant
Taxes
$4,346.02 /yr
Tax Year
2026
Occupancy
Owner+Tenant
Similar Properties(No results)
Mortgage Calculator
Calculate your estimated monthly mortgage payment
Price
$629,900
$
%
%
Monthly payment
By clicking Save, we will calculate your estimated mortgage for all properties using the saved values (down payment percentage, interest rate, and amortization).
The accuracy and applicability of this calculator are not guaranteed.
.png)