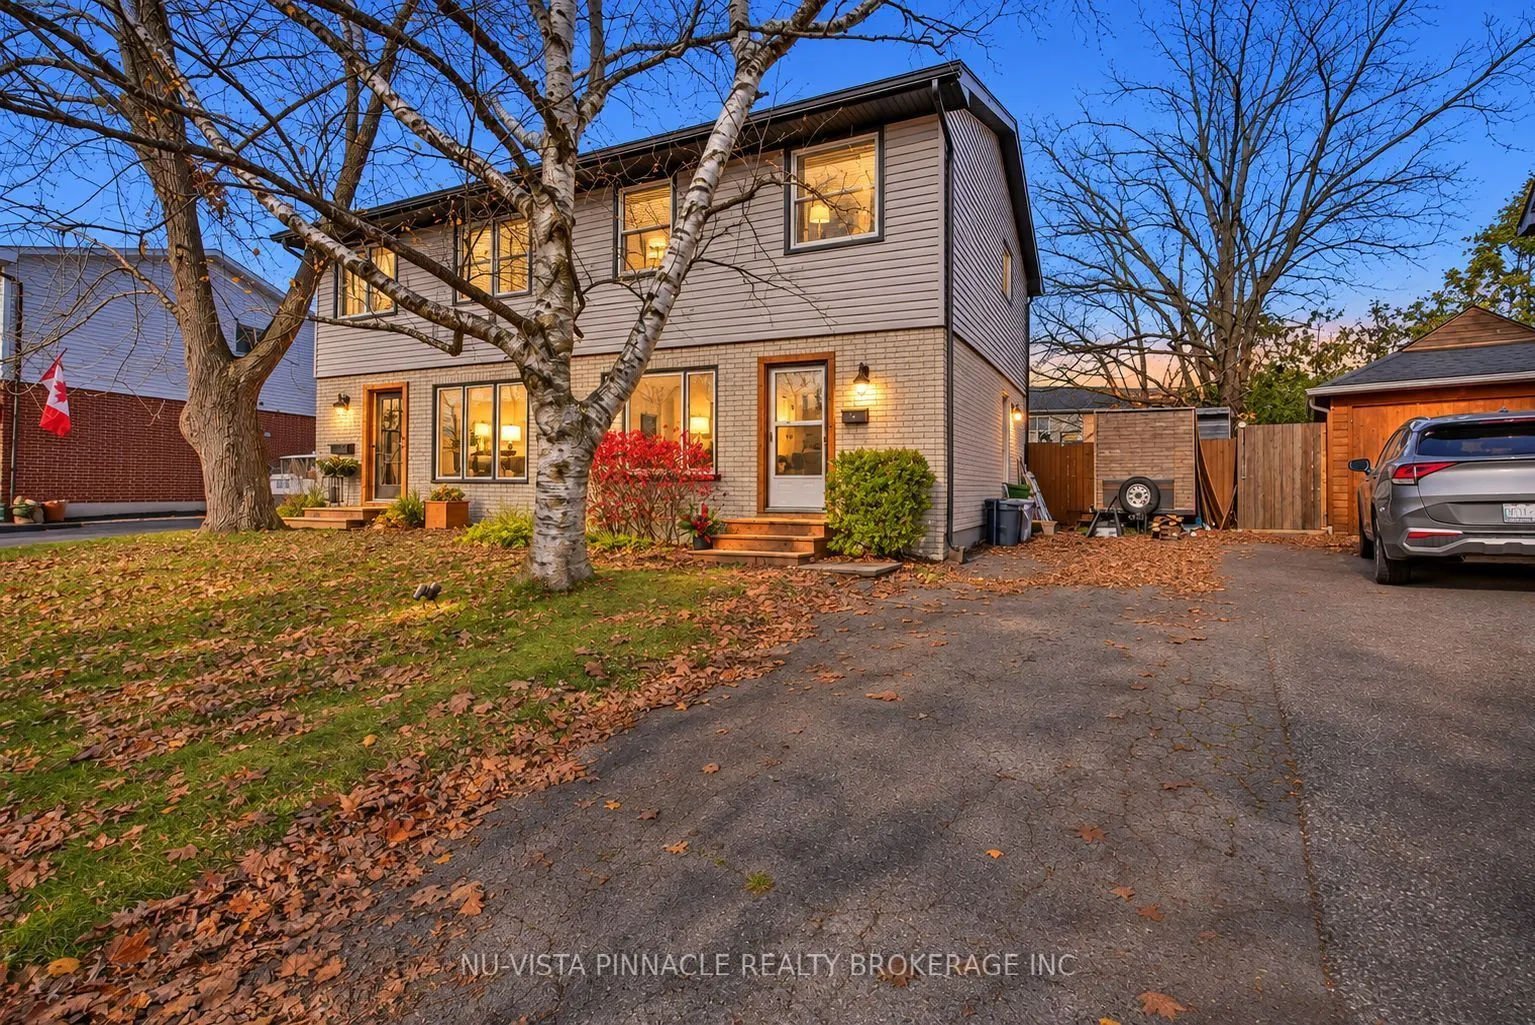
Welcome to 14 Snowdon Crescent, a cozy, warm, and stylish semi-detached home made for family life. Great curb appeal greets you from the street, and inside you'll find 3 bedrooms with room for everyone to spread out. The home is completely carpet-free, giving it a clean, modern feel that's easy to m...aintain. Stylish design carries through every level, so it feels fresh and ready to move in. Step inside to a bright, spacious living room, the perfect place to unwind after a long day. The generous eat-in kitchen is the heart of the home, made for busy mornings and family dinners. It features new countertops along with a stylish new sink and faucet, so the space looks and works beautifully. The finished basement adds even more living space for a rec room, play area, or home office, and a separate side entrance gives it flexible access. There is plenty of storage throughout. Out back, the big yard is ready for play, pets, and summer get-togethers. The location is hard to beat. St. Francis Elementary and Wilton Grove Public School are both just steps away, and White Oaks Mall, IKEA, and the movie theatre are all close by. Whatever the kids have going on, you won't have to go far. Book your private showing today.
Full Property Details
Interior
Bedrooms
3
Total Bedrooms
3
Washrooms
2
Square Footage
1100-1500 sqft
Basement
Half,Finished
Heating Source
Electric
Heating Fuel
Baseboard
Air Conditioning
Window Unit(s)
Family Room
Yes
Kitchens
1
Total Kitchens
1
Fireplace Features
No
Bedrooms
3
Total Bedrooms
3
Washrooms
2
Square Footage
1100-1500 sqft
Basement
Half,Finished
Heating Source
Electric
Heating Fuel
Baseboard
Air Conditioning
Window Unit(s)
Family Room
Yes
Kitchens
1
Total Kitchens
1
Fireplace Features
No
Exterior
Depth
122.9
Front
29.0
Lot Size
29 x 122.9 ft
Pool
None
Parking Spaces
4
Total Parking Spaces
4.00
Parking Description
None
Garage Spaces
0
Depth
122.9
Front
29.0
Lot Size
29 x 122.9 ft
Pool
None
Parking Spaces
4
Total Parking Spaces
4.00
Parking Description
None
Garage Spaces
0
Building Description
Style
2-Storey
Home Type
House
Subtype
Semi-Detached
Property Orientation
North
Exterior Finish
Vinyl Siding,Brick
Sewers
Sewer
Water Supply
Municipal
Possession Date
No Data
Style
2-Storey
Home Type
House
Subtype
Semi-Detached
Property Orientation
North
Exterior Finish
Vinyl Siding,Brick
Sewers
Sewer
Water Supply
Municipal
Possession Date
No Data
Community
Community
South Y
Community
South Y
Taxes & Fees
Taxes
$2,297 /yr
Tax Year
2025
Occupancy
Owner
Taxes
$2,297 /yr
Tax Year
2025
Occupancy
Owner
Room Types
Bathroom
-
Dimensions 5.91 x 4.49 feet
26.54 sqft
Bathroom
-
Dimensions 6.92 x 6.07 feet
42 sqft
Bedroom
-
Dimensions 11.15 x 10.01 feet
111.61 sqft
Bedroom
-
Dimensions 11.15 x 13.32 feet
148.52 sqft
Bedroom
-
Dimensions 8.66 x 9.25 feet
80.1 sqft
Dining Room
-
Dimensions 8.83 x 12.01 feet
106.05 sqft
Family Room
-
Dimensions 18.41 x 16.5 feet
303.76 sqft
Kitchen
-
Dimensions 9.58 x 12.24 feet
117.26 sqft
Laundry
-
Dimensions 11.68 x 7.51 feet
87.72 sqft
Living Room
-
Dimensions 14.83 x 13.68 feet
202.87 sqft
Similar Properties(No results)
Mortgage Calculator
Calculate your estimated monthly mortgage payment
Price
$419,900
$
%
%
Monthly payment
By clicking Save, we will calculate your estimated mortgage for all properties using the saved values (down payment percentage, interest rate, and amortization).
The accuracy and applicability of this calculator are not guaranteed.
.png)