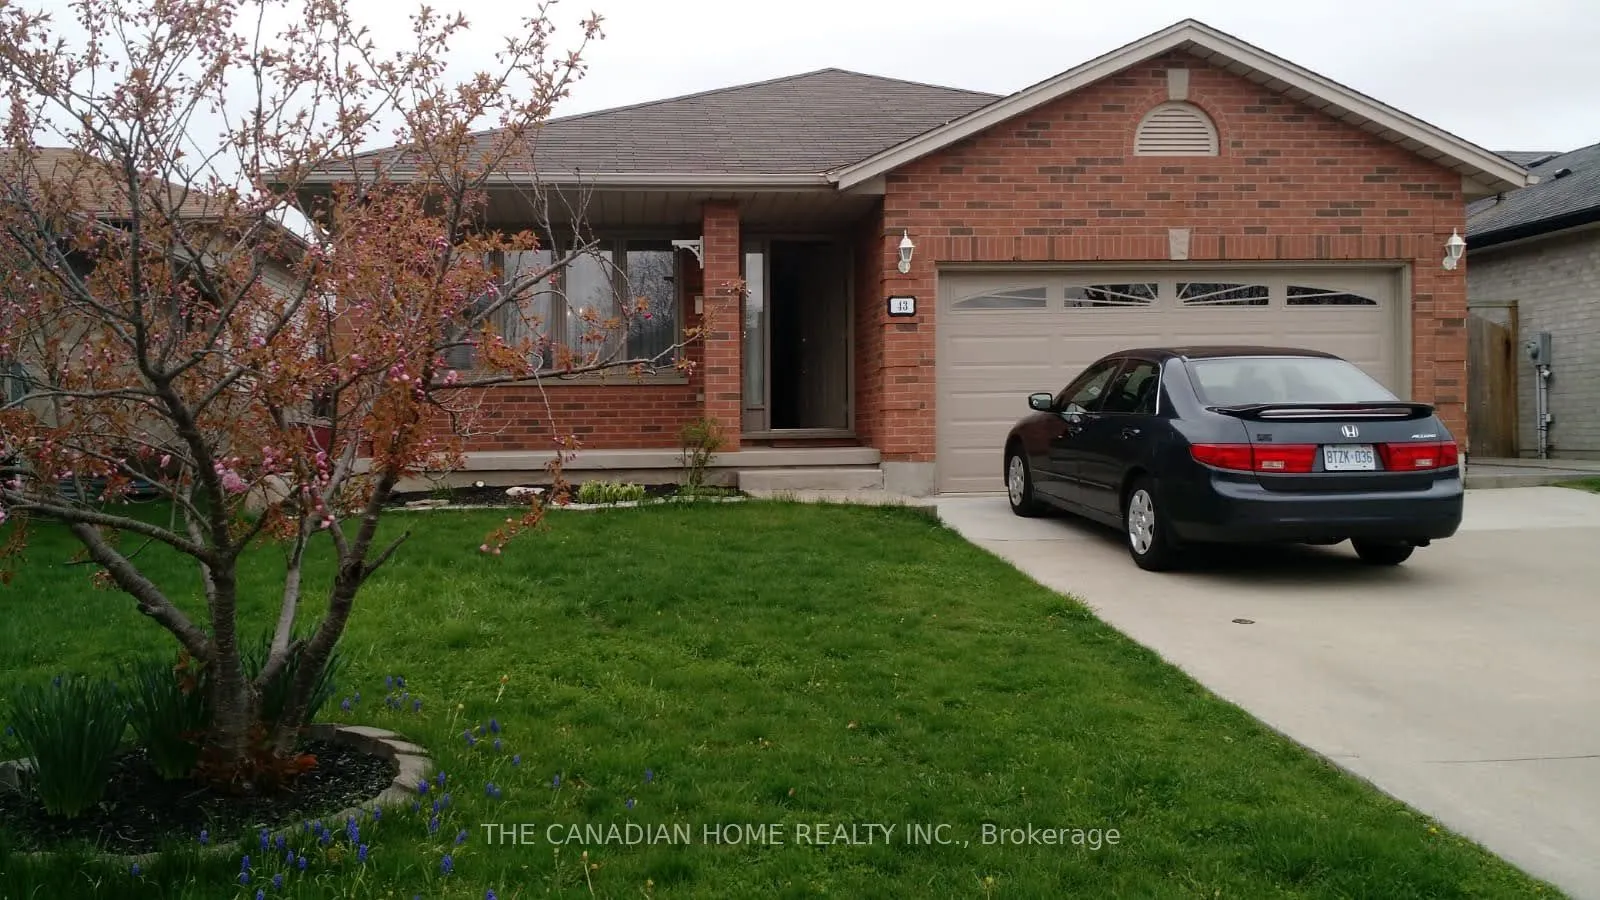
Discover this beautiful and spacious 4+1 bedroom home, offering a functional layout and plenty of living space for the entire family. The main floor features a large kitchen, a welcoming dining area, and generously sized living spaces designed for comfortable everyday living and entertaining. The ki...tchen offers lots of Cabinets, Cathedral Ceiling, Skylight and a walkout to the backyard, providing excellent functionality and easy outdoor access. The upper level features three generously sized bedrooms and a three-piece bathroom. Master bedroom has a 3 pc. Ensuite. The additional living area offers a spacious family room with pot lights, creating the perfect setting for relaxing or spending quality time with family and friends. The lower level provides additional versatile living space, including a kitchen, laundry room, and cold cellar. Additional features include replaced windows and a garage door opener. Conveniently located close to schools, shopping, and major highways, including Highway 401, this property offers excellent accessibility and everyday convenience. A wonderful opportunity for families looking for space, comfort, and convenience. Don't miss your chance to make this property your next home!
Full Property Details
Interior
Bedrooms
4
Bedrooms Plus
1
Total Bedrooms
5
Washrooms
3
Square Footage
1500-2000 sqft
Basement
Finished,Separate Entrance,Walk-Up
Heating Source
Gas
Heating Fuel
Forced Air
Air Conditioning
Central Air
Family Room
Yes
Kitchens
1
Kitchens Plus
1
Total Kitchens
2
Fireplace Features
Yes
Bedrooms
4
Bedrooms Plus
1
Total Bedrooms
5
Washrooms
3
Square Footage
1500-2000 sqft
Basement
Finished,Separate Entrance,Walk-Up
Heating Source
Gas
Heating Fuel
Forced Air
Air Conditioning
Central Air
Family Room
Yes
Kitchens
1
Kitchens Plus
1
Total Kitchens
2
Fireplace Features
Yes
Exterior
Depth
103.63
Front
44.29
Driveway
Private Double
Lot Size
44 x 103.63 ft
Pool
None
Waterfront
None
Parking Spaces
4
Total Parking Spaces
6.00
Parking Description
Attached
Garage Spaces
2
Zoning
R1-4
Depth
103.63
Front
44.29
Driveway
Private Double
Lot Size
44 x 103.63 ft
Pool
None
Waterfront
None
Parking Spaces
4
Total Parking Spaces
6.00
Parking Description
Attached
Garage Spaces
2
Zoning
R1-4
Building Description
Style
Backsplit 4
Home Type
House
Subtype
Detached
Property Orientation
West
Exterior Finish
Aluminum Siding,Brick
Sewers
Sewer
Water Supply
Municipal
Possession Date
12/1/2026
Style
Backsplit 4
Home Type
House
Subtype
Detached
Property Orientation
West
Exterior Finish
Aluminum Siding,Brick
Sewers
Sewer
Water Supply
Municipal
Possession Date
12/1/2026
Community
Community
South X
Community
South X
Taxes & Fees
Taxes
$4,962.50 /yr
Tax Year
2025
Occupancy
Vacant
Taxes
$4,962.50 /yr
Tax Year
2025
Occupancy
Vacant
Room Types
Bedroom
-
Dimensions 19 x 9.97 feet
189.43 sqft
Bedroom 2
-
Dimensions 12.4 x 10.4 feet
128.96 sqft
Bedroom 3
-
Dimensions 12.4 x 10.4 feet
128.96 sqft
Bedroom 4
-
Dimensions 19 x 9.97 feet
189.43 sqft
Dining Room
-
Dimensions 11.98 x 9.97 feet
119.44 sqft
Family Room
-
Dimensions 23 x 13.98 feet
321.54 sqft
Kitchen
-
Dimensions 13.98 x 10.66 feet
149.03 sqft
Kitchen
-
Dimensions 14.4 x 12.99 feet
187.06 sqft
Laundry
-
Dimensions 7.97 x 5.97 feet
47.58 sqft
Living Room
-
Dimensions 11.98 x 9.97 feet
119.44 sqft
Other
-
Dimensions 7.97 x 5.97 feet
47.58 sqft
Primary Bedroom
-
Dimensions 14.4 x 12.99 feet
187.06 sqft
Similar Properties(No results)
Mortgage Calculator
Calculate your estimated monthly mortgage payment
Price
$699,900
$
%
%
Monthly payment
By clicking Save, we will calculate your estimated mortgage for all properties using the saved values (down payment percentage, interest rate, and amortization).
The accuracy and applicability of this calculator are not guaranteed.
.png)