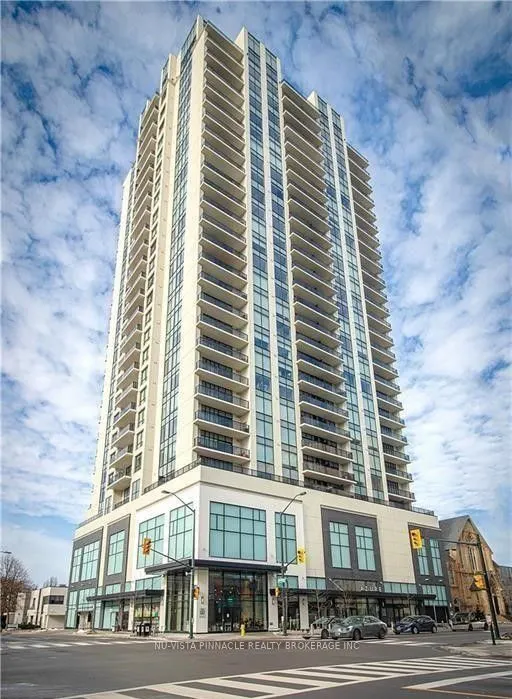
Sign In or Create a Free Account to see full details of this property
Key Facts
Key facts for 505 Talbot Street #1808
Property Type
Condo, Apartment
Parking
Underground 1 garage, 1 parking
MLS #
X14174062
Size
1200-1399 sqft
Basement
None
Listed on
2026-11-12
Lot size
-
Tax
$5,482 /yr
Days on Market
0
Approximate Age
6-10
Maintenance Fee
$563/mo
Common Elements, Hea...
Description
** HUGE PRICE REDUCTION ** Welcome to 505 Talbot Street in the prestigious Azure building! This 2-bedroom plus den, 2-bathroom apartment on the 18th floor offers luxury living with stunning views of London's skyline from the rooftop terrace. The open-concept layout is bright with floor-to-ceiling wi...ndows, featuring a modern kitchen with granite countertops and an island. The living room includes a cozy fireplace and a balcony. The primary bedroom has a walk-in closet and an ensuite, and the second bedroom offers privacy and balcony access. The den is perfect for a home office or guest room. Enjoy premium amenities: a fitness center, golf simulator, lounge, library, billiards, dining room, guest suite, games room, party room, and a rooftop terrace. This well-kept building offers secured entry and is just steps from Covent Garden Market, Grand Theatre, Budweiser Gardens, and more.
Full Property Details
Interior
Bedrooms
2
Bedrooms Plus
1
Total Bedrooms
3
Washrooms
2
Square Footage
1200-1399 sqft
Basement
None
Heating Source
Gas
Heating Fuel
Forced Air
Air Conditioning
Central Air
Family Room
No
Kitchens
1
Kitchens Plus
0
Total Kitchens
1
Fireplace Features
Yes
Bedrooms
2
Bedrooms Plus
1
Total Bedrooms
3
Washrooms
2
Square Footage
1200-1399 sqft
Basement
None
Heating Source
Gas
Heating Fuel
Forced Air
Air Conditioning
Central Air
Family Room
No
Kitchens
1
Kitchens Plus
0
Total Kitchens
1
Fireplace Features
Yes
Exterior
Driveway
Underground
Parking Spaces
1
Total Parking Spaces
1.00
Parking Description
Underground
Garage Spaces
1
Balcony
Open
Driveway
Underground
Parking Spaces
1
Total Parking Spaces
1.00
Parking Description
Underground
Garage Spaces
1
Balcony
Open
Building Description
Style
Apartment
Home Type
Condo
Subtype
Condo Apartment
Year Built
6-10
Property Orientation
South
Exterior Finish
Concrete
Possession Date
No Data
Locker
Ensuite
Style
Apartment
Home Type
Condo
Subtype
Condo Apartment
Year Built
6-10
Property Orientation
South
Exterior Finish
Concrete
Possession Date
No Data
Locker
Ensuite
Community
Community
East F
Community
East F
Taxes & Fees
Taxes
$5,482 /yr
Tax Year
2025
Occupancy
Tenant
Maintenance Fee
$563/mo
Common Elements
Included
Heating
Included
Parking
Included
Water
Included
Building Insurance
Included
Taxes
$5,482 /yr
Tax Year
2025
Occupancy
Tenant
Maintenance Fee
$563/mo
Common Elements
Included
Heating
Included
Parking
Included
Water
Included
Building Insurance
Included
Other
Pets
Yes-with Restrictions
Pets
Yes-with Restrictions
Room Types
Bathroom
3 Pc Ensuite, Walk-In Closet(s)
Dimensions 5 x 10 feet
50 sqft
Bathroom
4 Pc Bath
Dimensions 5.5 x 9.6 feet
52.8 sqft
Bedroom 2
Walk-In Closet(s), W/O To Balcony
Dimensions 10.6 x 9.6 feet
101.76 sqft
Den
Hardwood Floor
Dimensions 10 x 10 feet
100 sqft
Dining Room
Hardwood Floor
Dimensions 8 x 10.6 feet
84.8 sqft
Kitchen
Tile Floor
Dimensions 10.6 x 11 feet
116.6 sqft
Laundry
-
Dimensions 6 x 5 feet
30 sqft
Living Room
W/O To Balcony, Hardwood Floor
Dimensions 12 x 10.6 feet
127.2 sqft
Other
-
Dimensions 4.5 x 5 feet
22.5 sqft
Primary Bedroom
-
Dimensions 13.3 x 10 feet
133 sqft
Similar Properties(No results)
Mortgage Calculator
Calculate your estimated monthly mortgage payment
Price
$499,900
$
%
%
Monthly payment
By clicking Save, we will calculate your estimated mortgage for all properties using the saved values (down payment percentage, interest rate, and amortization).
The accuracy and applicability of this calculator are not guaranteed.
.png)