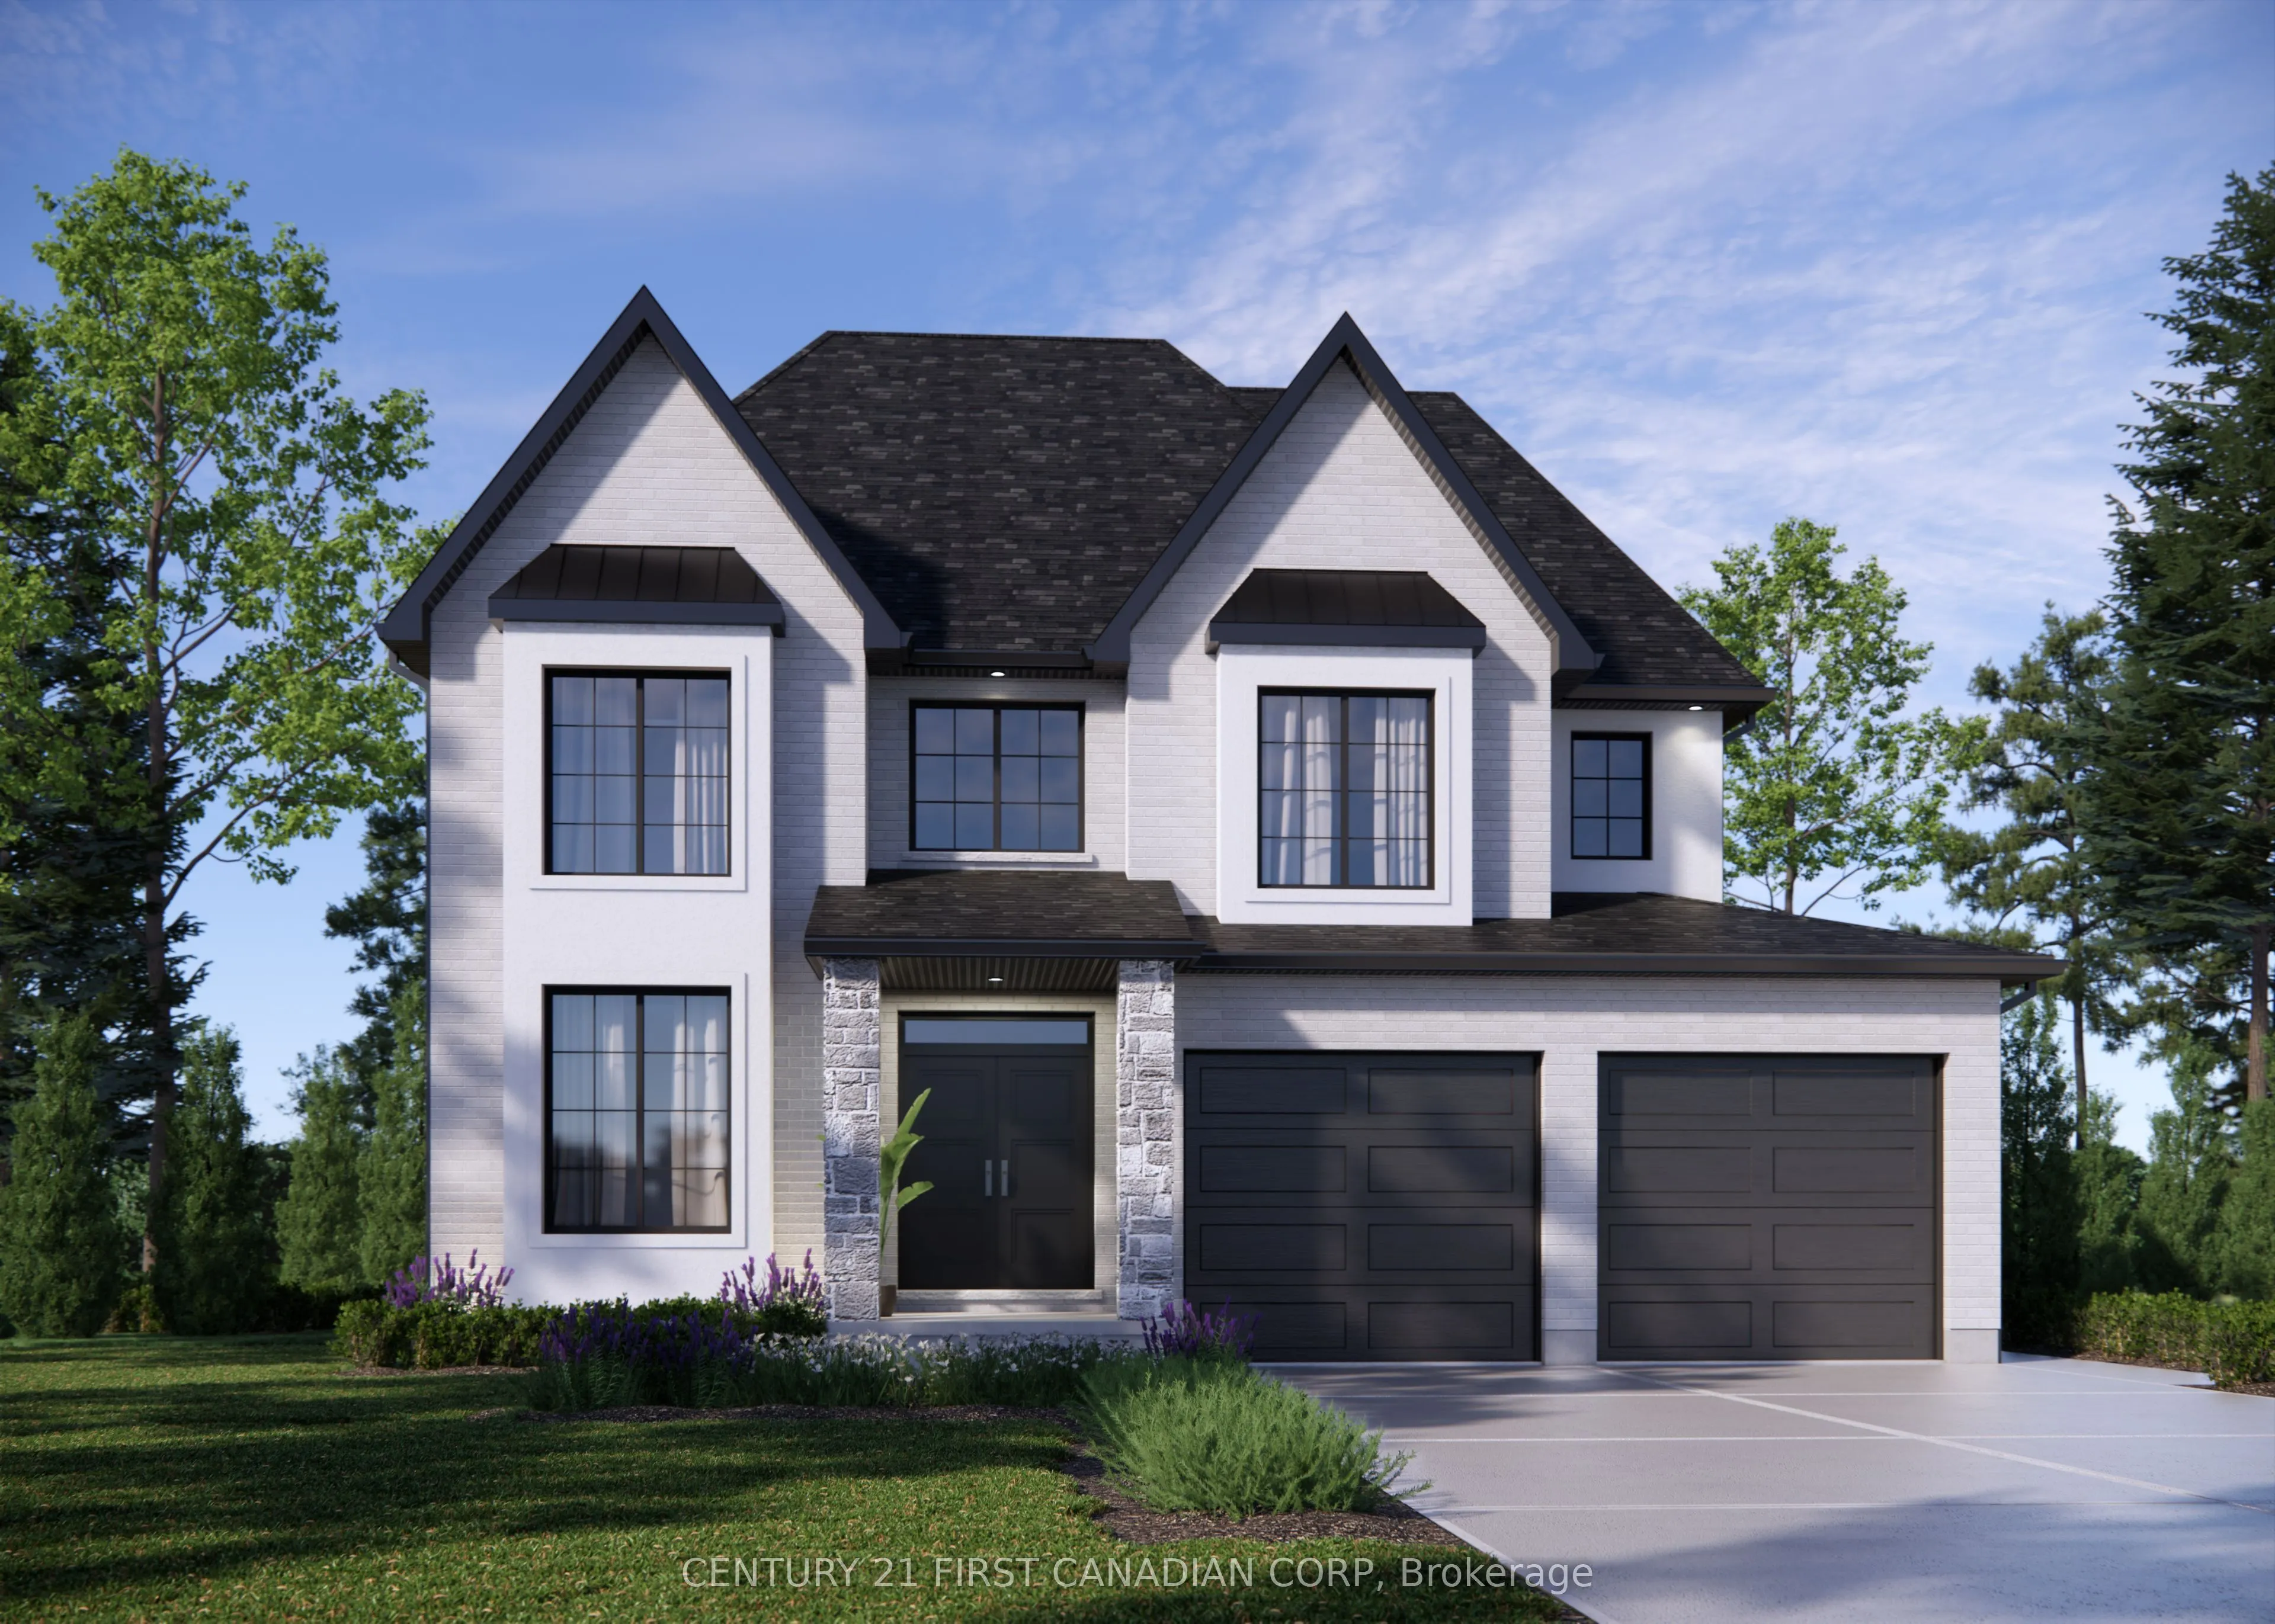
Sign In or Create a Free Account to see full details of this property
Key Facts
Key facts for LOT 19 Linkway Boulevard
Property Type
House, 2-Storey
Parking
Attached 2 garage, 2 parking
MLS #
X14178420
Size
2500-3000 sqft
Basement
Full
Listed on
2026-11-13
Lot size
50 x 111.55
Tax
-
Days on Market
0
Approximate Age
New
Maintenance Fee
-
Description
SIGN BY MARCH 31, 2027 TO SAVE UP TO $130,000. This new build qualifies for the up to 13% HST rebate, but only if your agreement is signed by March 31. After that, the rebate drops to $24,000. Same house - $106,000 less back. ONE REMAINING WALKOUT LOT IN EAGLE RIDGE! NEW HST REBATE PRICING! Everton ...Homes is proud to present the MILAN model featuring 4 bedrooms, an open-concept main floor design, luxurious finishes from top to bottom, and options for a den or home office. Situated on the final premium walkout lot in the highly sought-after Eagle Ridge community of Riverbend, this property backs onto a dry pond, offering enhanced privacy and beautiful open views with no rear neighbours directly behind. Enjoy access to top-rated schools, scenic trails, parks, shopping, and countless nearby amenities.Don't miss this rare opportunity to build your dream home with a reputable builder backed by over 15 years of experience.
Full Property Details
Interior
Bedrooms
4
Total Bedrooms
4
Washrooms
4
Square Footage
2500-3000 sqft
Basement
Full
Heating Source
Gas
Heating Fuel
Forced Air
Air Conditioning
Central Air
Family Room
Yes
Kitchens
1
Total Kitchens
1
Fireplace Features
Yes
Bedrooms
4
Total Bedrooms
4
Washrooms
4
Square Footage
2500-3000 sqft
Basement
Full
Heating Source
Gas
Heating Fuel
Forced Air
Air Conditioning
Central Air
Family Room
Yes
Kitchens
1
Total Kitchens
1
Fireplace Features
Yes
Exterior
Depth
111.55
Front
49.87
Acreage
< .50
Driveway
Private Double
Lot Size
50 x 111.55 ft
Pool
None
Parking Spaces
2
Total Parking Spaces
4.00
Parking Description
Attached
Garage Spaces
2
Zoning
R1-4
Depth
111.55
Front
49.87
Acreage
< .50
Driveway
Private Double
Lot Size
50 x 111.55 ft
Pool
None
Parking Spaces
2
Total Parking Spaces
4.00
Parking Description
Attached
Garage Spaces
2
Zoning
R1-4
Building Description
Style
2-Storey
Home Type
House
Subtype
Detached
Year Built
New
Property Orientation
North
Exterior Finish
Brick,Stone
Sewers
Sewer
Water Supply
Municipal
Possession Date
No Data
Style
2-Storey
Home Type
House
Subtype
Detached
Year Built
New
Property Orientation
North
Exterior Finish
Brick,Stone
Sewers
Sewer
Water Supply
Municipal
Possession Date
No Data
Community
Community
South A
Community
South A
Taxes & Fees
Tax Year
2025
Occupancy
Vacant
Tax Year
2025
Occupancy
Vacant
Room Types
Bathroom
-
Dimensions - feet
0 sqft
Bathroom
5 Pc Ensuite
Dimensions 10.6 x 9.97 feet
105.68 sqft
Bathroom
5 Pc Bath
Dimensions 9.38 x 6.07 feet
56.94 sqft
Bedroom
-
Dimensions 10.99 x 10.99 feet
120.78 sqft
Breakfast
-
Dimensions 9.97 x 14.99 feet
149.45 sqft
Dining Room
-
Dimensions 9.97 x 14.37 feet
143.27 sqft
Family Room
-
Dimensions 15.78 x 14.99 feet
236.54 sqft
Kitchen
-
Dimensions 9.97 x 14.99 feet
149.45 sqft
Living Room
-
Dimensions 9.97 x 9.97 feet
99.4 sqft
Mud Room
-
Dimensions 9.88 x 6.79 feet
67.09 sqft
Primary Bedroom
-
Dimensions 12.99 x 15.29 feet
198.62 sqft
Similar Properties(No results)
Mortgage Calculator
Calculate your estimated monthly mortgage payment
Price
$1,299,450
$
%
%
Monthly payment
By clicking Save, we will calculate your estimated mortgage for all properties using the saved values (down payment percentage, interest rate, and amortization).
The accuracy and applicability of this calculator are not guaranteed.
.png)