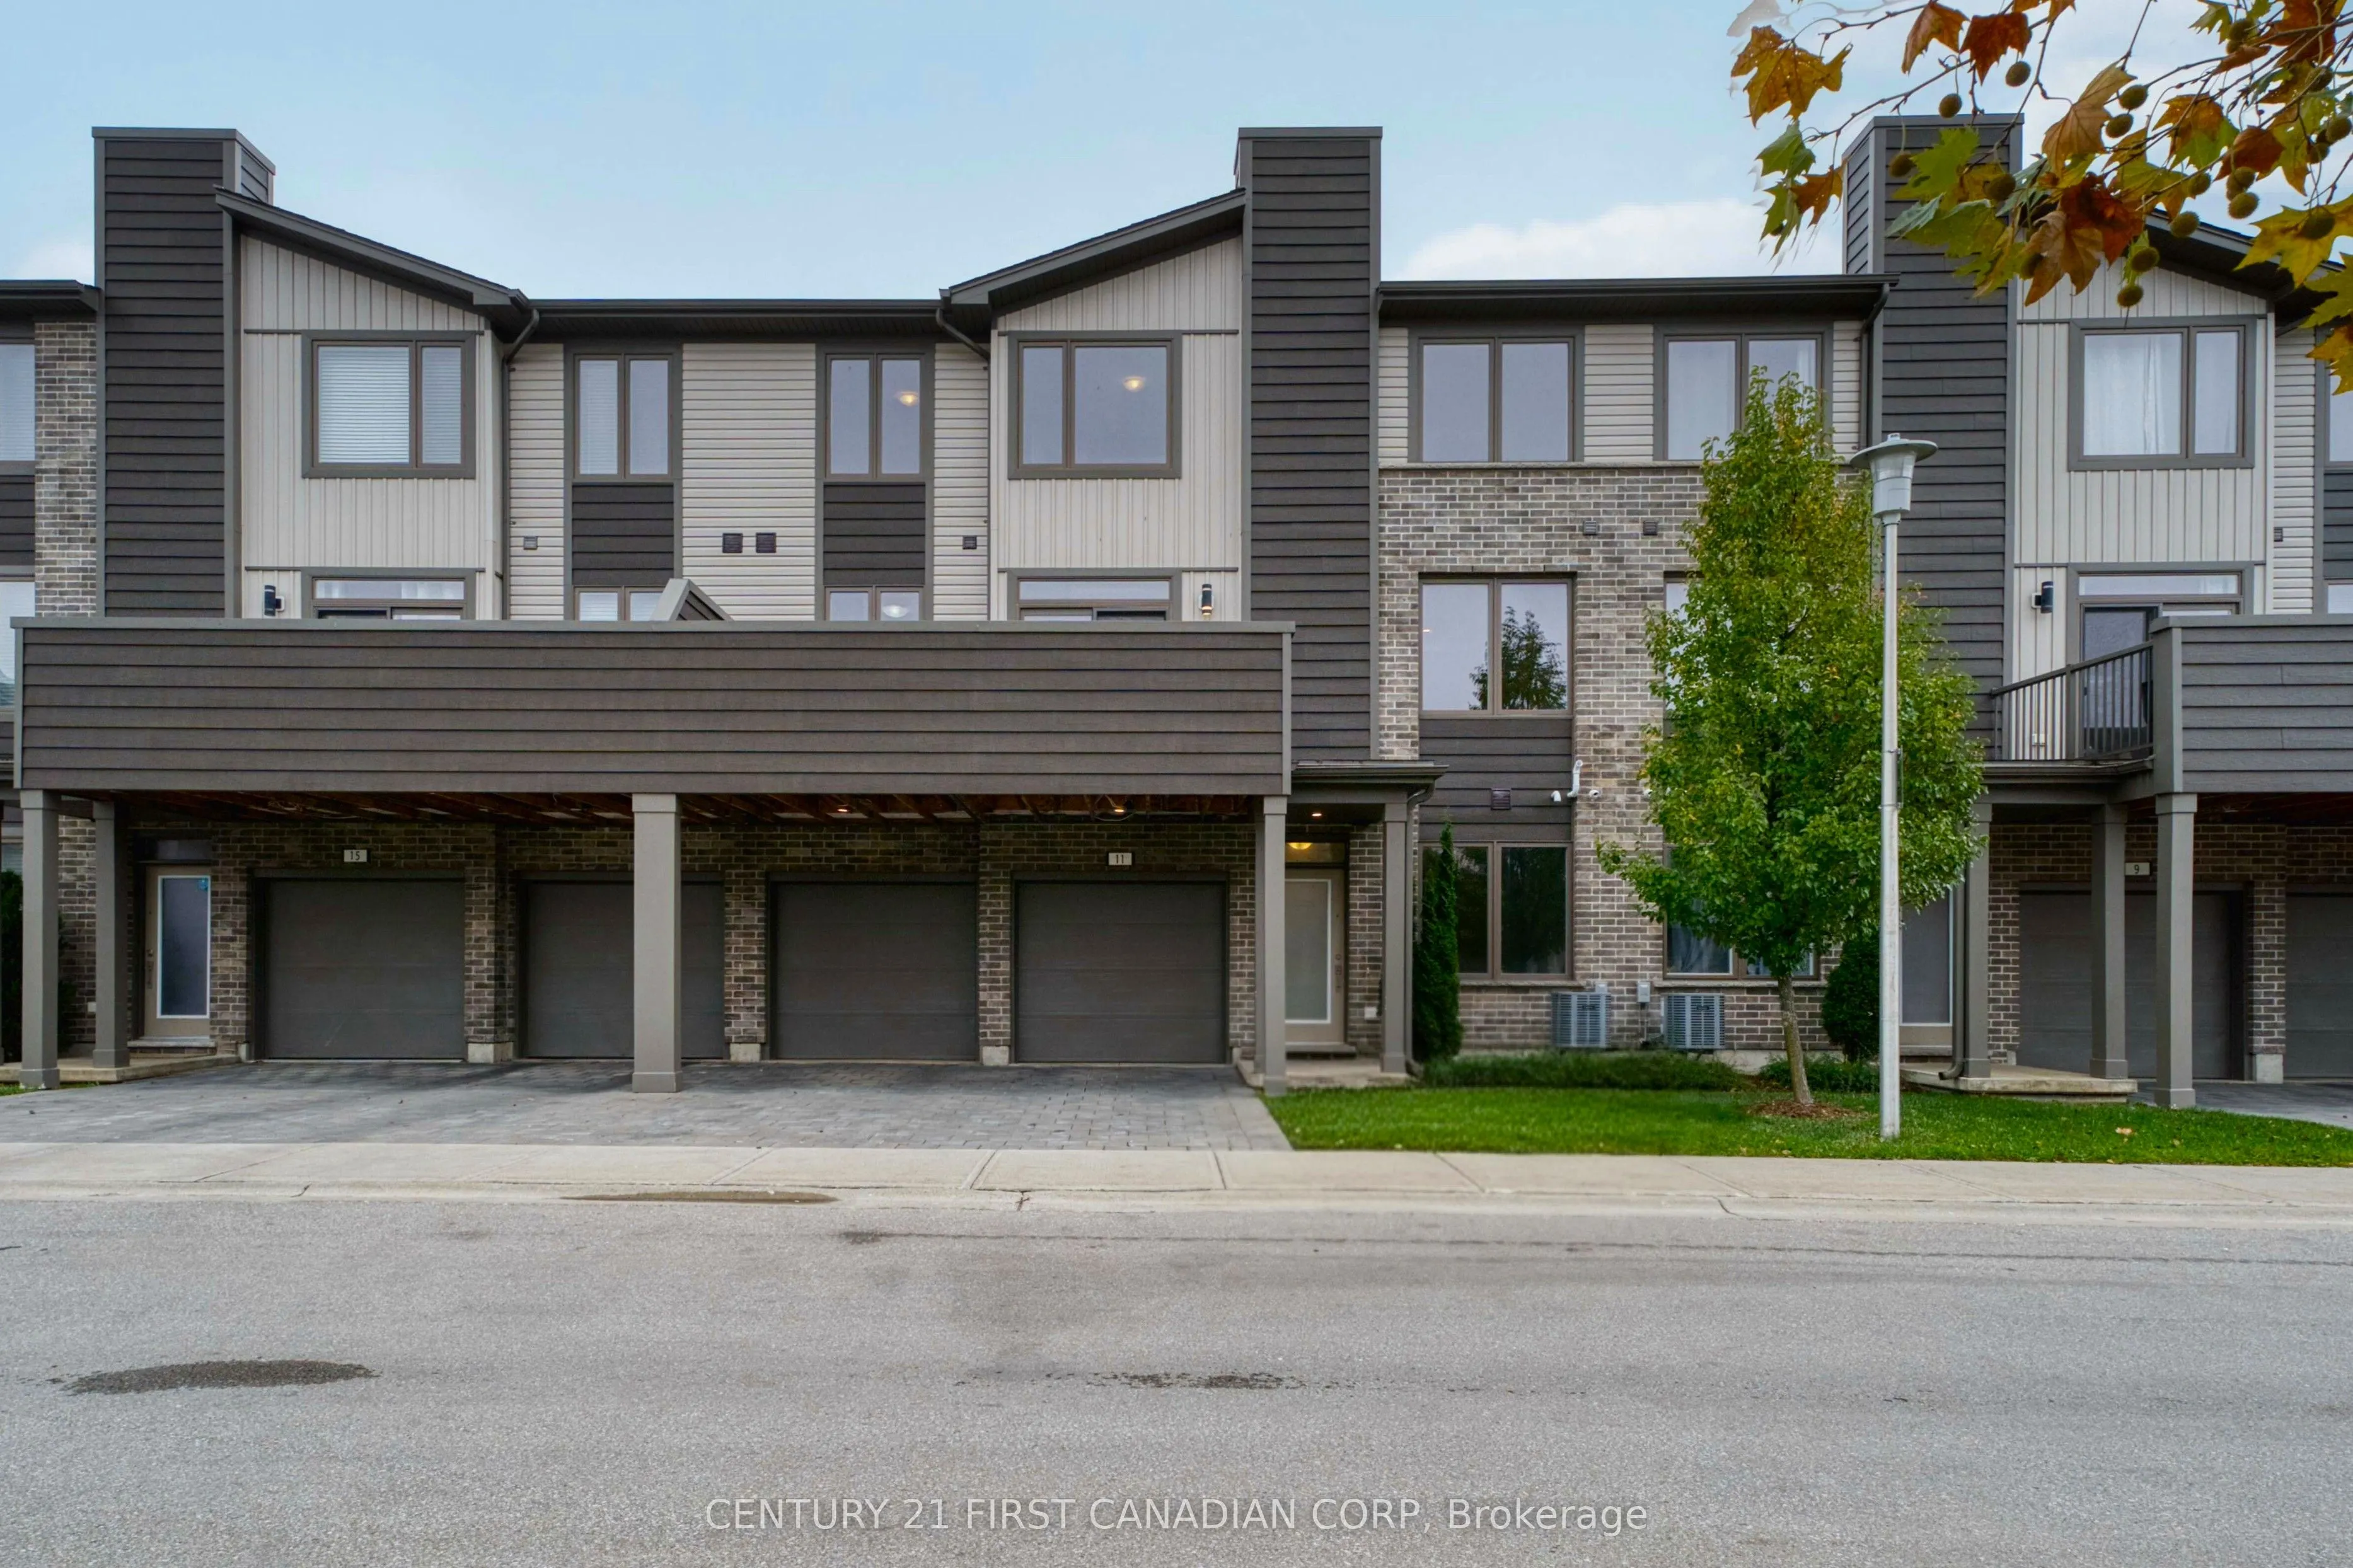
Welcome to Unit 11 at 1960 Dalmagarry Road, a freshly painted, move-in-ready executive townhome in desirable Northwest London. Ideally positioned near the community entrance, this unit enjoys an open exposure across the internal drive, providing clear sightlines and an abundance of natural light wit...hout another row of homes directly in front. The functional three-storey layout begins with a spacious foyer and versatile entry-level den-perfect for a home office, gym, playroom or additional living space. The bright open-concept living level features nine-foot ceilings, hardwood flooring and a well-appointed kitchen with quartz countertops, ample cabinetry, pantry storage and a generous island, flowing seamlessly into the dining and living areas with access to the balcony. Upstairs, the spacious primary bedroom offers a walk-in closet and private ensuite, complemented by two additional bedrooms and a second full bathroom. A rare double-car garage and double-wide driveway provide parking for up to four vehicles. Enjoy low-maintenance living within walking distance of Walmart, Canadian Tire, HomeSense, Dollarama, restaurants, groceries and the many everyday conveniences of the Hyde Park shopping district. An excellent choice for professionals, families or investors seeking space, convenience and a bright, modern home in North London.
Full Property Details
Interior
Bedrooms
3
Bedrooms Plus
0
Total Bedrooms
3
Washrooms
3
Square Footage
1600-1799 sqft
Basement
None
Heating Source
Gas
Heating Fuel
Forced Air
Air Conditioning
Central Air
Family Room
Yes
Kitchens
1
Total Kitchens
1
Fireplace Features
No
Bedrooms
3
Bedrooms Plus
0
Total Bedrooms
3
Washrooms
3
Square Footage
1600-1799 sqft
Basement
None
Heating Source
Gas
Heating Fuel
Forced Air
Air Conditioning
Central Air
Family Room
Yes
Kitchens
1
Total Kitchens
1
Fireplace Features
No
Exterior
Parking Spaces
4
Total Parking Spaces
4.00
Garage Spaces
2
Balcony
Open
Parking Spaces
4
Total Parking Spaces
4.00
Garage Spaces
2
Balcony
Open
Building Description
Style
3-Storey
Home Type
Condo
Subtype
Condo Townhouse
Property Orientation
North
Exterior Finish
Brick,Vinyl Siding
Possession Date
No Data
Locker
None
Style
3-Storey
Home Type
Condo
Subtype
Condo Townhouse
Property Orientation
North
Exterior Finish
Brick,Vinyl Siding
Possession Date
No Data
Locker
None
Community
Community
North E
Community
North E
Taxes & Fees
Taxes
$4,835.91 /yr
Tax Year
2026
Occupancy
Vacant
Maintenance Fee
$287.30/mo
Common Elements
Included
Taxes
$4,835.91 /yr
Tax Year
2026
Occupancy
Vacant
Maintenance Fee
$287.30/mo
Common Elements
Included
Other
Pets
Yes-with Restrictions
Pets
Yes-with Restrictions
Room Types
Bathroom
4 Pc Ensuite
Dimensions 4.89 x 8.69 feet
42.49 sqft
Bathroom
4 Pc Bath
Dimensions 4.92 x 7.97 feet
39.21 sqft
Bathroom
2 Pc Bath
Dimensions 5.05 x 5.45 feet
27.52 sqft
Bedroom 2
-
Dimensions 11.48 x 9.51 feet
109.17 sqft
Bedroom 3
-
Dimensions 12.37 x 9.35 feet
115.66 sqft
Den
Window, Closet
Dimensions 12.96 x 8.99 feet
116.51 sqft
Dining Room
-
Dimensions 8.53 x 14.21 feet
121.21 sqft
Kitchen
-
Dimensions 9.74 x 14.21 feet
138.41 sqft
Laundry
-
Dimensions 5.31 x 8.04 feet
42.69 sqft
Living Room
-
Dimensions 15.26 x 16.57 feet
252.86 sqft
Primary Bedroom
Walk-In Closet(s)
Dimensions 12.63 x 15.49 feet
195.64 sqft
Utility Room
-
Dimensions 4.46 x 5.58 feet
24.89 sqft
Similar Properties(No results)
Mortgage Calculator
Calculate your estimated monthly mortgage payment
Price
$489,900
$
%
%
Monthly payment
By clicking Save, we will calculate your estimated mortgage for all properties using the saved values (down payment percentage, interest rate, and amortization).
The accuracy and applicability of this calculator are not guaranteed.
.png)