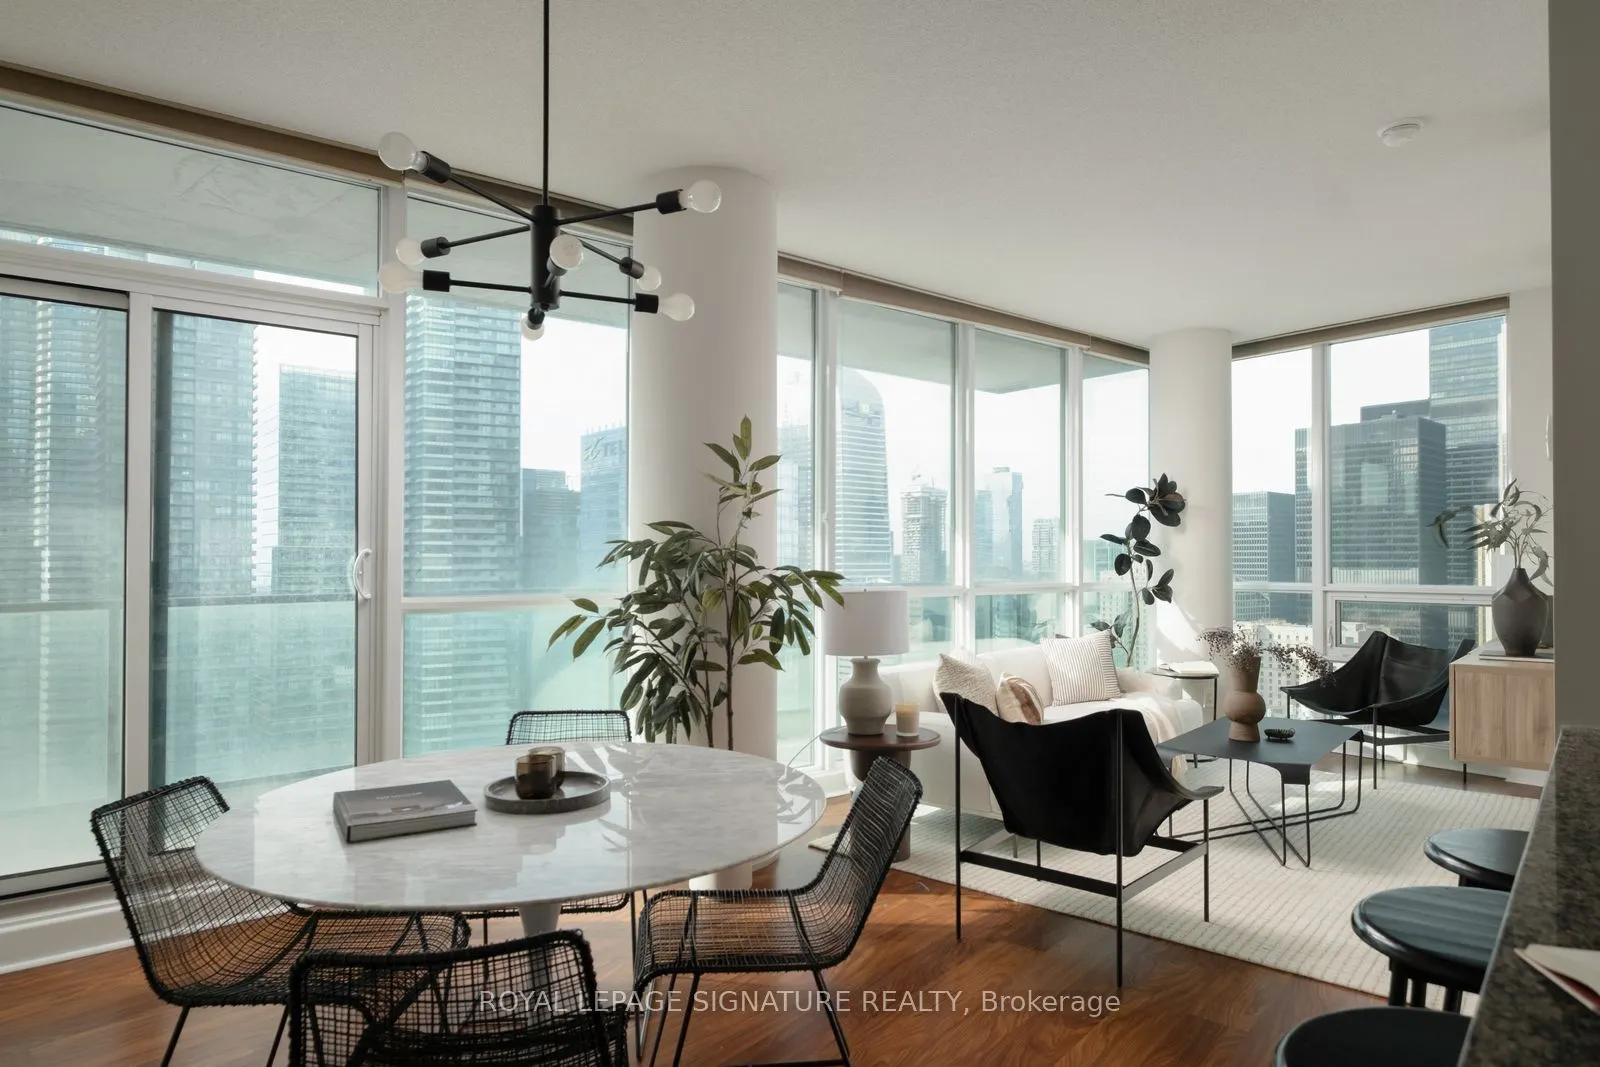
Smart Space at Success Tower! Welcome to this bright 2 bedroom + den suite at Success Tower at Pinnacle Centre, one of downtown's best-managed buildings, steps from Union Station, the Financial District and the waterfront. At 950 sq ft, the layout makes use of every inch, with no wasted space and no... awkward hallways. Freshly painted and completely turnkey, it's ready for you to move right in. Floor-to-ceiling windows and a corner exposure bring in natural light all day, with sprawling, unobstructed views of the city, the CN Tower and Lake Ontario. The kitchen's layout is ideal for a young family, and the oversized half island makes it perfect for entertaining. It flows into the open-concept living and dining area, and the den works well as a home office or reading nook. The primary bedroom offers double closets and a 4-piece ensuite, while the second bedroom is a true bedroom with its own closet and floor-to-ceiling windows. Step out to the private balcony to take it all in. Parking, a locker and a bike storage spot are all included. Residents enjoy 24-hour concierge, an indoor pool, wet and dry saunas, a jacuzzi, two gyms, a cinema room, party room, lounge and guest suites. Walk to the TTC, Scotiabank Arena, shopping and dining, with easy access to the Gardiner. Units with a layout this efficient, in a location this connected, don't come along often.
Full Property Details
Interior
Bedrooms
2
Bedrooms Plus
1
Total Bedrooms
3
Washrooms
2
Square Footage
900-999 sqft
Basement
None
Heating Source
Gas
Heating Fuel
Forced Air
Air Conditioning
Central Air
Family Room
Yes
Kitchens
1
Total Kitchens
1
Fireplace Features
No
Bedrooms
2
Bedrooms Plus
1
Total Bedrooms
3
Washrooms
2
Square Footage
900-999 sqft
Basement
None
Heating Source
Gas
Heating Fuel
Forced Air
Air Conditioning
Central Air
Family Room
Yes
Kitchens
1
Total Kitchens
1
Fireplace Features
No
Exterior
Parking Spaces
1
Total Parking Spaces
1.00
Garage Spaces
1
Balcony
Terrace
Parking Spaces
1
Total Parking Spaces
1.00
Garage Spaces
1
Balcony
Terrace
Building Description
Style
Multi-Level
Home Type
Condo
Subtype
Common Element Condo
Year Built
11-15
Property Orientation
North West
Exterior Finish
Aluminum Siding
Possession Date
No Data
Locker
Owned
Style
Multi-Level
Home Type
Condo
Subtype
Common Element Condo
Year Built
11-15
Property Orientation
North West
Exterior Finish
Aluminum Siding
Possession Date
No Data
Locker
Owned
Community
Community
Waterfront Communities C1
Community
Waterfront Communities C1
Taxes & Fees
Taxes
$4,642.23 /yr
Tax Year
2026
Occupancy
Vacant
Maintenance Fee
$890.55/mo
Common Elements
Included
Heating
Included
Water
Included
Building Insurance
Included
Taxes
$4,642.23 /yr
Tax Year
2026
Occupancy
Vacant
Maintenance Fee
$890.55/mo
Common Elements
Included
Heating
Included
Water
Included
Building Insurance
Included
Other
Pets
Yes-with Restrictions
Pets
Yes-with Restrictions
Similar Properties(No results)
Mortgage Calculator
Calculate your estimated monthly mortgage payment
Price
$819,000
$
%
%
Monthly payment
By clicking Save, we will calculate your estimated mortgage for all properties using the saved values (down payment percentage, interest rate, and amortization).
The accuracy and applicability of this calculator are not guaranteed.
.png)