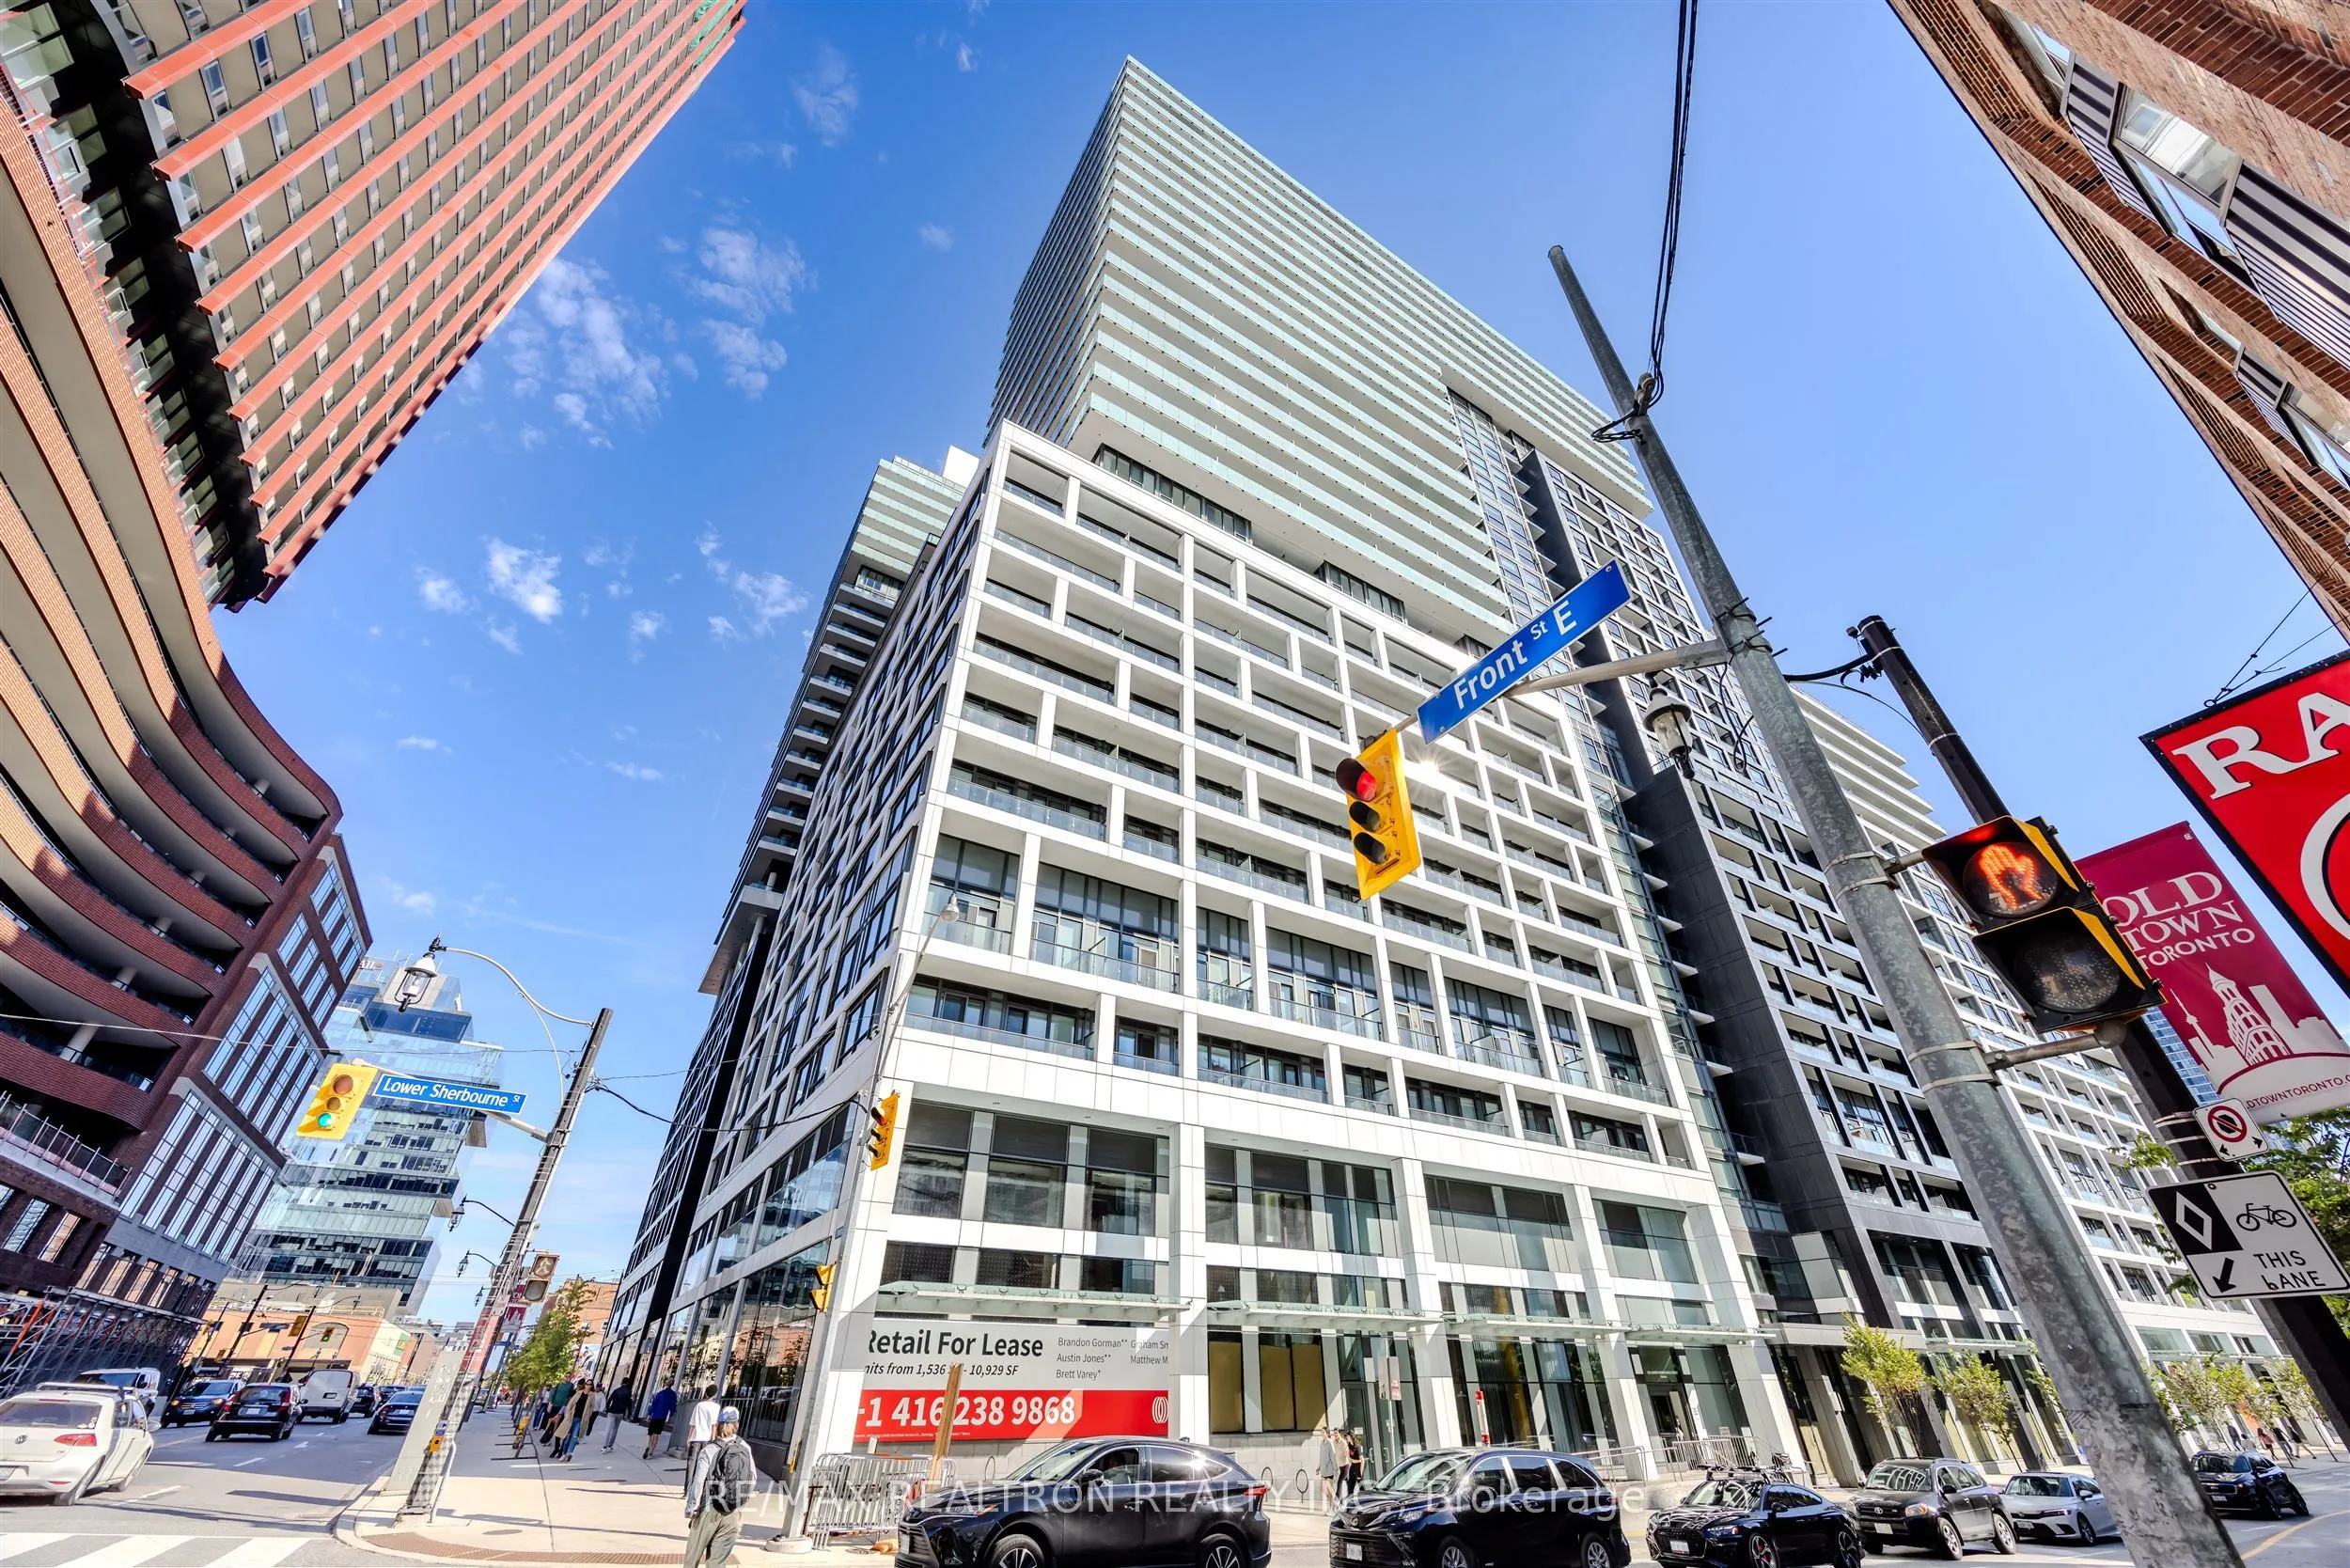
Welcome To Time & Space Condos By The Esteemed Pemberton Group! Experience Urban Sophistication In This Light-Filled Suite Featuring Soaring 9' Ceilings And Sleek Wide-Plank Laminate Floors Throughout The Main Living Areas. Enjoy Unobstructed West-Facing Views Showcasing Breathtaking Sunsets And The... City's Iconic CN Tower. Step Into A Welcoming Foyer With A Generous Closet And A Stylish 3-Piece Bath For Added Convenience Right At Your Entryway. The Bright Second Bedroom With Sliding Doors And A Mirrored Double Closet Offers The Flexibility To Create A Home Office, Guest Room, Extra Storage Area Or Recreational Space. A Modern Kitchen Boasts Refined Finishes, Ceramic Backsplash, Undermount Sink, And Ample Cabinetry, Perfect For Everyday Cooking. The Open-Concept Yet Defined Dining And Living Areas Provide A Seamless Layout And A Walk-Out To A Private Balcony Ideal For Summer Evenings. The Spacious Primary Features A Mirrored Double Closet And A Spa-Like 4-Piece Ensuite For The Ultimate Retreat. Crafted For Comfort, Class And Convenience, This Residence Offers Boutique- Style Amenities Including A Fitness Centre, Yoga Studio, Outdoor Pool, Rooftop Terrace, BBQ Area, Games Lounge, Party Room, And 24/7 Concierge. Located Steps From Transit, Cafes, Fine Dining, Shops, Groceries And Parks. Minutes To The Distillery District, St. Lawrence Market, Waterfront And Sugar Beach. This Is Downtown Living At Its Finest! Look No Further.
Full Property Details
Interior
Bedrooms
2
Total Bedrooms
2
Washrooms
2
Square Footage
600-699 sqft
Basement
None
Heating Source
Gas
Heating Fuel
Forced Air
Air Conditioning
Central Air
Family Room
No
Kitchens
1
Total Kitchens
1
Fireplace Features
No
Bedrooms
2
Total Bedrooms
2
Washrooms
2
Square Footage
600-699 sqft
Basement
None
Heating Source
Gas
Heating Fuel
Forced Air
Air Conditioning
Central Air
Family Room
No
Kitchens
1
Total Kitchens
1
Fireplace Features
No
Exterior
Pool
Outdoor Pool
Parking Spaces
0
Total Parking Spaces
0.00
Garage Spaces
0
Balcony
Open
Pool
Outdoor Pool
Parking Spaces
0
Total Parking Spaces
0.00
Garage Spaces
0
Balcony
Open
Building Description
Style
Apartment
Home Type
Condo
Subtype
Condo Apartment
Property Orientation
West
Exterior Finish
Concrete
Possession Date
No Data
Locker
None
Style
Apartment
Home Type
Condo
Subtype
Condo Apartment
Property Orientation
West
Exterior Finish
Concrete
Possession Date
No Data
Locker
None
Community
Community
Waterfront Communities C8
Community
Waterfront Communities C8
Taxes & Fees
Occupancy
Tenant
Common Elements
Included
Heating
Included
Water
Included
Occupancy
Tenant
Common Elements
Included
Heating
Included
Water
Included
Other
Pets
No
Pets
No
Room Types
Bedroom 2
Sliding Doors, Double Closet, 3 Pc Bath
Dimensions 8.33 x 8.01 feet
66.72 sqft
Dining Room
Open Concept, Track Lighting, Combined w/Kitchen
Dimensions 13.75 x 7.09 feet
97.49 sqft
Foyer
Closet, Laminate, 3 Pc Bath
Dimensions 4 x 4.43 feet
17.72 sqft
Kitchen
Stone Counters, Undermount Sink, Ceramic Backsplash
.png)