Sign In or Create a Free Account to see full details of this property
Key Facts
Key facts for 29 Lurgan Drive
Property Type
House, 2-Storey
Parking
Built-In 2 garage, 2 parking
MLS #
C14177676
Size
3500-5000 sqft
Basement
Separate Entrance
Listed on
2026-11-12
Lot size
50 x 175.0
Tax
-
Days on Market
1
Approximate Age
-
Maintenance Fee
-
Parking
Description
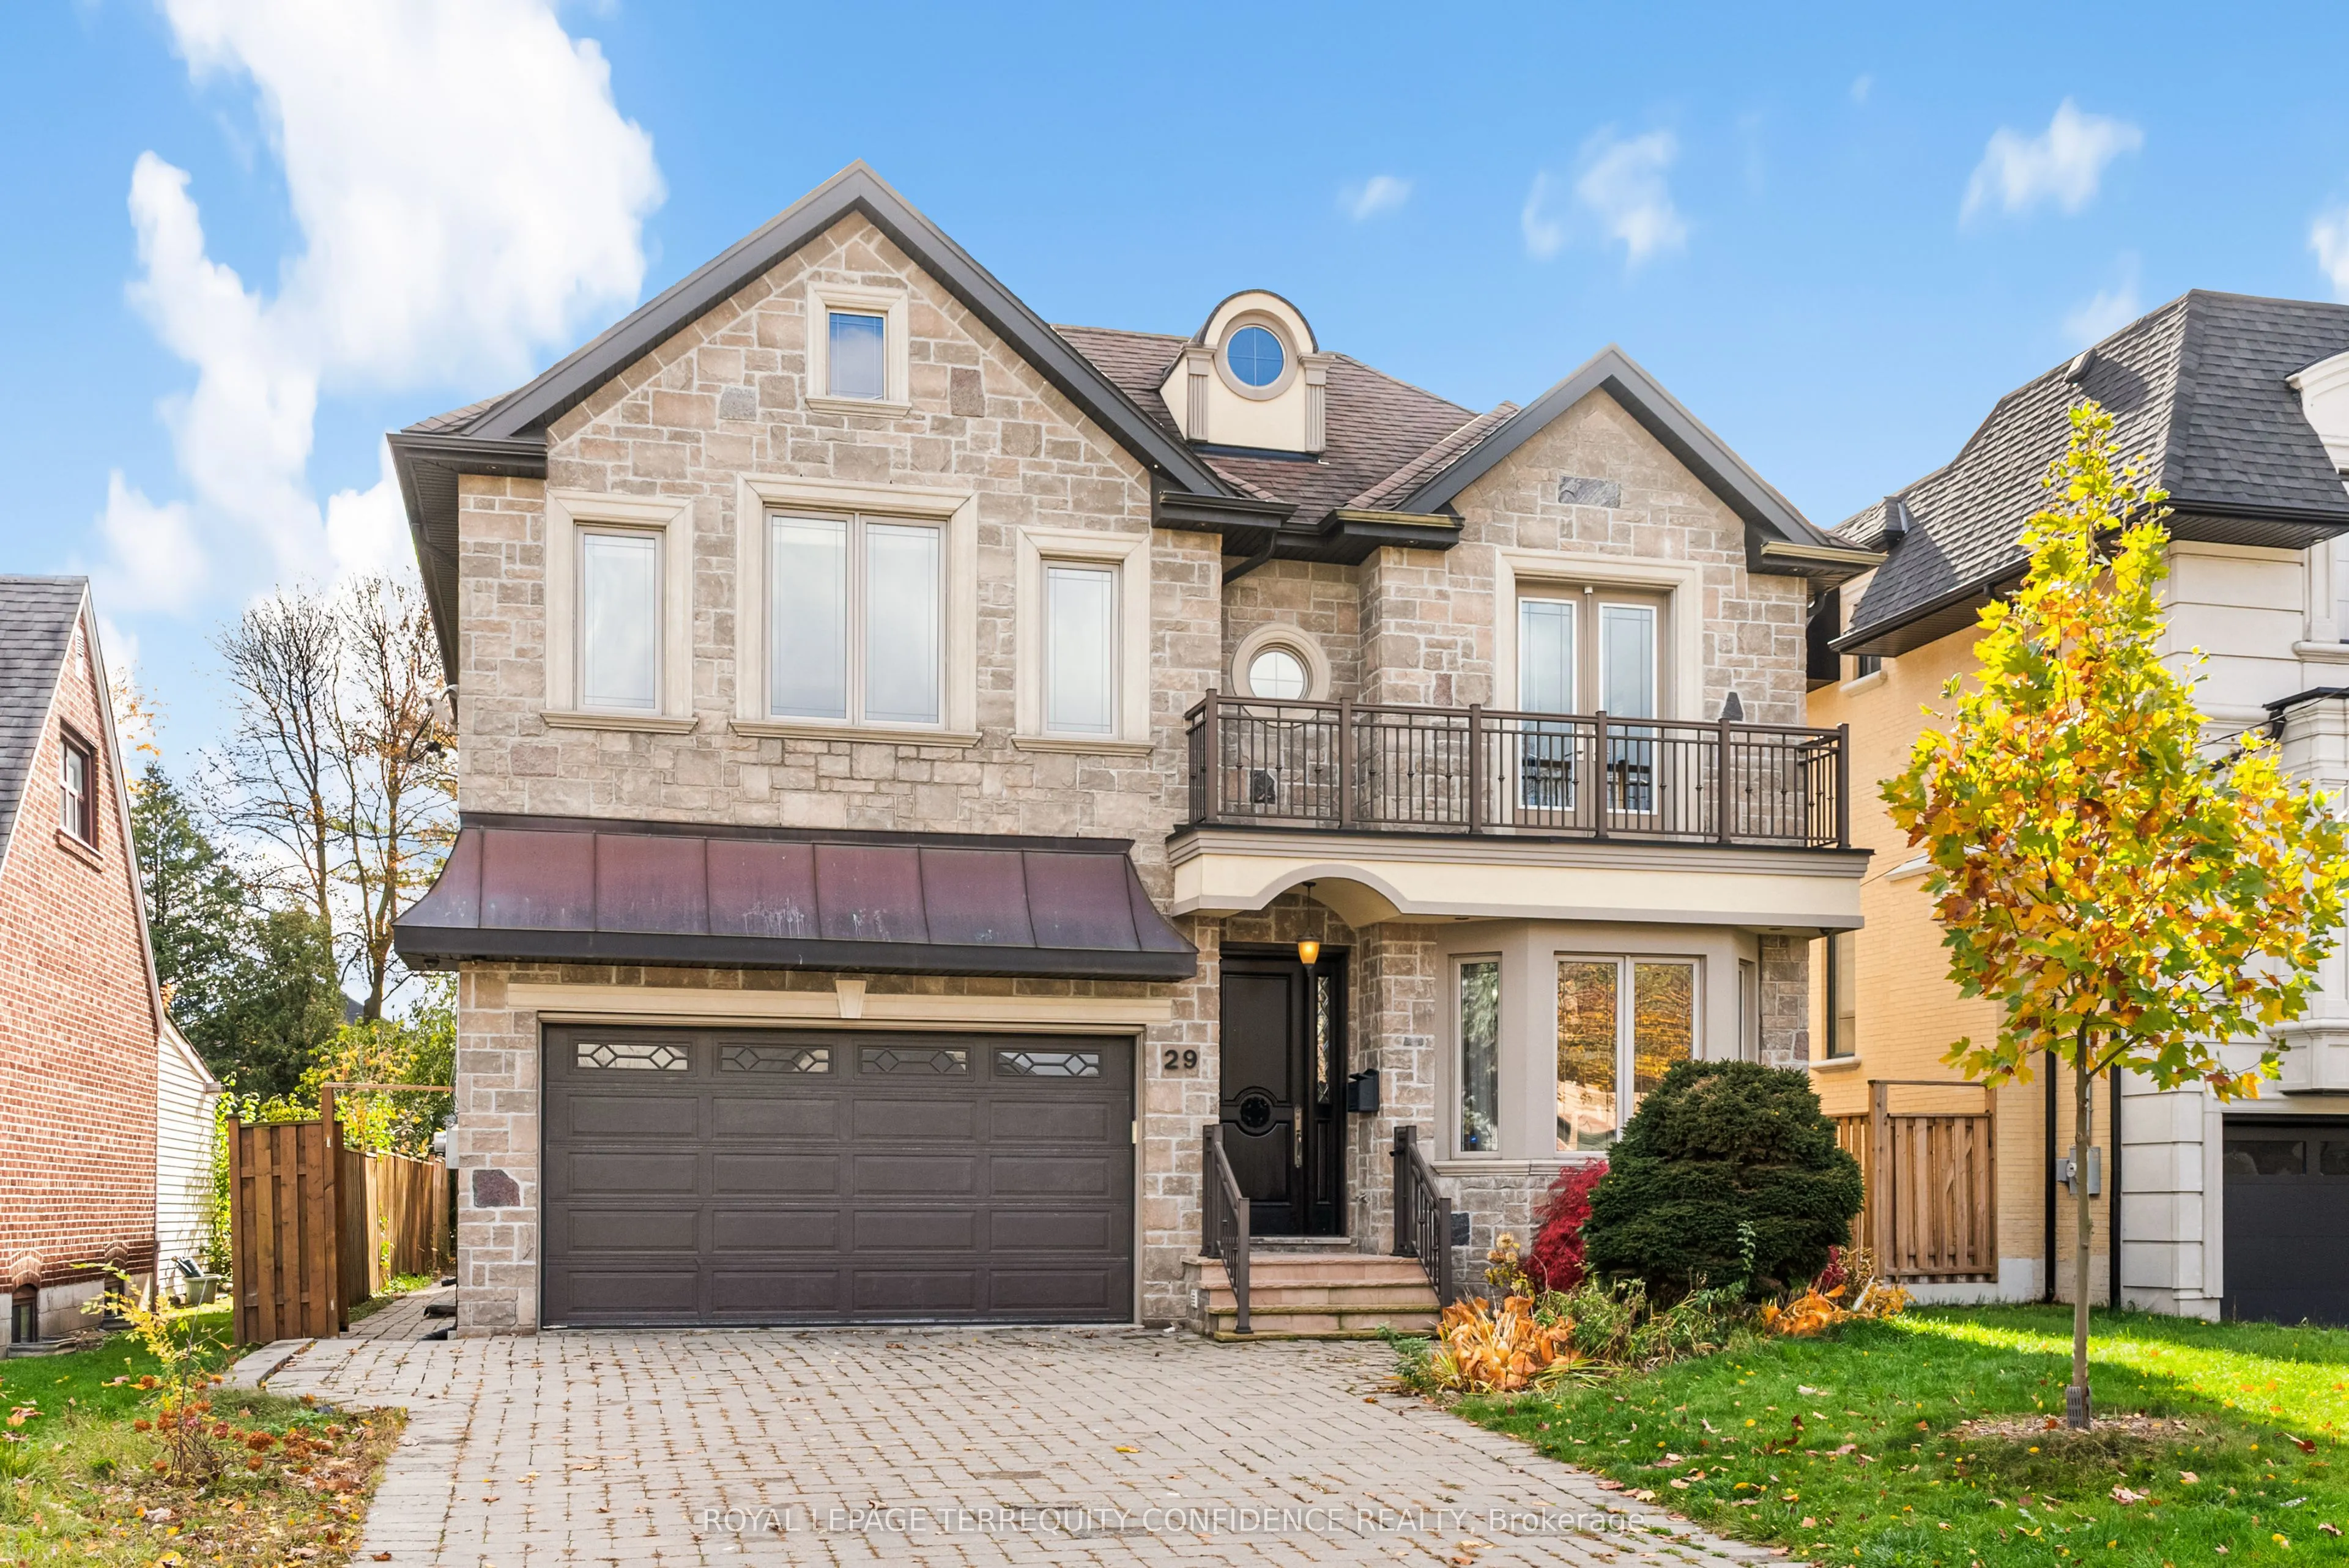
Welcome to 29 Lurgan Drive, a gorgeous 4-bed, 5-bath home in the prestigious Willowdale West neighborhood! Featuring over 4,200 sq ft of meticulously designed living space, and four spacious bedrooms, each with its own ensuite bathroom & walk-in closet. Located in a desirable area of Willowdale, on ...a quiet street with no sidewalk. Enter the main floor that features hardwood floors throughout, a bright and spacious living room w/ cozy gas fireplace & bay window, dining room with direct kitchen entry, expansive kitchen w/ sizeable center island, pantry/servery & breakfast area, family room w/ coffered ceiling, built-in speakers, B/I shelves, & charming gas fireplace, convenient powder room, and a private office. Upstairs, discover 4 generously-sized bedrooms; including the large, peaceful primary room with an opulent 7-piece ensuite, massive walk-in closet w/ skylight, and private balcony. Step outside to the large, beautifully landscaped backyard, the perfect space for outdoor fun and relaxation. Situated in a spectacular location - only a short walking distance to TTC/subway, multiple parks, schools, community center, cafes, shops, and more! Don't miss your sublime opportunity to live in this hub of luxury and location convenience.
Full Property Details
Interior
Bedrooms
4
Total Bedrooms
4
Washrooms
5
Square Footage
3500-5000 sqft
Basement
Separate Entrance
Heating Source
Gas
Heating Fuel
Forced Air
Air Conditioning
Central Air
Family Room
Yes
Kitchens
1
Total Kitchens
1
Fireplace Features
Yes
Bedrooms
4
Total Bedrooms
4
Washrooms
5
Square Footage
3500-5000 sqft
Basement
Separate Entrance
Heating Source
Gas
Heating Fuel
Forced Air
Air Conditioning
Central Air
Family Room
Yes
Kitchens
1
Total Kitchens
1
Fireplace Features
Yes
Exterior
Depth
175.0
Front
50.0
Lot Size
50 x 175.0 ft
Pool
None
Parking Spaces
2
Total Parking Spaces
4.00
Parking Description
Built-In
Garage Spaces
2
Depth
175.0
Front
50.0
Lot Size
50 x 175.0 ft
Pool
None
Parking Spaces
2
Total Parking Spaces
4.00
Parking Description
Built-In
Garage Spaces
2
Building Description
Style
2-Storey
Home Type
House
Subtype
Detached
Property Orientation
South
Exterior Finish
Brick,Stone
Sewers
Sewer
Water Supply
Municipal
Possession Date
No Data
Style
2-Storey
Home Type
House
Subtype
Detached
Property Orientation
South
Exterior Finish
Brick,Stone
Sewers
Sewer
Water Supply
Municipal
Possession Date
No Data
Community
Community
Willowdale West
Community
Willowdale West
Taxes & Fees
Occupancy
Vacant
Parking
Included
Occupancy
Vacant
Parking
Included
Room Types
Bedroom 2
Hardwood Floor, Walk-In Closet(s), 4 Pc Ensuite
Dimensions 14.47 x 13.85 feet
200.41 sqft
Bedroom 3
Juliette Balcony, Walk-In Closet(s), 3 Pc Ensuite
Dimensions 13.29 x 11.75 feet
156.16 sqft
Bedroom 4
Vaulted Ceiling(s), Walk-In Closet(s), 4 Pc Ensuite
.png)