Sign In or Create a Free Account to see full details of this property
Key Facts
Key facts for 760 Sheppard Avenue W #413
Property Type
Condo, Apartment
Parking
1 garage, 1 parking
MLS #
C14177888
Size
900-999 sqft
Basement
None
Listed on
2026-11-13
Lot size
-
Tax
$3,152 /yr
Days on Market
0
Approximate Age
-
Maintenance Fee
$805.44/mo
Central Air Conditio...
Description
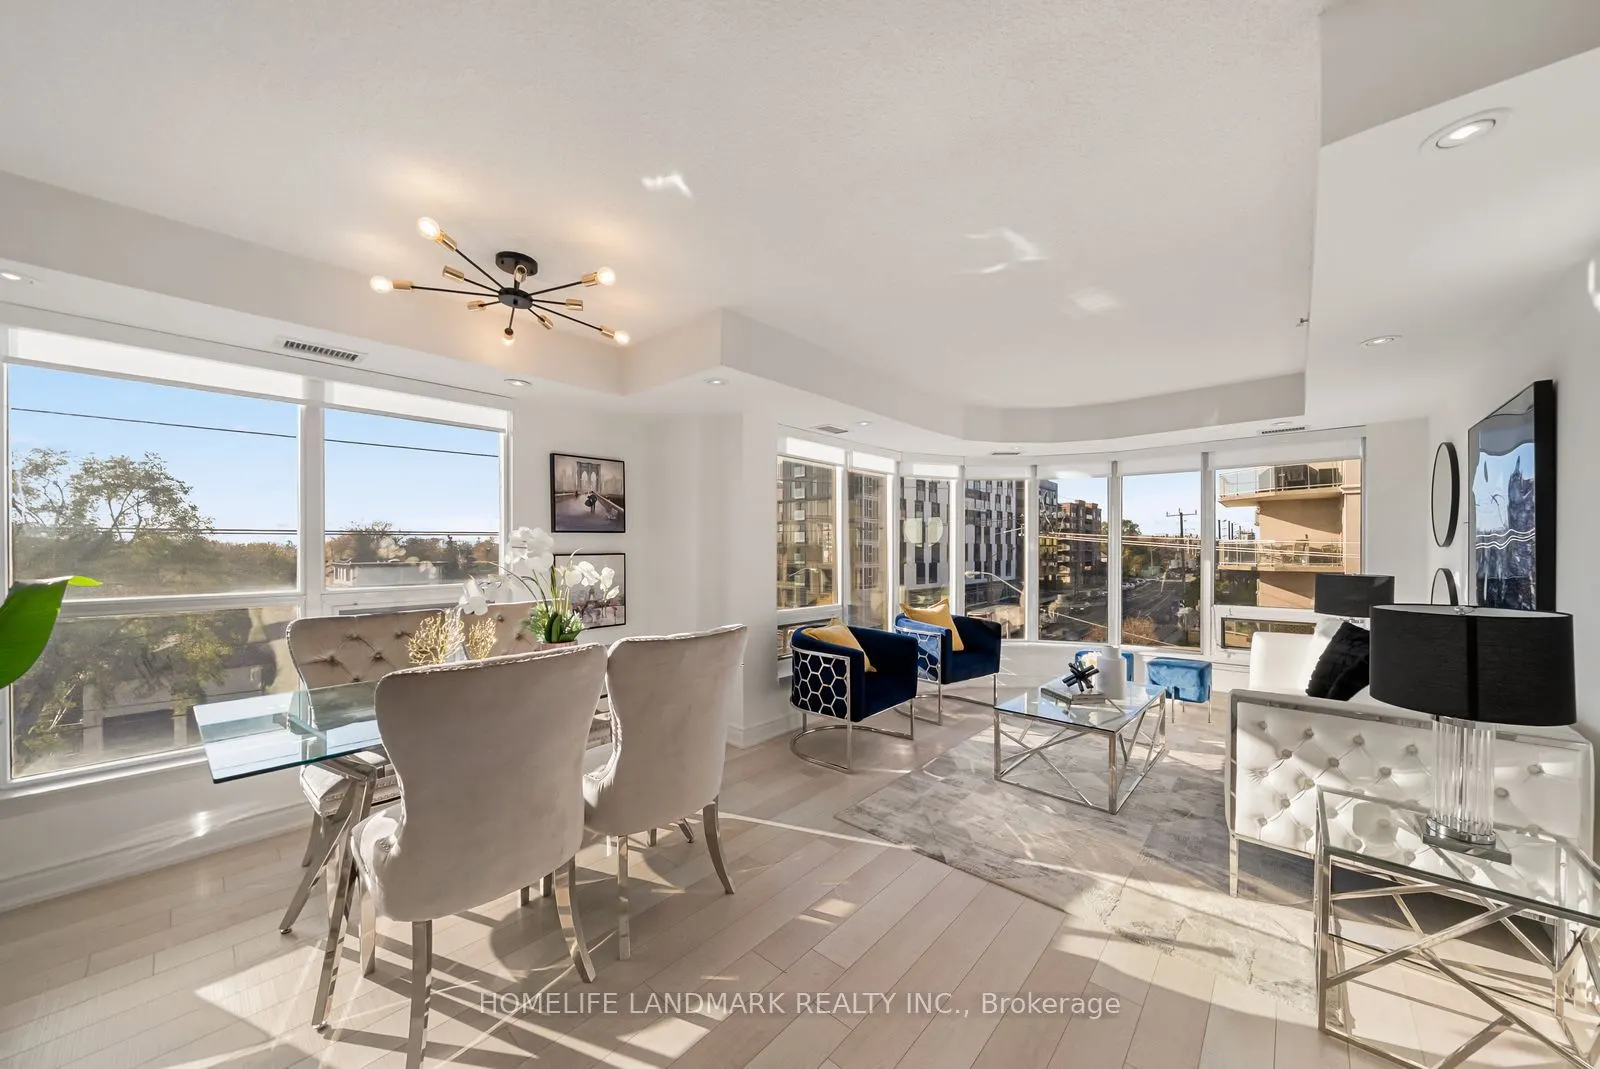
Extremely bright southwest corner unit offering almost 1,000 sq. ft. of thoughtfully designed living space. A stunning, multi-panel curved window floods the main living area with all-day natural light and offers panoramic views.An entertainer's dream, the open-concept kitchen and dining space pairs ...stainless steel appliances and a peninsula breakfast bar with a sun-filled dining zone, dramatic marble-veined accent wall, and modern statement lighting.The spacious primary bedroom features his-and-hers mirrored closets and direct walk-out access to the private balcony. The second bedroom offers an elegant crystal chandelier and exceptional storage with both a mirrored double closet and a full wall of sleek floor-to-ceiling wardrobe cabinetry, making it ideal as a spacious guest suite or bright home office.Enjoy numerous upgrades throughout, including upgraded flooring and countertops, a fully renovated primary ensuite, professionally built-in custom closets for maximum storage and organization, premium lighting fixtures, and fresh paint throughout.Unbeatable convenience and connectivity with TTC right at your doorstep, just minutes to Sheppard West Subway Station, and easy access to Highway 401 & 400. Includes the largest locker on the same floor plus one underground parking.A rare combination of space, natural light, well-planned layout, extensive upgrades, and exceptional convenience-completely move-in ready! Truly a place to call home.
Full Property Details
Interior
Bedrooms
2
Total Bedrooms
2
Washrooms
2
Square Footage
900-999 sqft
Basement
None
Heating Source
Gas
Heating Fuel
Forced Air
Air Conditioning
Central Air
Family Room
No
Kitchens
1
Total Kitchens
1
Fireplace Features
No
Bedrooms
2
Total Bedrooms
2
Washrooms
2
Square Footage
900-999 sqft
Basement
None
Heating Source
Gas
Heating Fuel
Forced Air
Air Conditioning
Central Air
Family Room
No
Kitchens
1
Total Kitchens
1
Fireplace Features
No
Exterior
Parking Spaces
1
Total Parking Spaces
1.00
Garage Spaces
1
Balcony
Open
Parking Spaces
1
Total Parking Spaces
1.00
Garage Spaces
1
Balcony
Open
Building Description
Style
Apartment
Home Type
Condo
Subtype
Condo Apartment
Property Orientation
South West
Exterior Finish
Brick
Possession Date
No Data
Locker
Owned
Style
Apartment
Home Type
Condo
Subtype
Condo Apartment
Property Orientation
South West
Exterior Finish
Brick
Possession Date
No Data
Locker
Owned
Community
Community
Bathurst Manor
Community
Bathurst Manor
Taxes & Fees
Taxes
$3,152 /yr
Tax Year
2025
Occupancy
Vacant
Maintenance Fee
$805.44/mo
Central Air Conditioning
Included
Common Elements
Included
Heating
Included
Parking
Included
Water
Included
Building Insurance
Included
Taxes
$3,152 /yr
Tax Year
2025
Occupancy
Vacant
Maintenance Fee
$805.44/mo
Central Air Conditioning
Included
Common Elements
Included
Heating
Included
Parking
Included
Water
Included
Building Insurance
Included
Other
Pets
Yes-with Restrictions
Pets
Yes-with Restrictions
Similar Properties(No results)
Mortgage Calculator
Calculate your estimated monthly mortgage payment
Price
$599,000
$
%
%
Monthly payment
By clicking Save, we will calculate your estimated mortgage for all properties using the saved values (down payment percentage, interest rate, and amortization).
The accuracy and applicability of this calculator are not guaranteed.
.png)