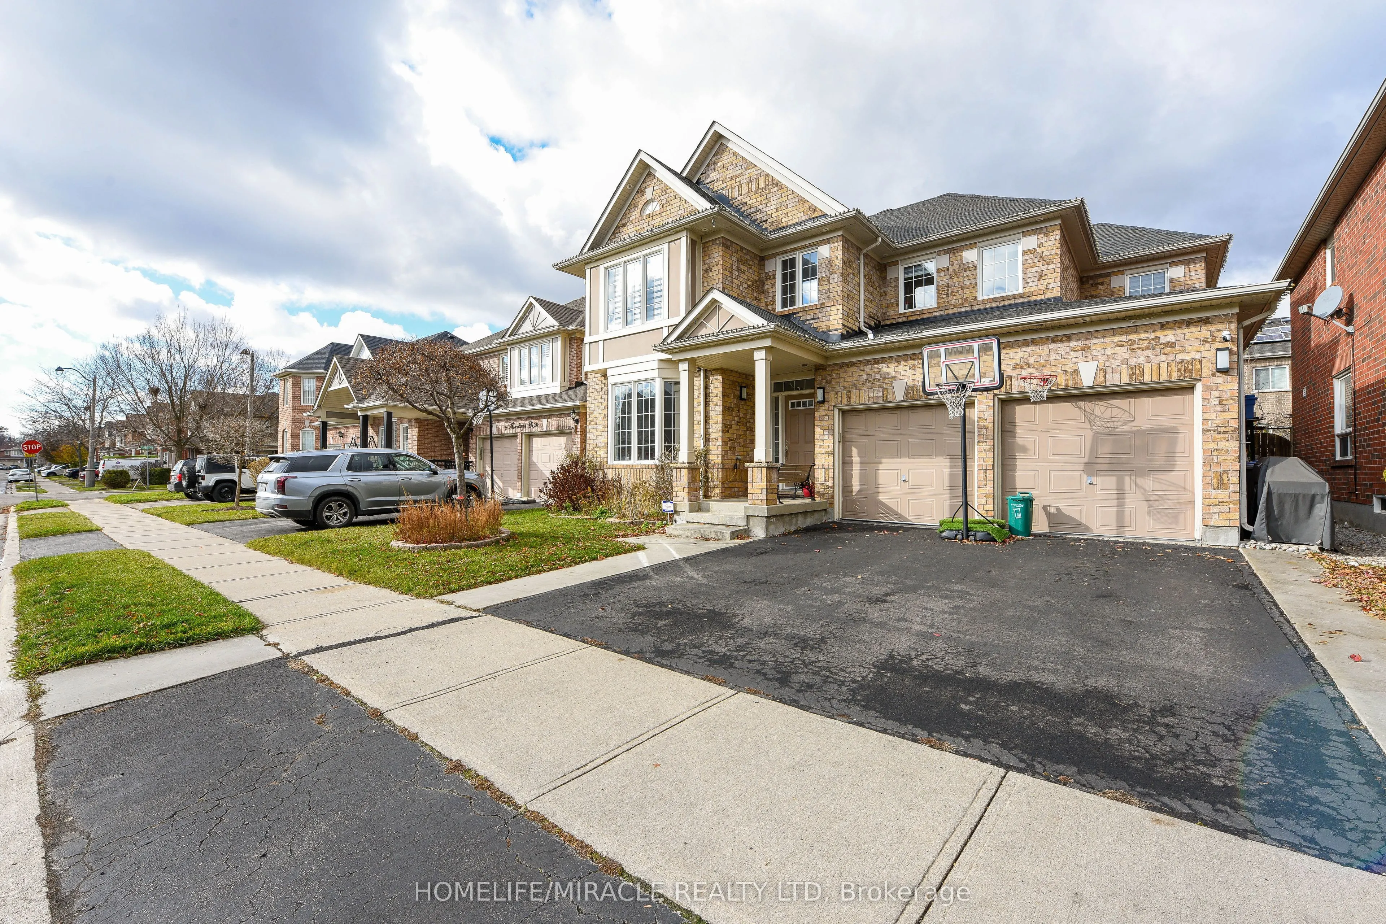
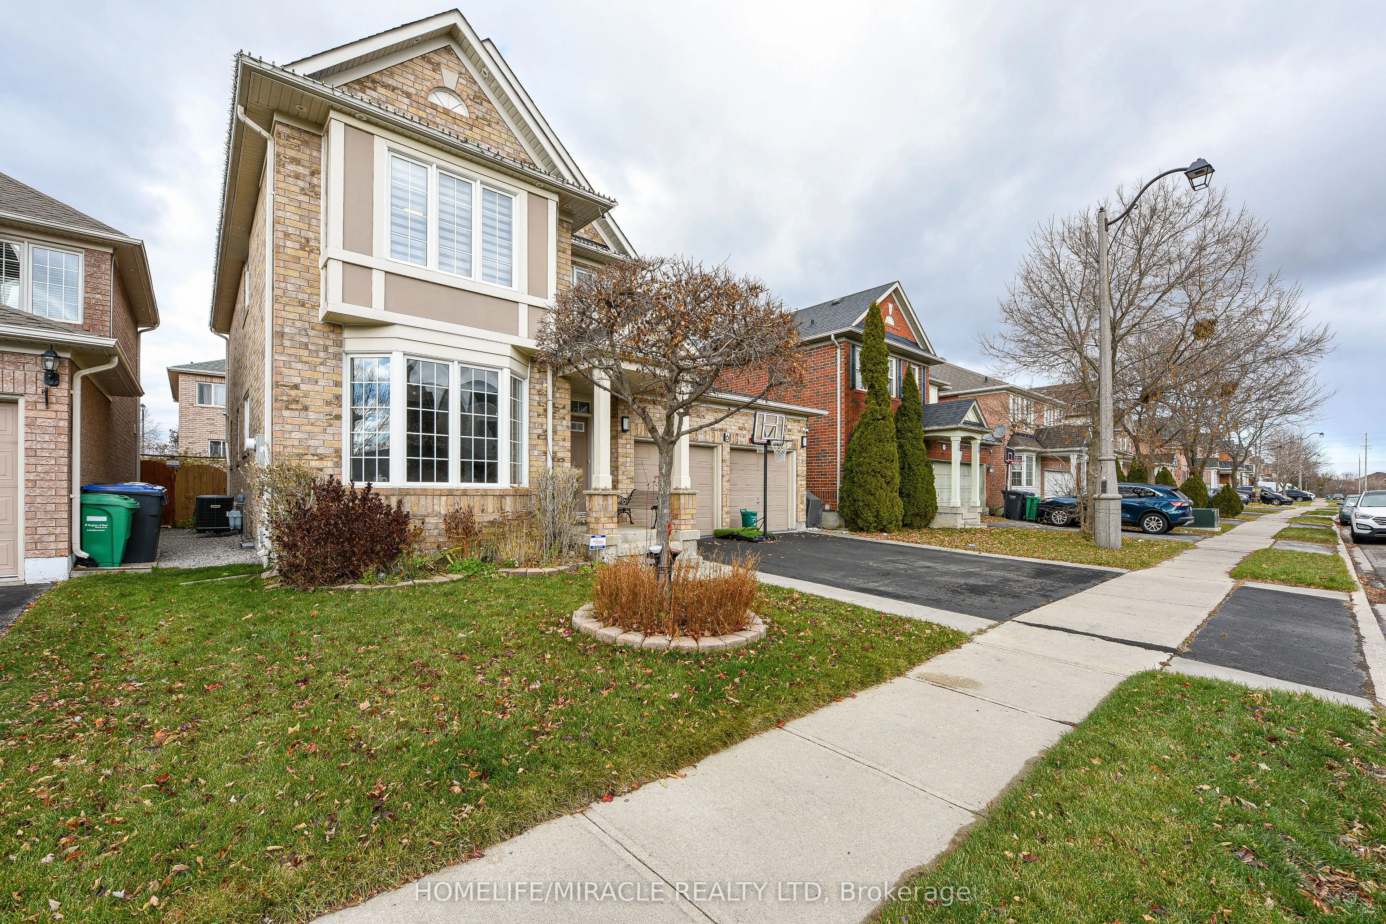
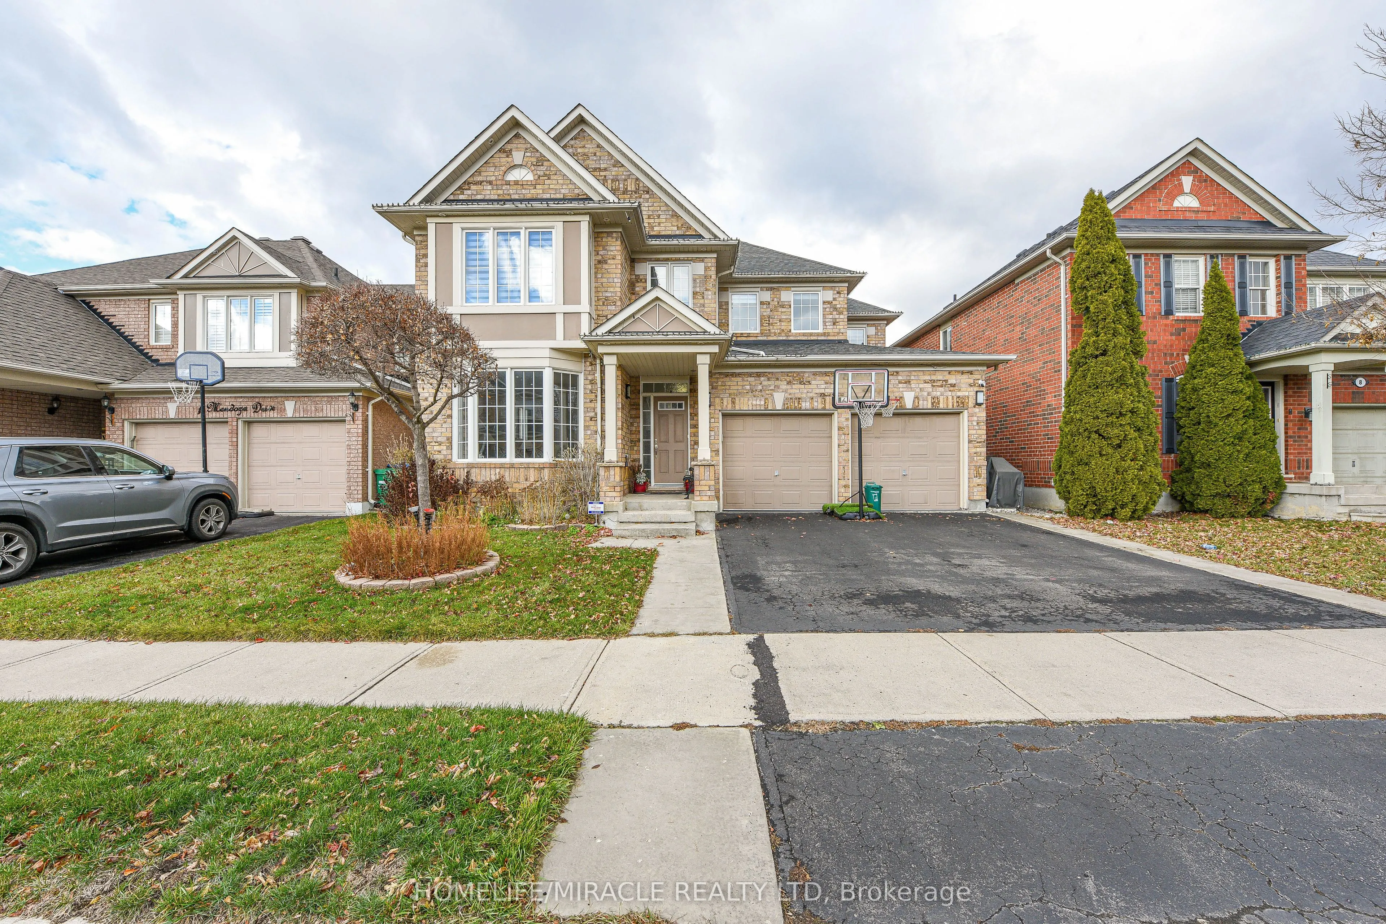
Sign In or Create a Free Account to see full details of this property
Key Facts
Key facts for 6 Mendoza Drive
Property Type
House, 2-Storey
Parking
Attached 2 garage, 2 parking
MLS #
W13550484
Size
2500-3000 sqft
Basement
Finished
Listed on
2026-07-10
Lot size
45 x 80.38
Tax
$6,915.71 /yr
Days on Market
109
Approximate Age
-
Maintenance Fee
-
Description
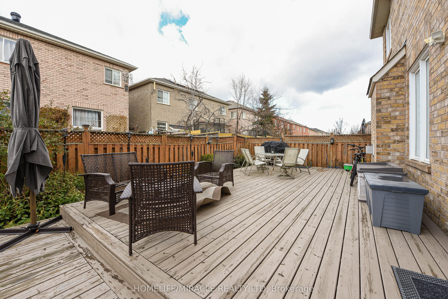
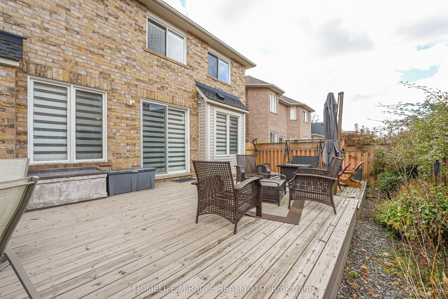
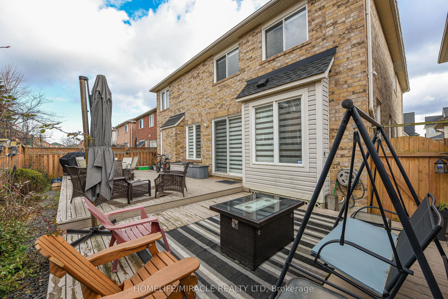
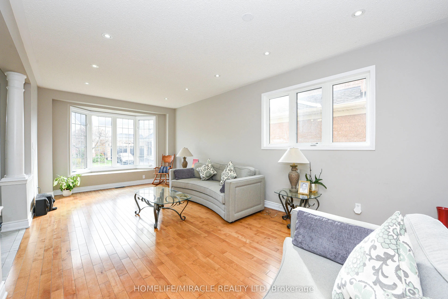
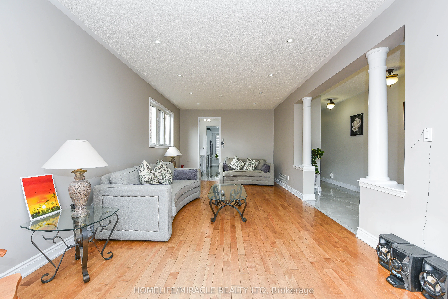
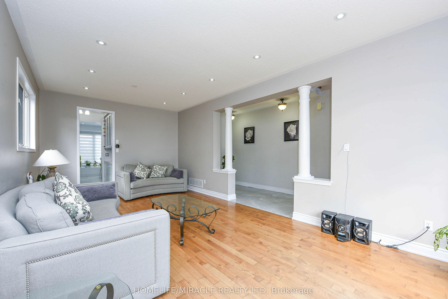
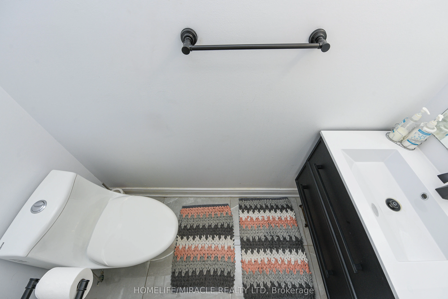
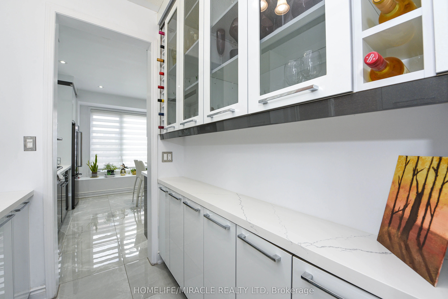
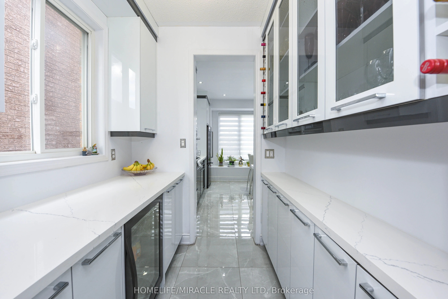
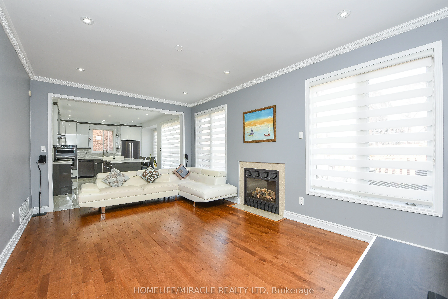
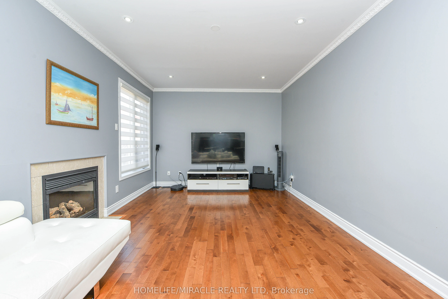
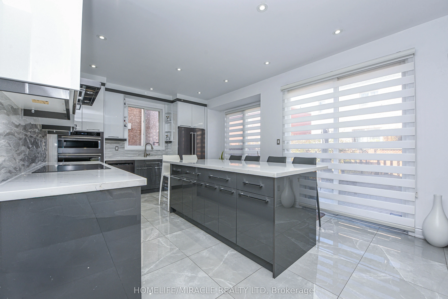
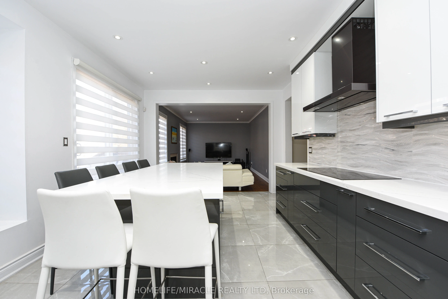
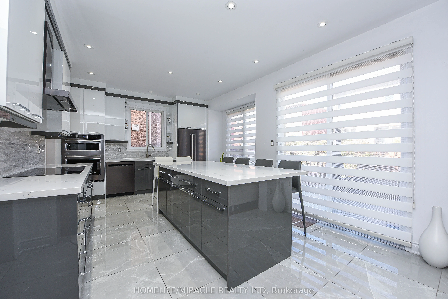
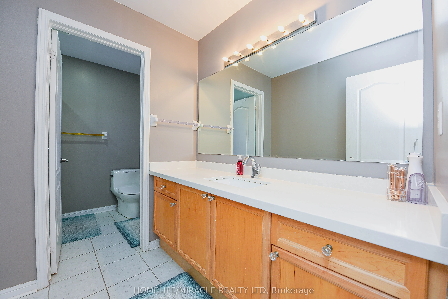
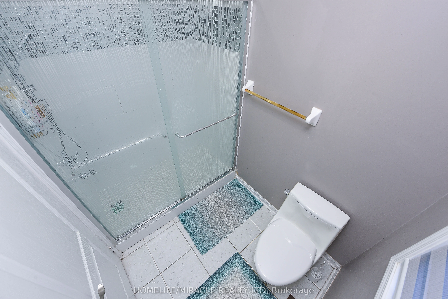
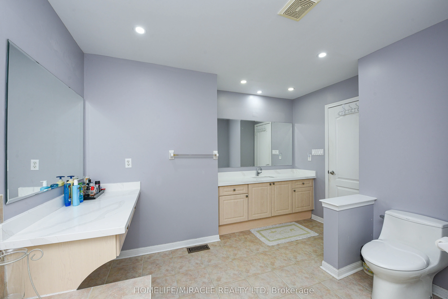
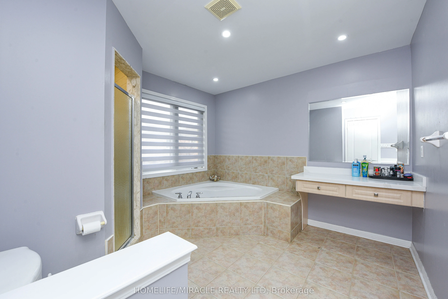
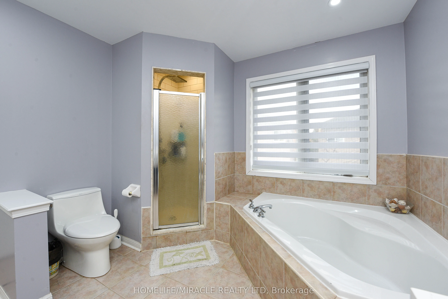
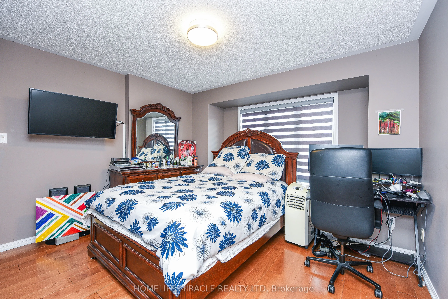
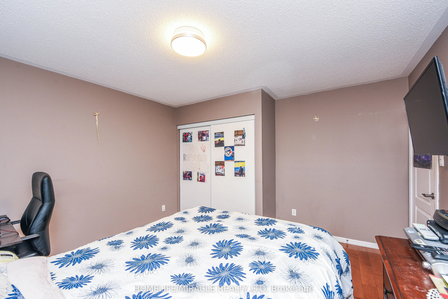
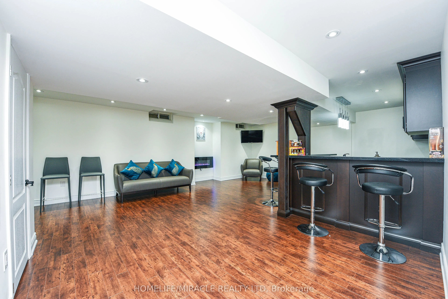
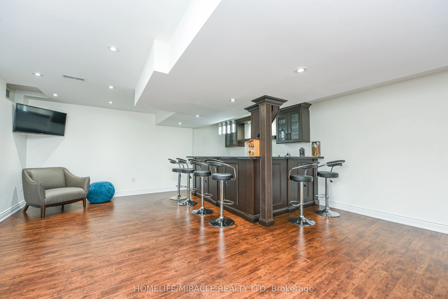
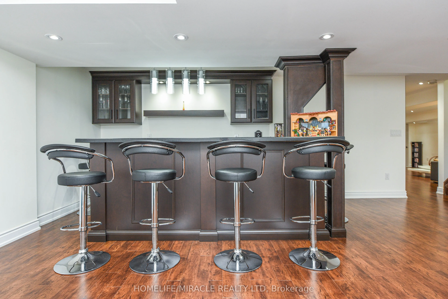
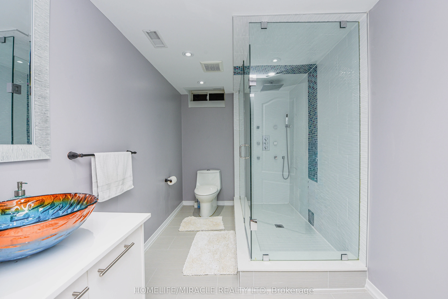
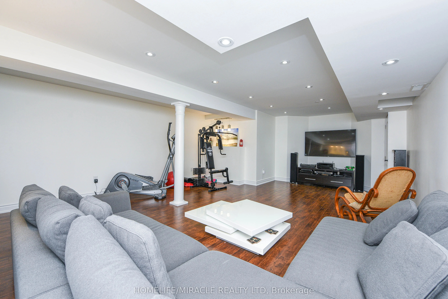
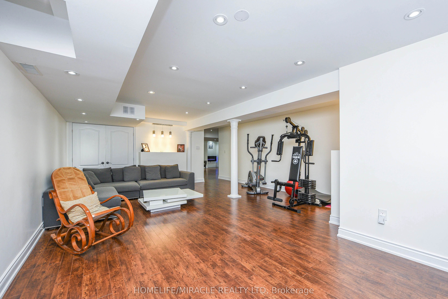
Stunning 4-bedroom detached home in a highly desirable Brampton neighbourhood! Features upgraded hardwood floors throughout, 9-ft ceilings, pot lights with dimmers, and a cozy family room with fireplace. Modern, recently upgraded kitchen with quartz countertops, custom cabinetry, large island with s...eating for eight, induction stove, upgraded SS appliances, and a beautiful butler's servery/pantry with mini-fridge. Walkout to a 2-stage deck with electric fence lighting. Upper level includes a spacious primary bedroom with 4-pc ensuite and W/I closet, plus 3 large bedrooms and an upgraded guest washroom with modern stand-up shower. Finished basement with a stylish bar-perfect for entertaining. Exterior upgrades include pot lights all around the home and an extended driveway with built-in lighting. Additional highlights: brand new 2-stage Carrier furnace with humidifier, brand new washer/dryer, Ecobee smart thermostat, and upgraded quartz counters in all bathrooms. Prime location close to Hwy 410/401/407, top-rated schools, parks, shopping, and community centre.
Full Property Details
Interior
Bedrooms
4
Total Bedrooms
4
Washrooms
4
Square Footage
2500-3000 sqft
Basement
Finished
Heating Source
Gas
Heating Fuel
Forced Air
Air Conditioning
Central Air
Family Room
No
Kitchens
1
Total Kitchens
1
Fireplace Features
Yes
Bedrooms
4
Total Bedrooms
4
Washrooms
4
Square Footage
2500-3000 sqft
Basement
Finished
Heating Source
Gas
Heating Fuel
Forced Air
Air Conditioning
Central Air
Family Room
No
Kitchens
1
Total Kitchens
1
Fireplace Features
Yes
Exterior
Depth
80.38
Front
44.95
Driveway
Available
Lot Size
45 x 80.38 ft
Pool
None
Parking Spaces
2
Total Parking Spaces
4.00
Parking Description
Attached
Garage Spaces
2
Depth
80.38
Front
44.95
Driveway
Available
Lot Size
45 x 80.38 ft
Pool
None
Parking Spaces
2
Total Parking Spaces
4.00
Parking Description
Attached
Garage Spaces
2
Building Description
Style
2-Storey
Home Type
House
Subtype
Detached
Property Orientation
South
Exterior Finish
Brick
Sewers
Sewer
Water Supply
Municipal
Possession Date
9/29/2026
Style
2-Storey
Home Type
House
Subtype
Detached
Property Orientation
South
Exterior Finish
Brick
Sewers
Sewer
Water Supply
Municipal
Possession Date
9/29/2026
Community
Community
Fletcher's Meadow
Community
Fletcher's Meadow
Taxes & Fees
Taxes
$6,915.71 /yr
Tax Year
2025
Occupancy
Owner
Taxes
$6,915.71 /yr
Tax Year
2025
Occupancy
Owner
Room Types
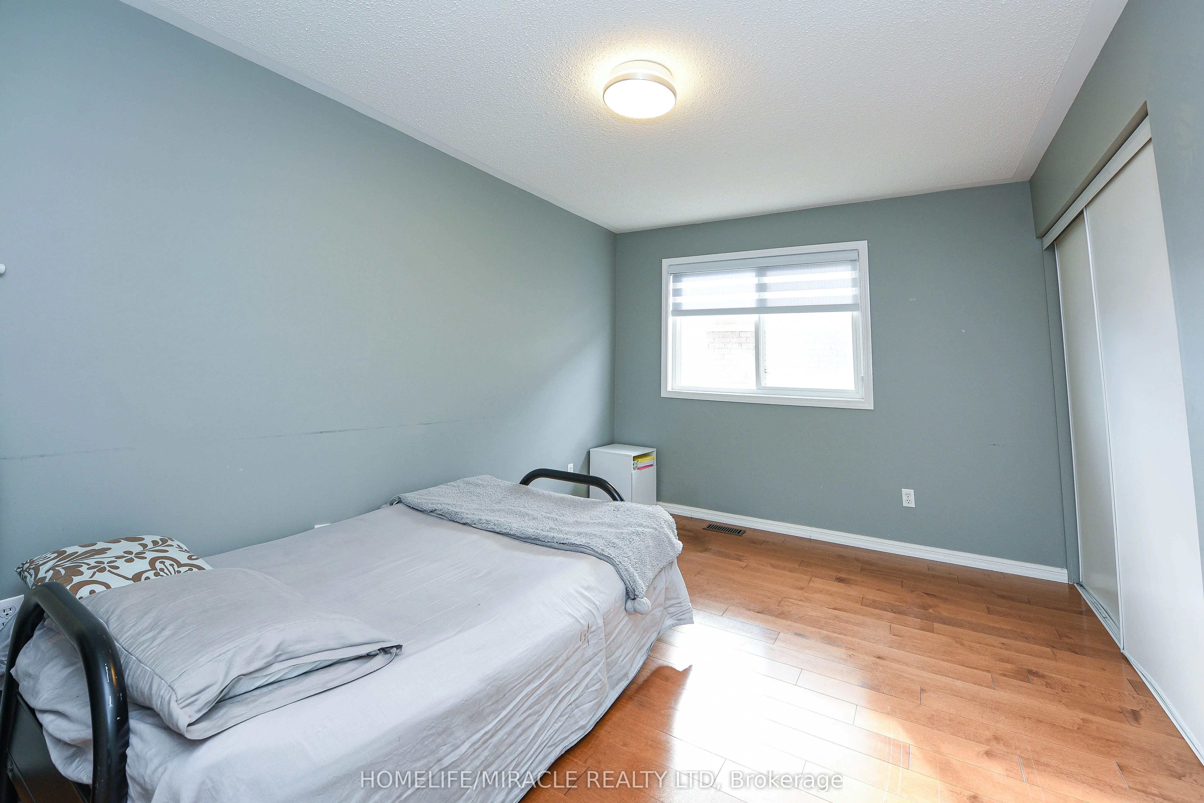
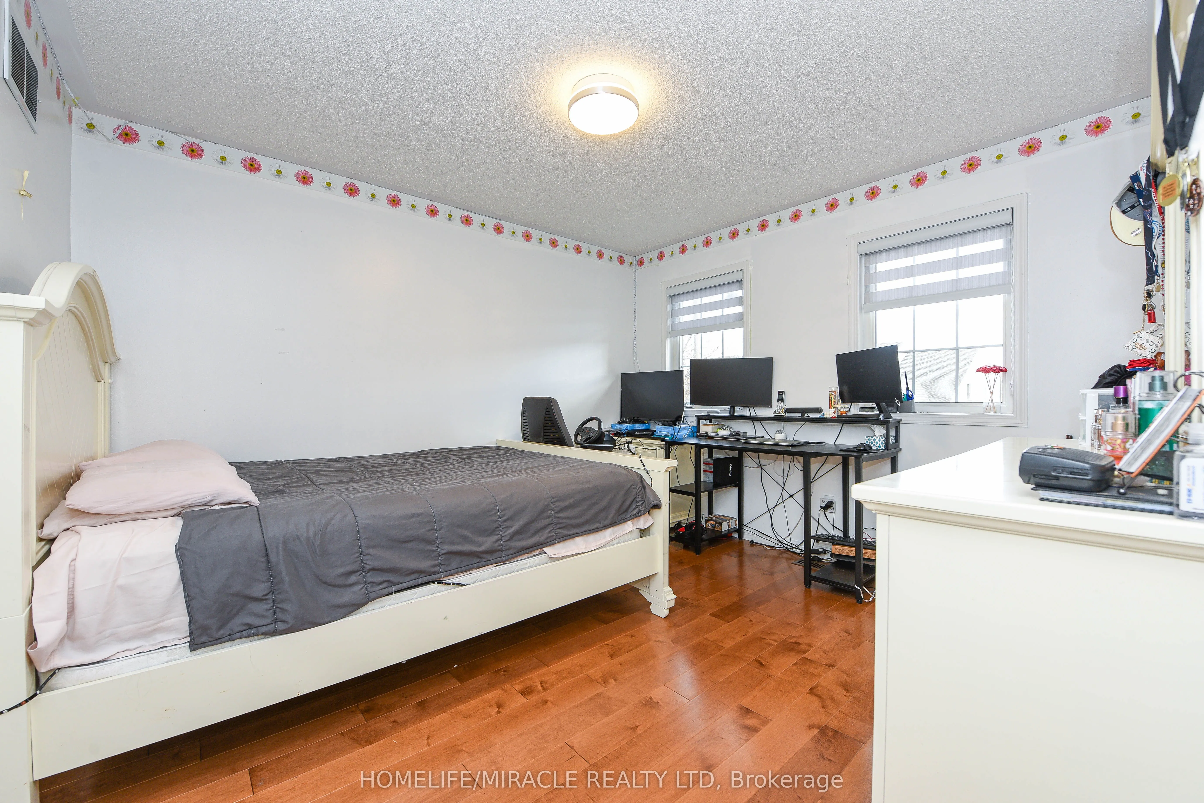
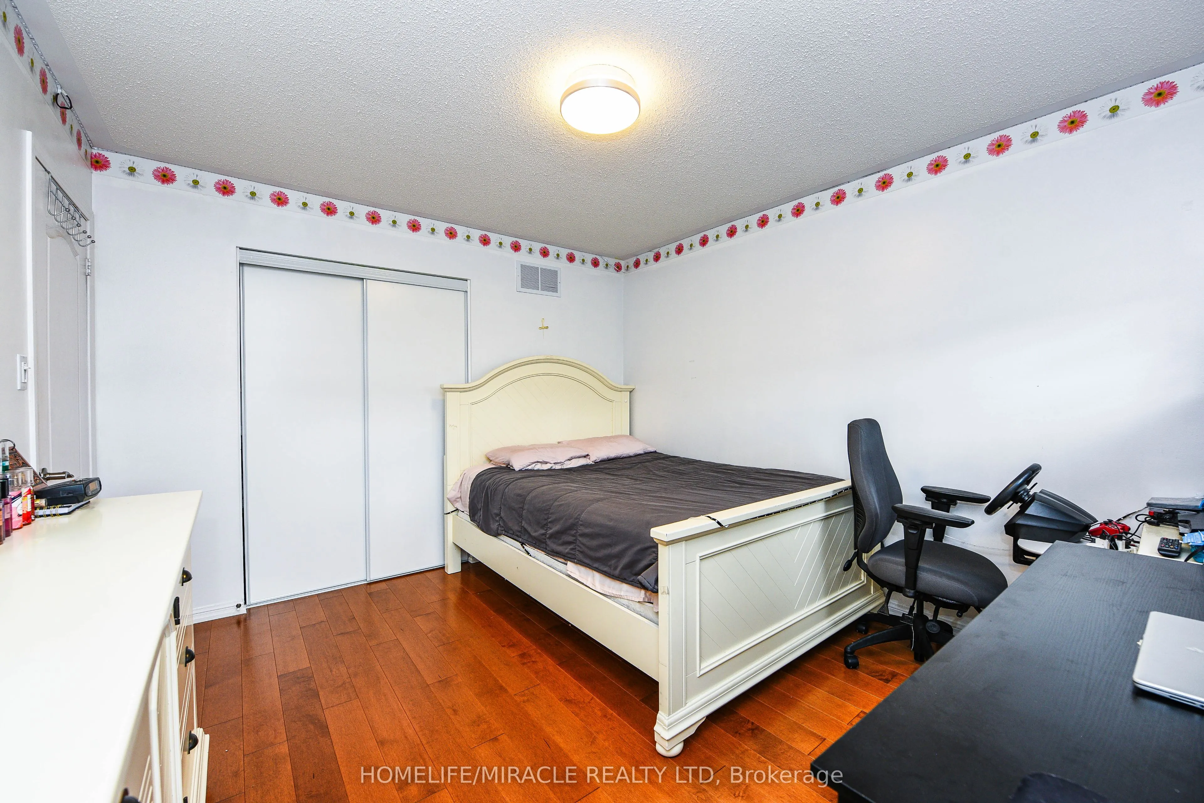
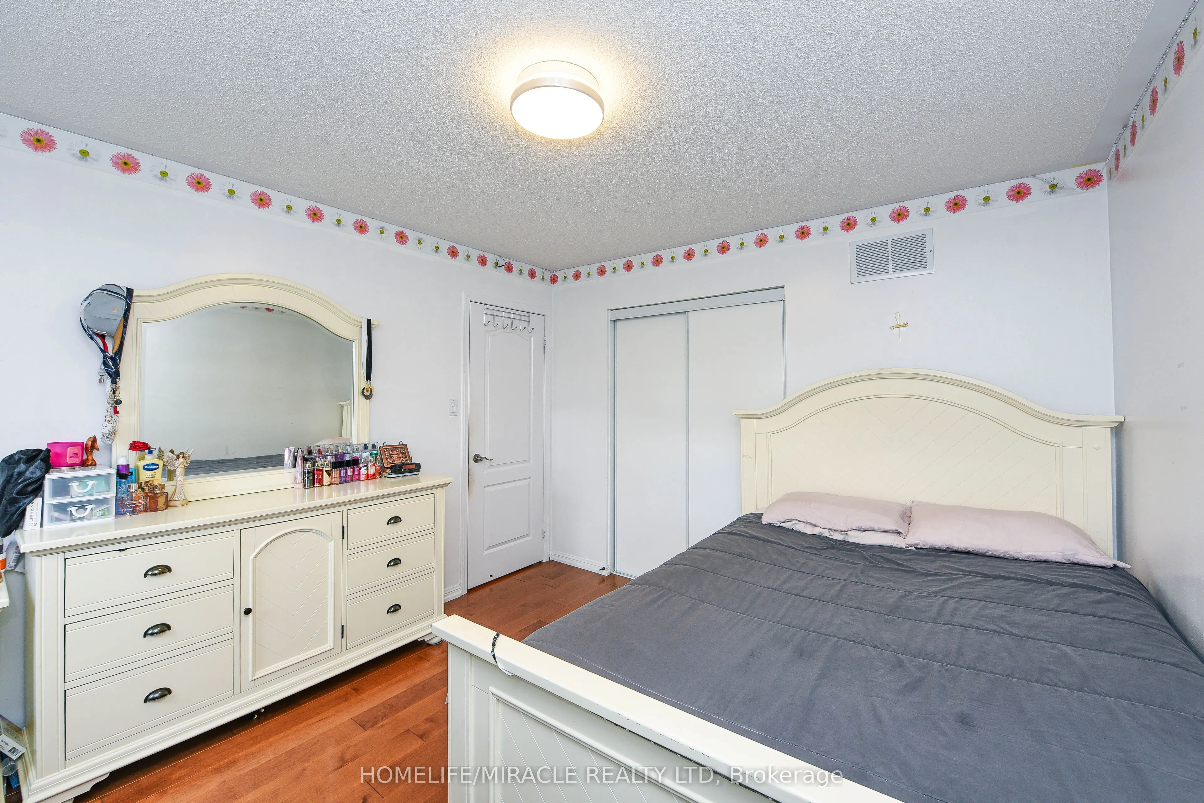
Bedroom 2
Hardwood Floor, Window, Closet
Dimensions 10.99 x 11.98 feet
131.66 sqft
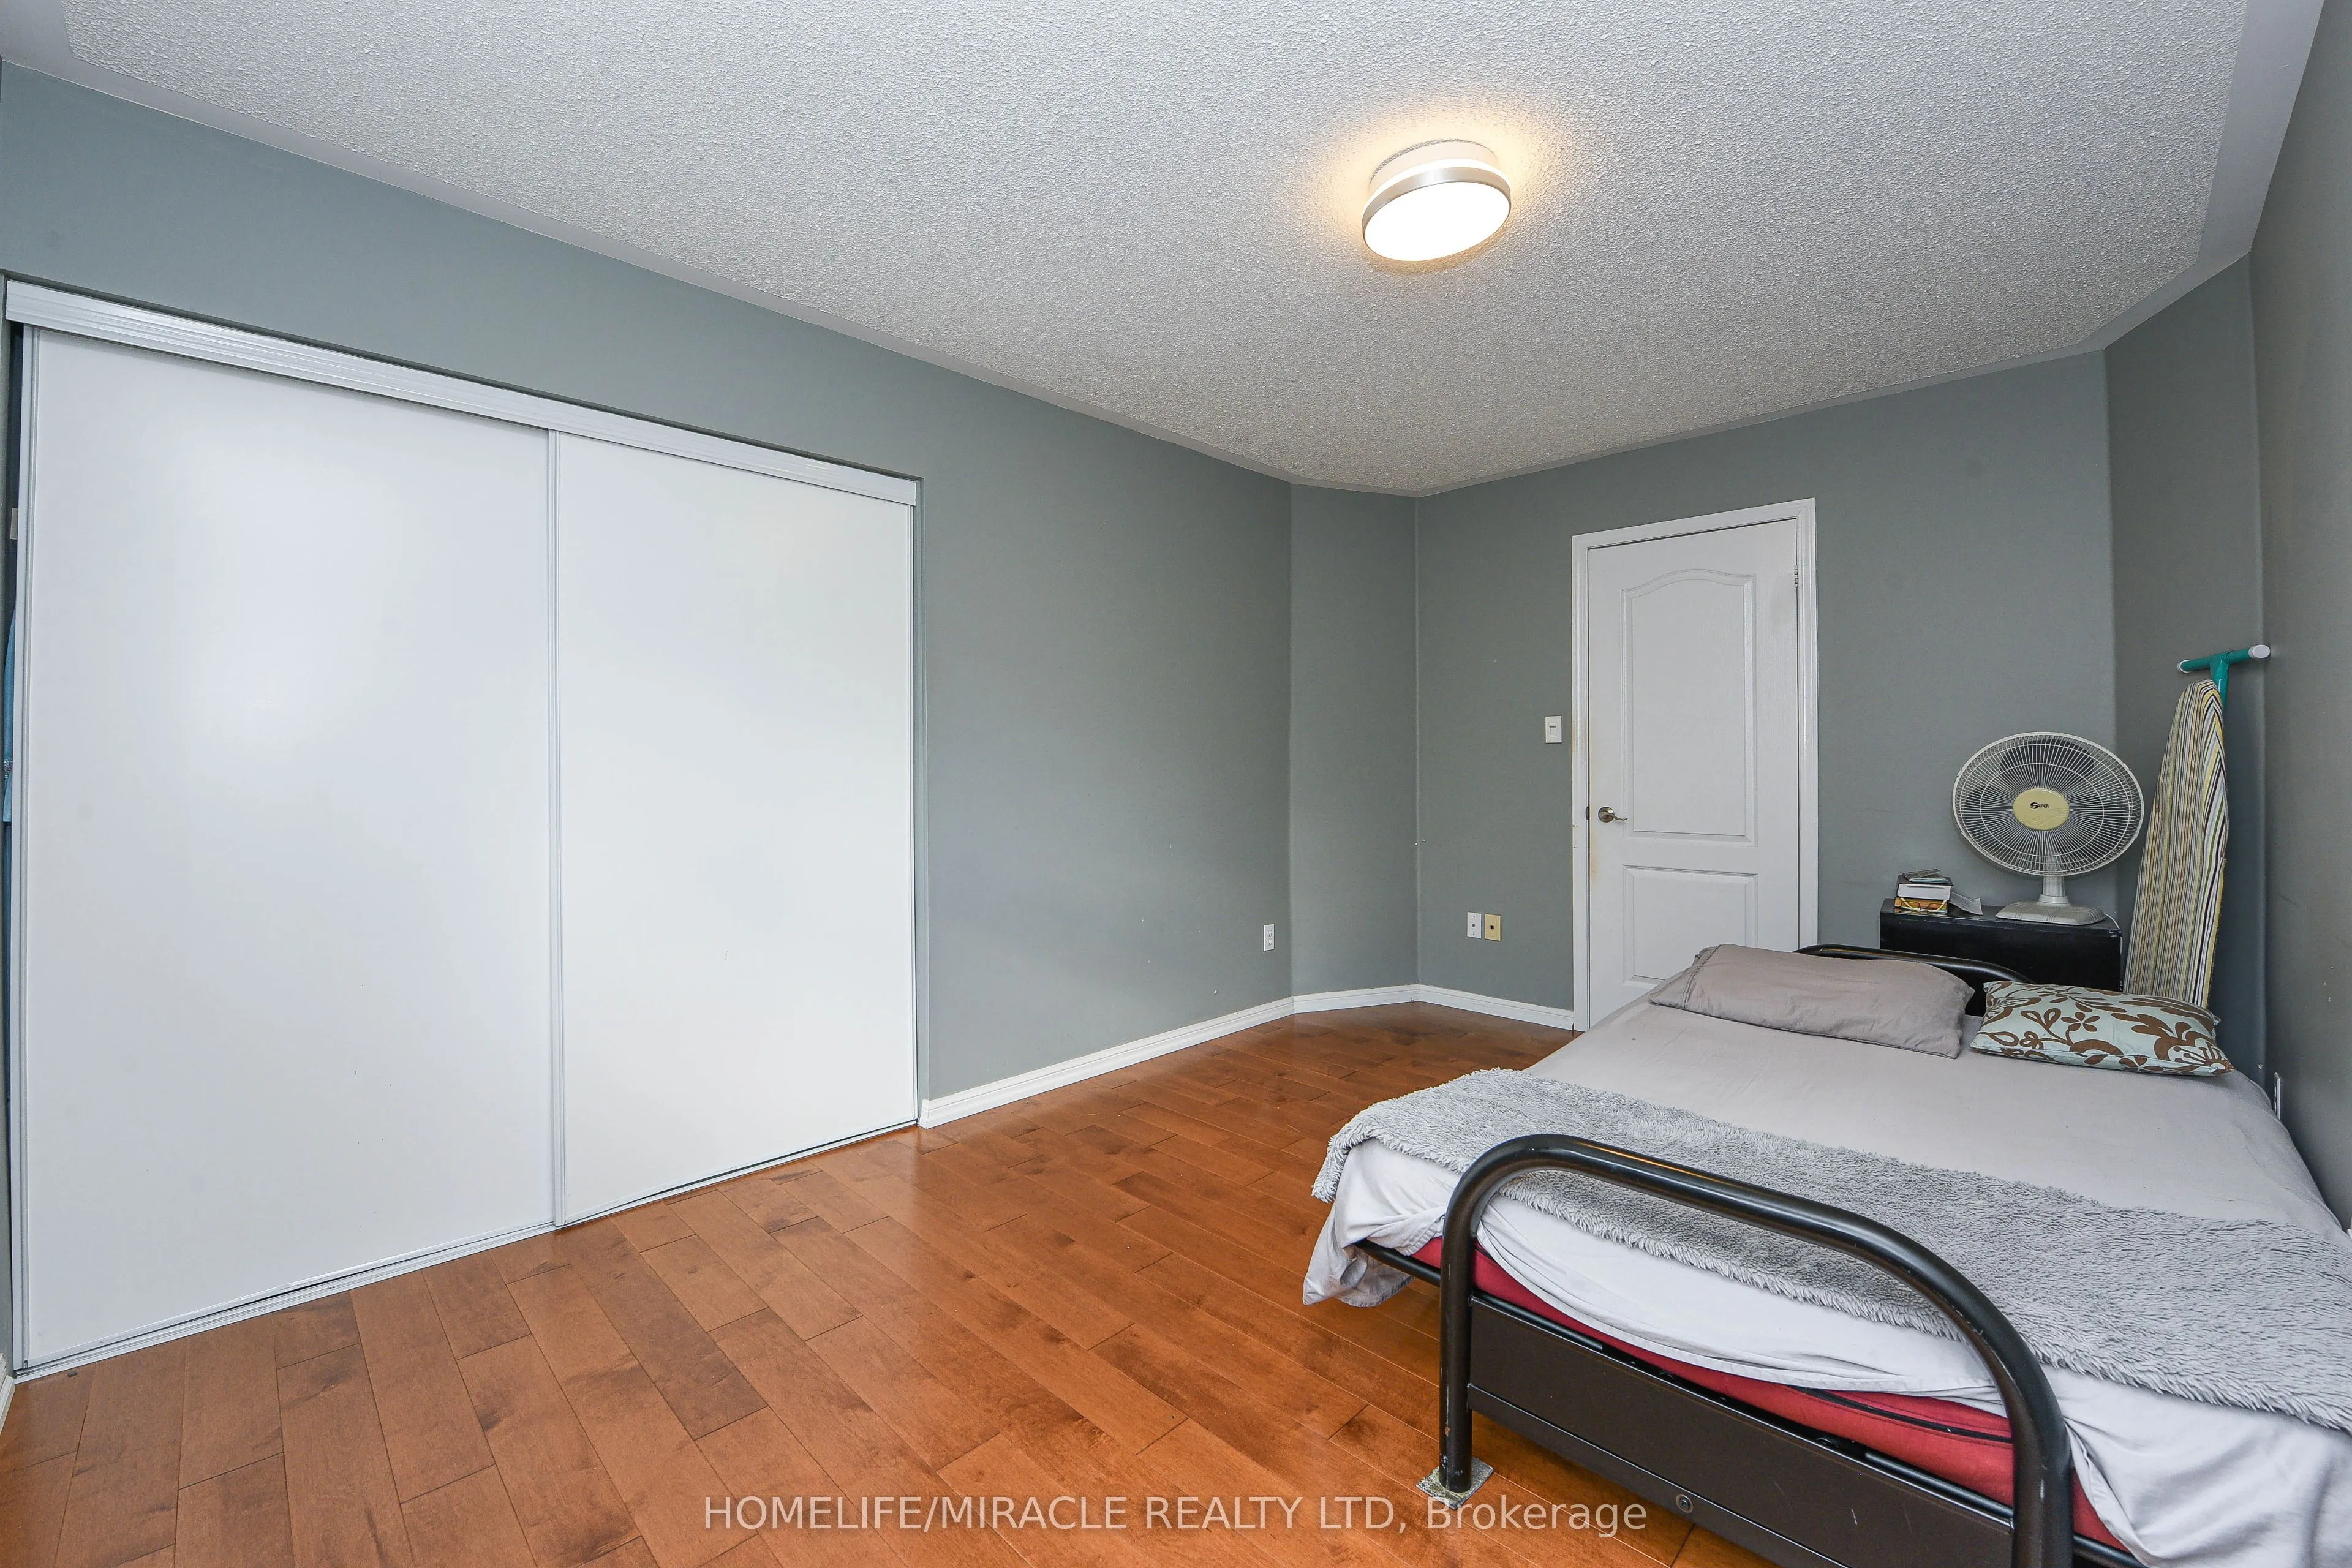
Bedroom 3
Hardwood Floor, Window, Closet
Dimensions 11.98 x 9.84 feet
117.88 sqft
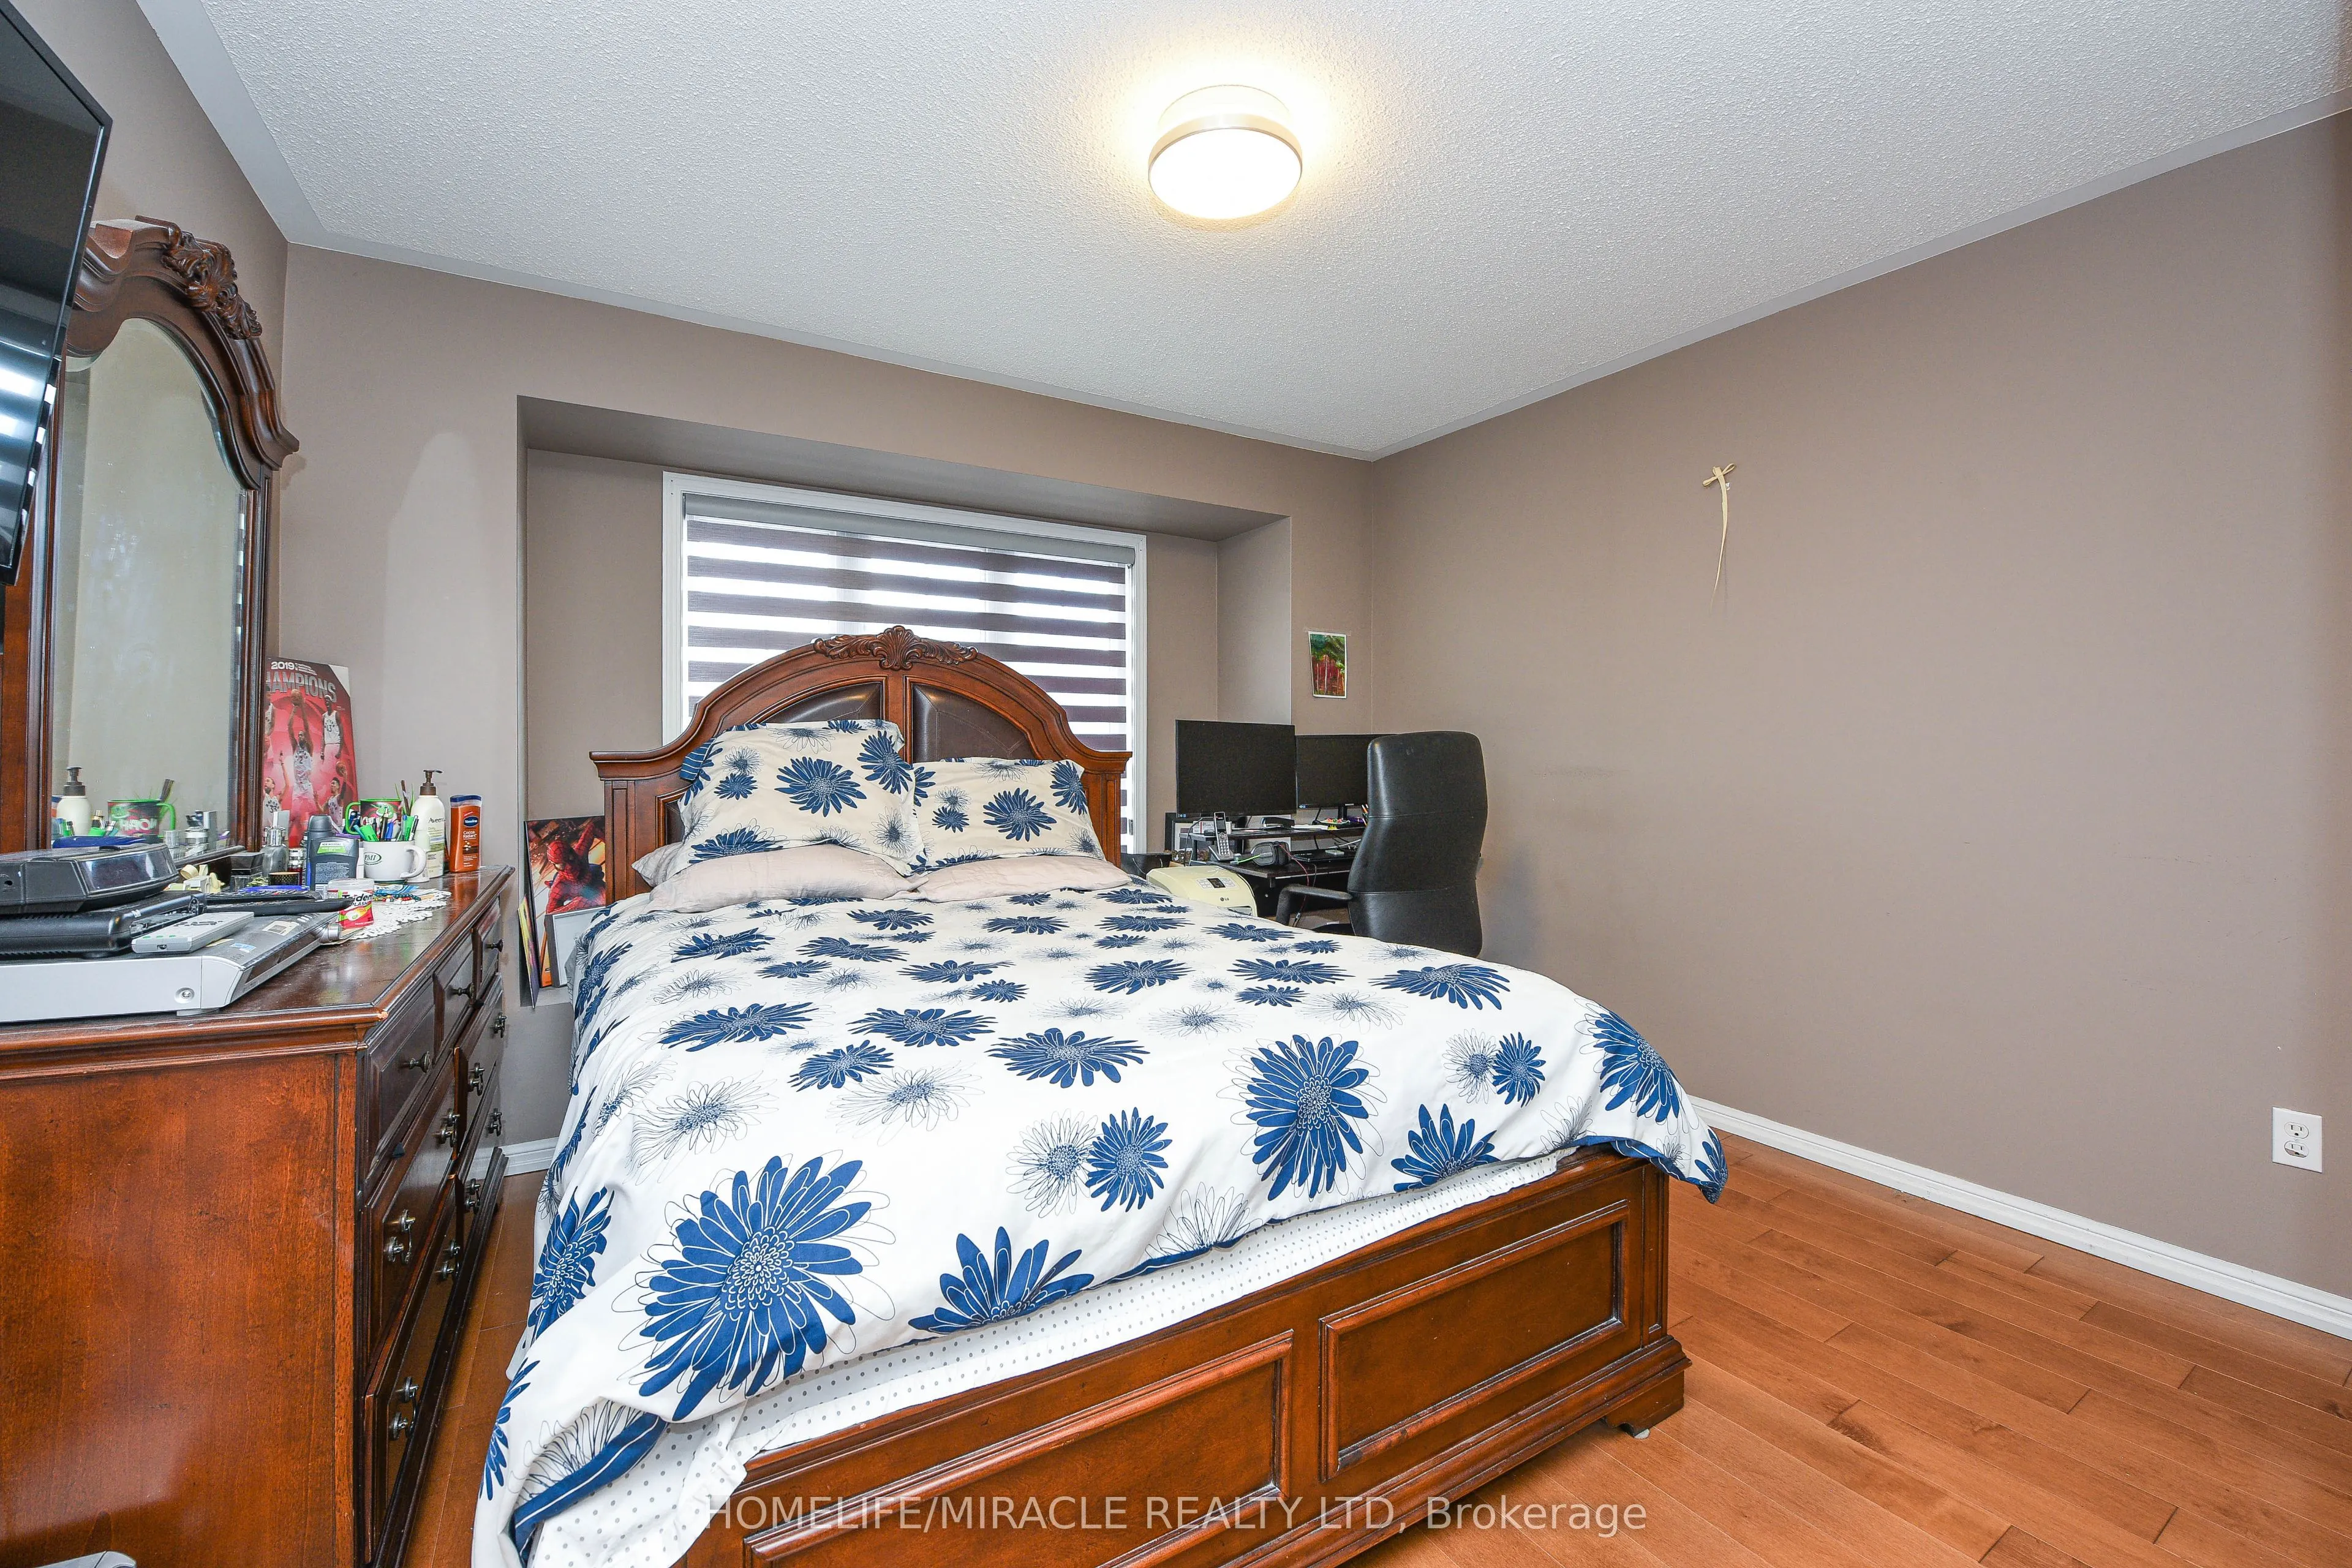
Bedroom 4
Hardwood Floor, Window, Closet
Dimensions 14.44 x 9.84 feet
142.09 sqft
Breakfast
Porcelain Floor, W/O To Yard
Dimensions 9.51 x 11.98 feet
113.93 sqft
Dining Room
Hardwood Floor, Window, Combined w/Living
Dimensions 11.98 x 22.64 feet
271.23 sqft
Family Room
Hardwood Floor, Fireplace, Window
Dimensions 18.04 x 11.98 feet
216.12 sqft
Kitchen
Porcelain Floor, B/I Appliances, Quartz Counter
Dimensions 8.99 x 11.98 feet
107.7 sqft
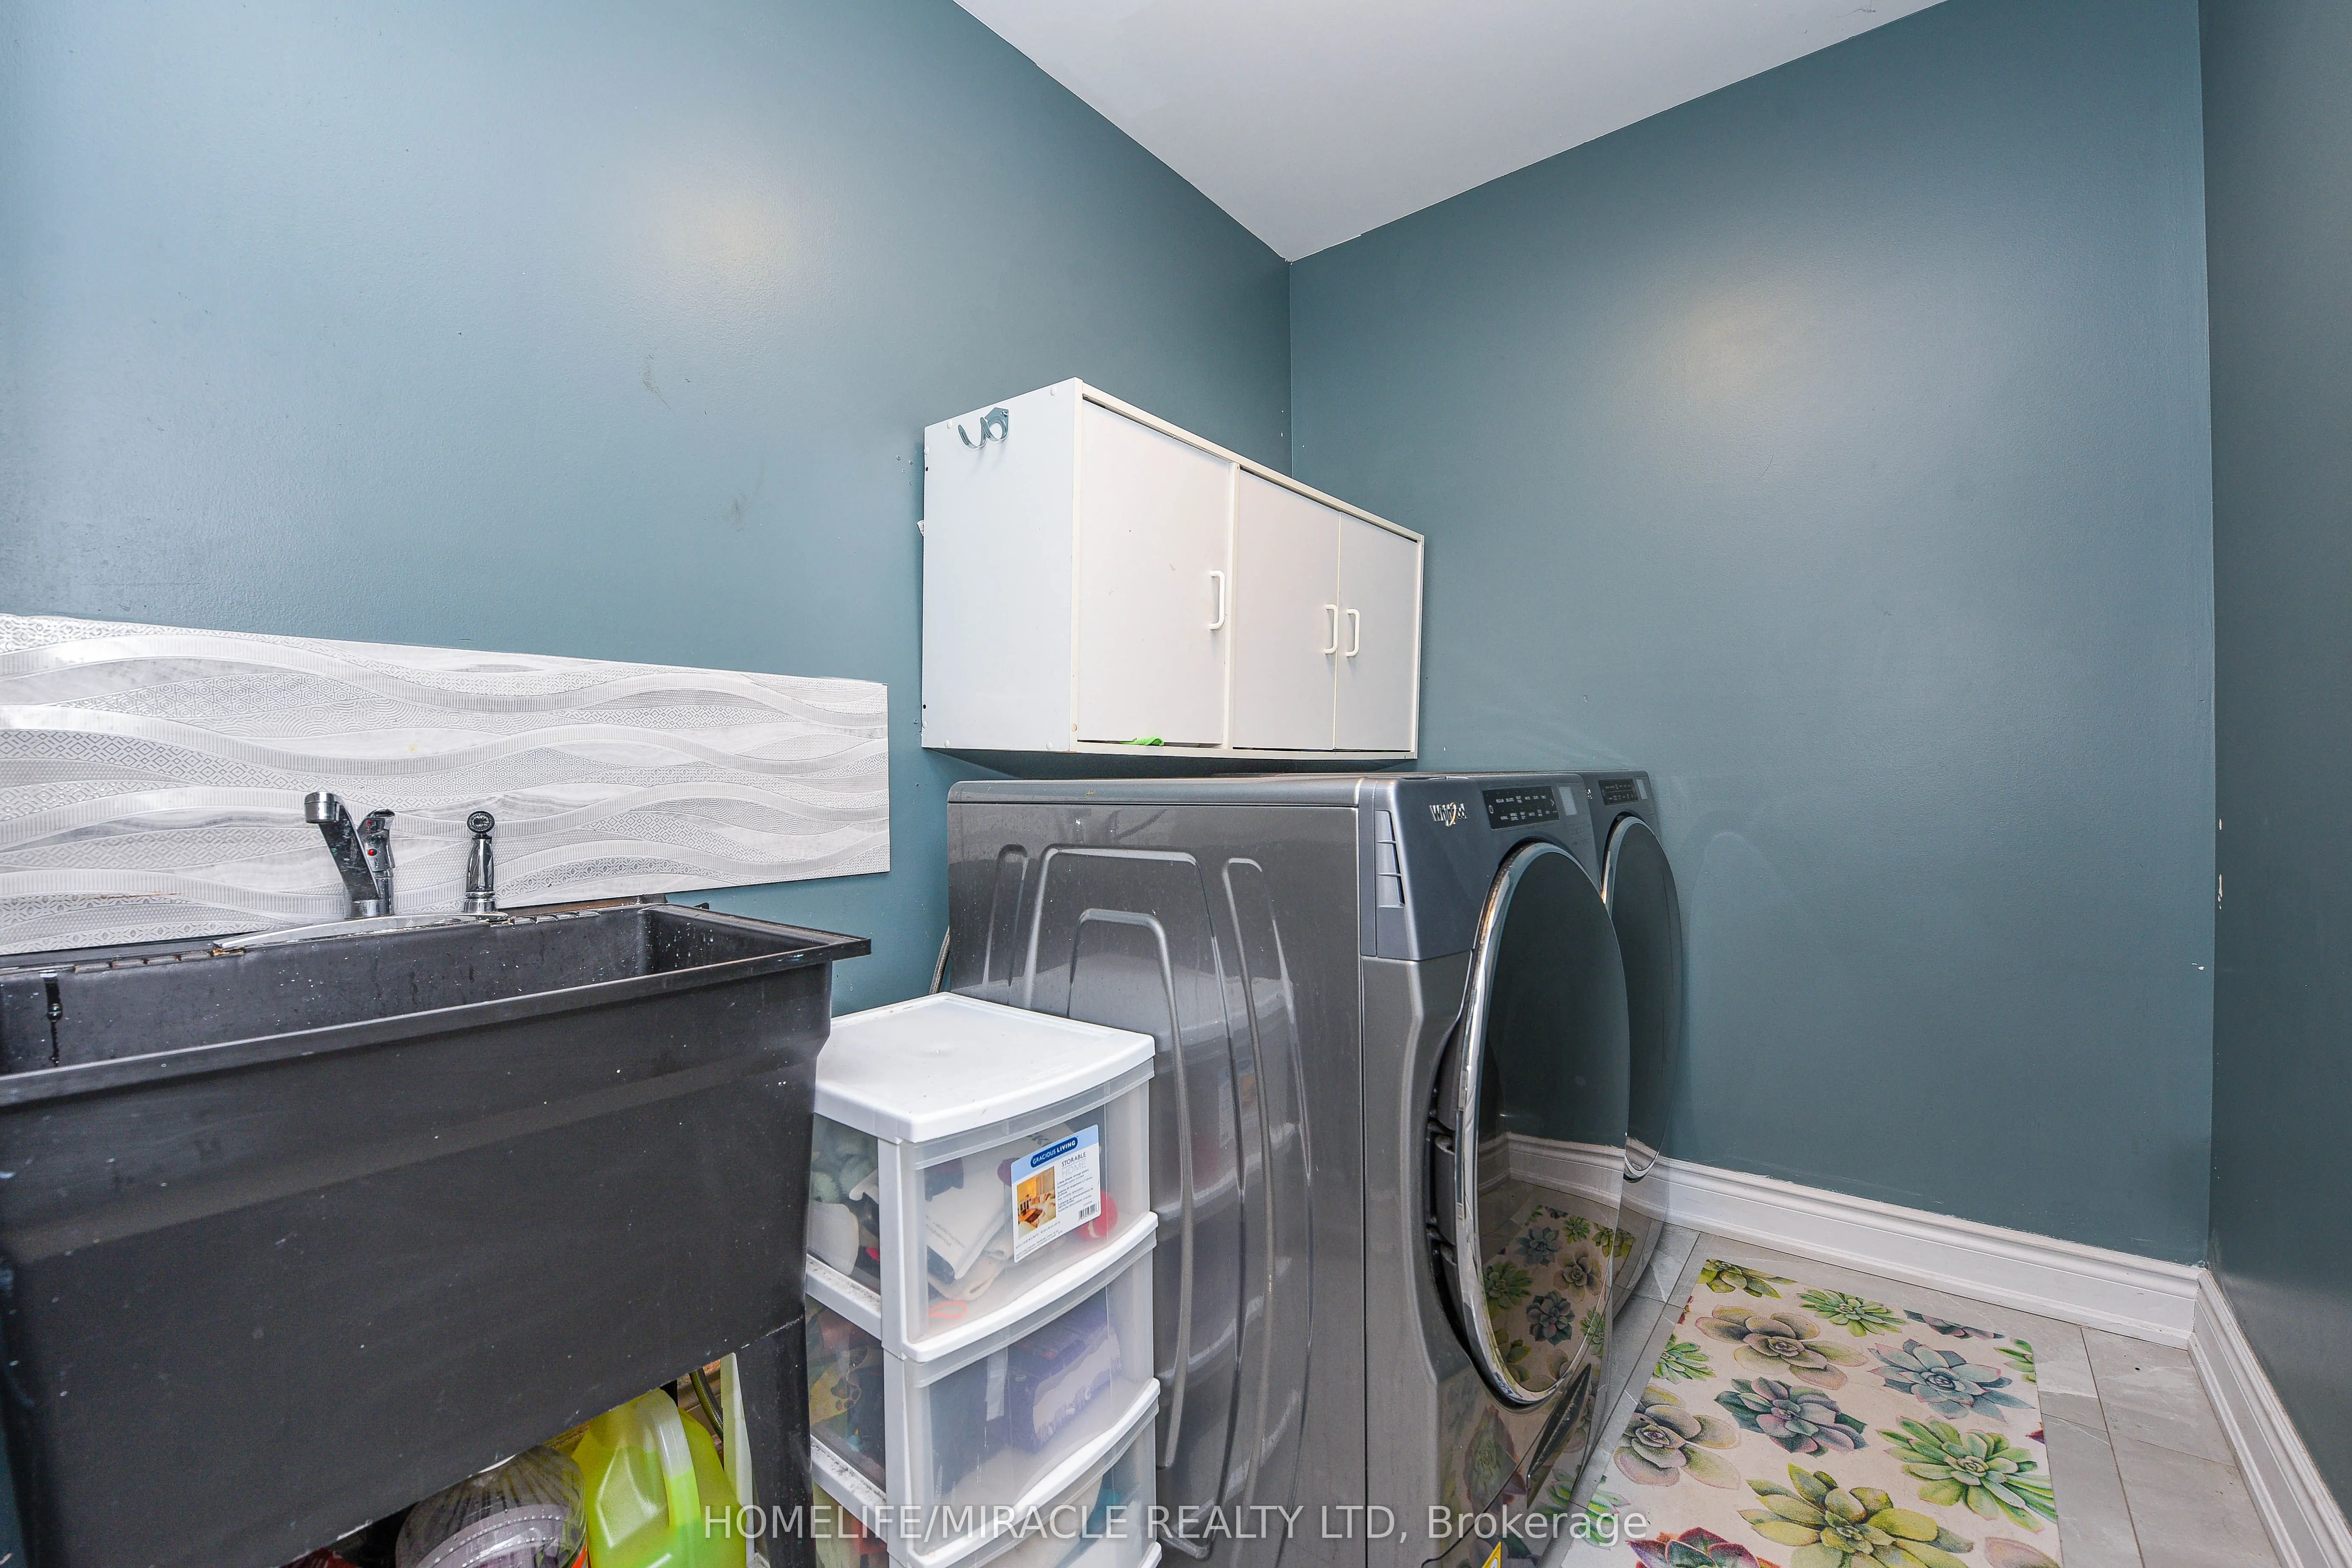
Laundry
W/O To Garage, Laundry Sink
Dimensions 6.56 x 6.56 feet
43.03 sqft
Living Room
Hardwood Floor, Large Window, Combined w/Dining
Dimensions 11.98 x 22.64 feet
271.23 sqft
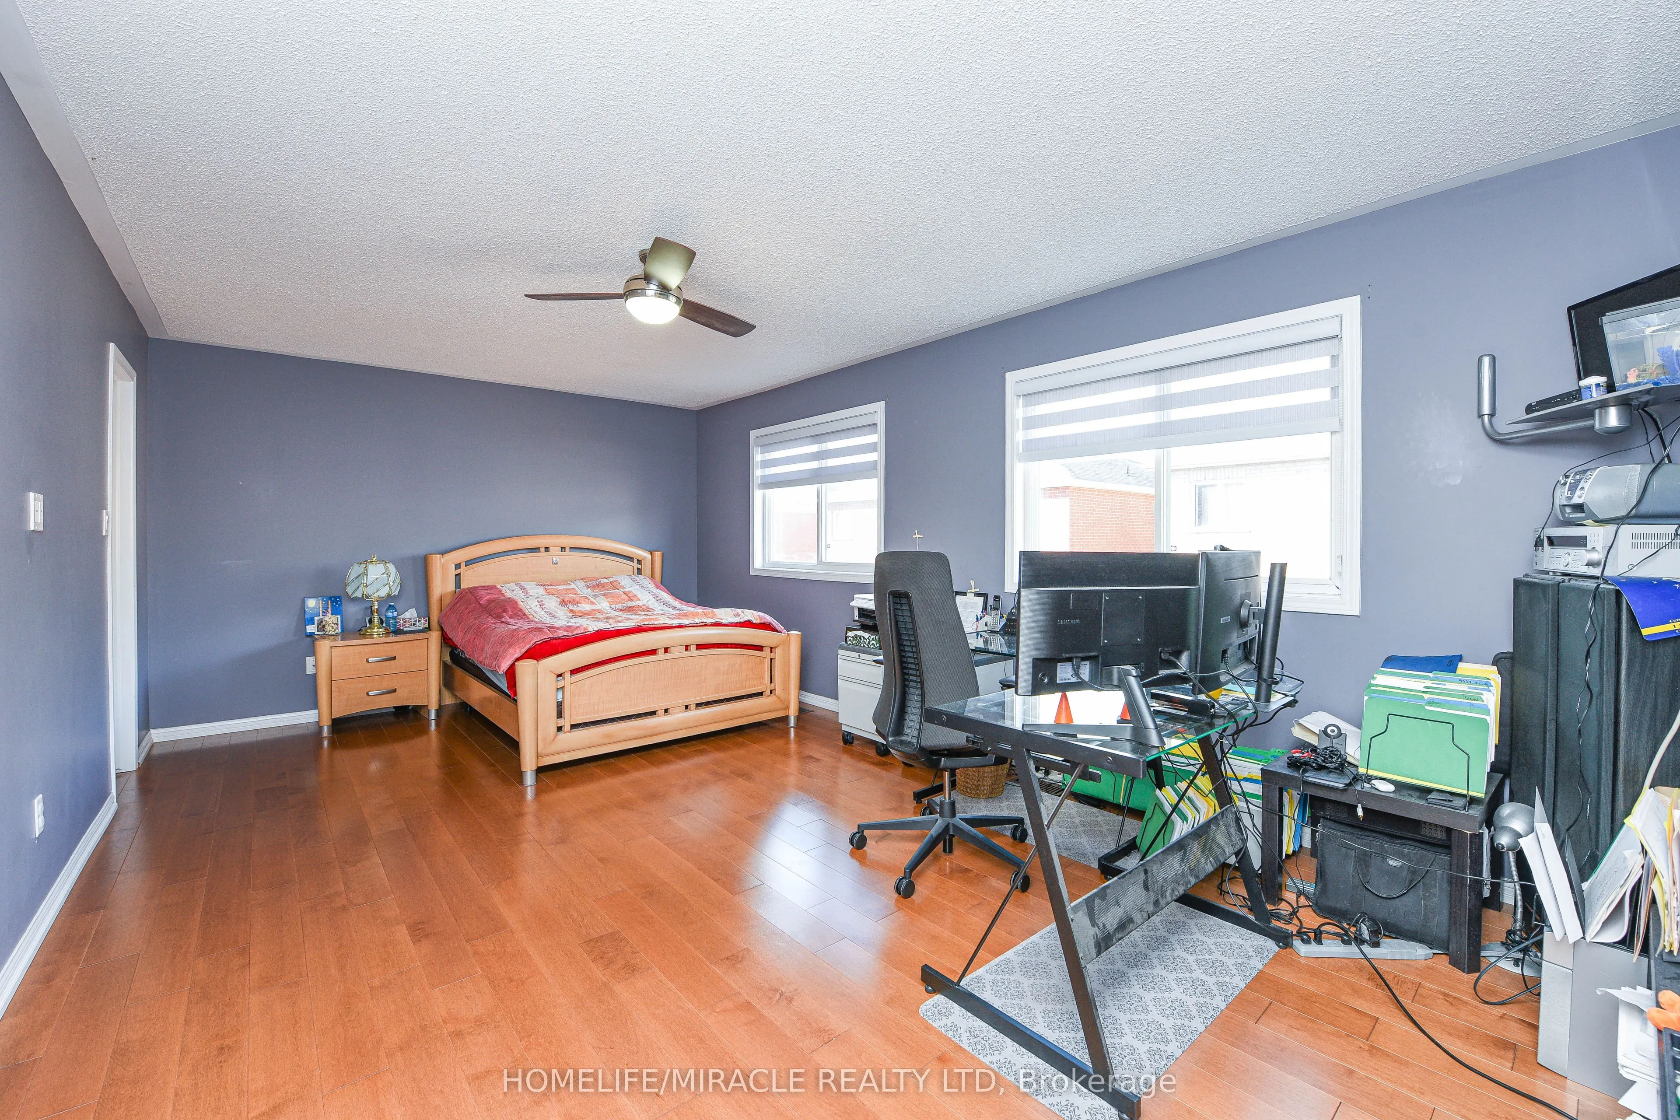
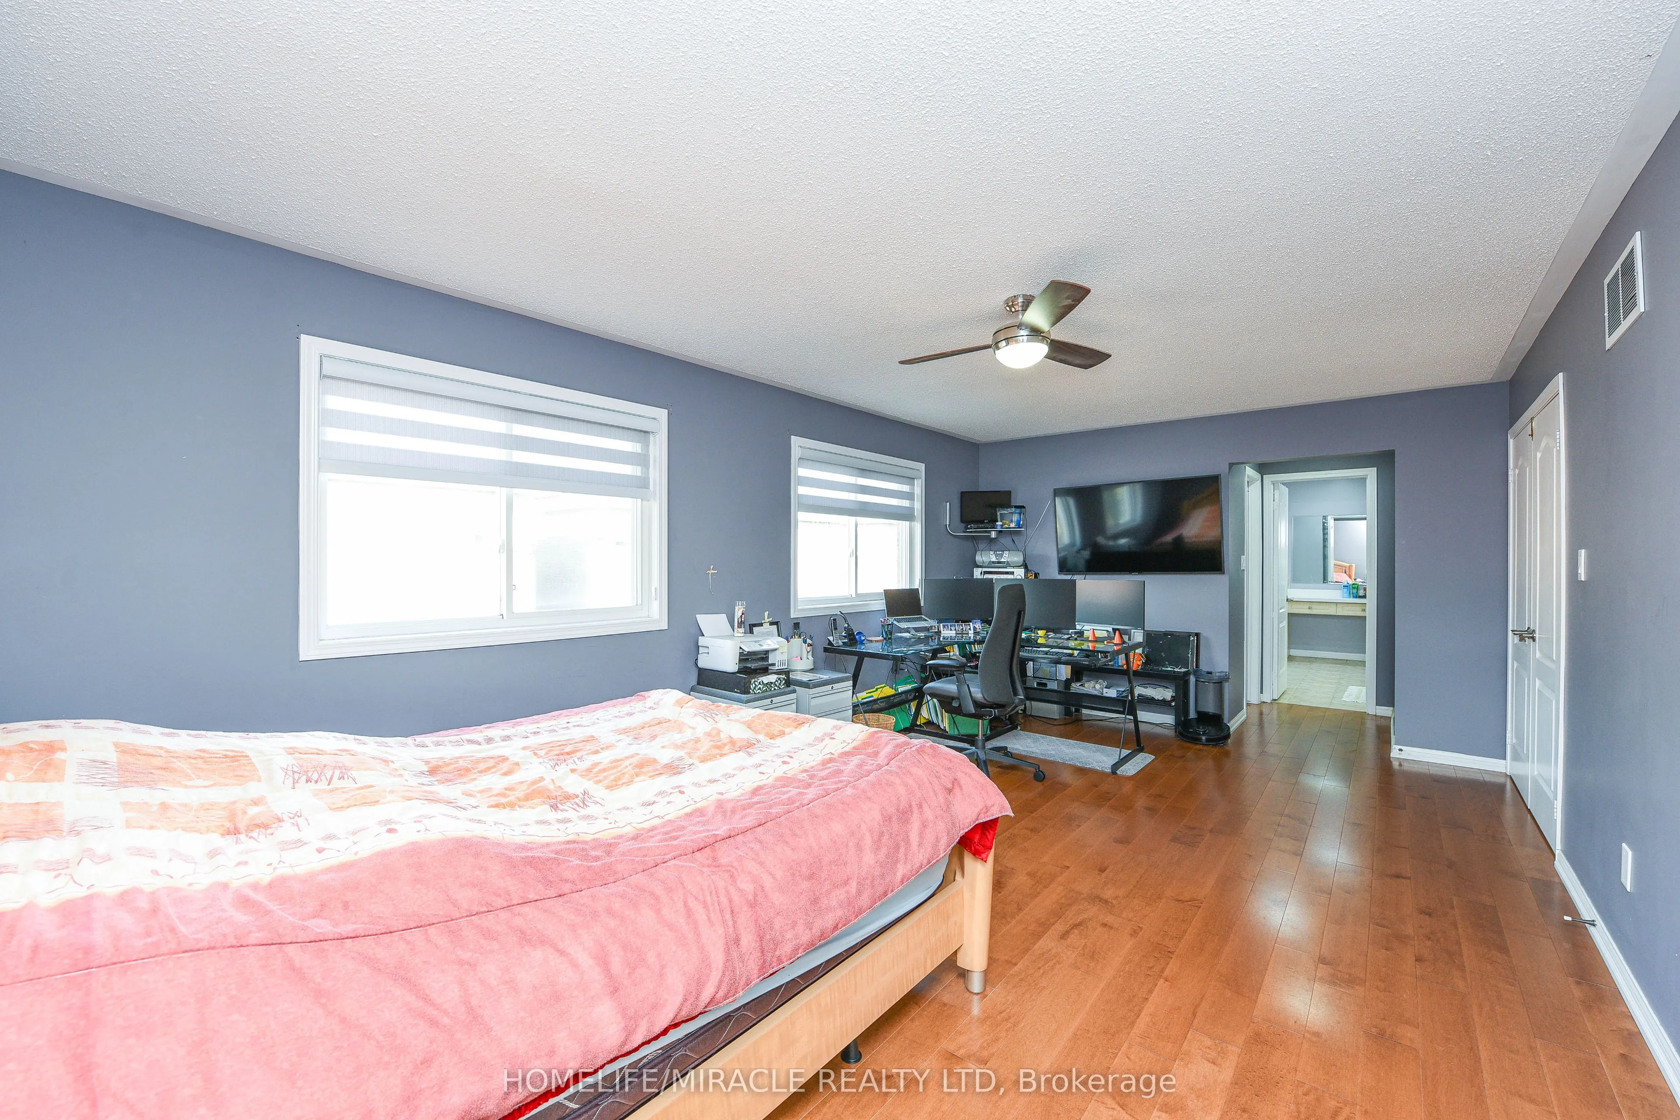
Primary Bedroom
Hardwood Floor, Walk-In Closet(s), 4 Pc Ensuite
Dimensions 19.69 x 12.14 feet
239.04 sqft
Recreation
Hardwood Floor, Sauna, 3 Pc Bath
Dimensions 11.98 x 22.64 feet
271.23 sqft
Recreation
Hardwood Floor, Fireplace, Bar Sink
Dimensions 18.04 x 11.98 feet
216.12 sqft
Similar Properties(No results)
Mortgage Calculator
Calculate your estimated monthly mortgage payment
Price
$1,199,000
$
%
%
Total cost of mortgage
$0
Monthly payment
By clicking Save, we will calculate your estimated mortgage for all properties using the saved values (down payment percentage, interest rate, and amortization).
The accuracy and applicability of this calculator are not guaranteed.
.png)