Sign In or Create a Free Account to see full details of this property
Key Facts
Key facts for 9 Flatbush Lane
Property Type
House, 2-Storey
Parking
Built-In 2 garage, 4 parking
MLS #
W13757064
Size
2000-2500 sqft
Basement
Finished,Separate Entrance
Listed on
2026-09-08
Lot size
47 x 86.09
Tax
$6,939 /yr
Days on Market
51
Approximate Age
-
Maintenance Fee
-
Description
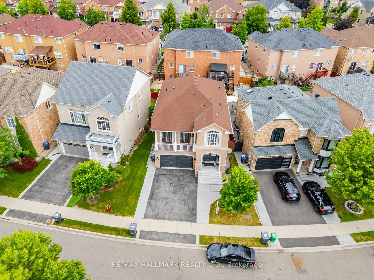
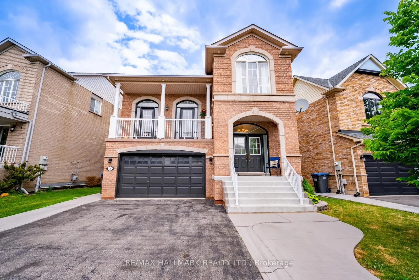
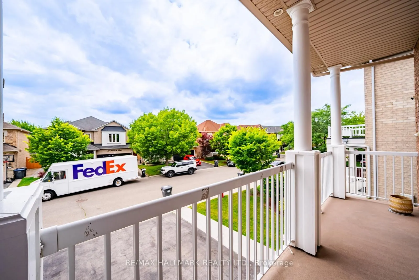
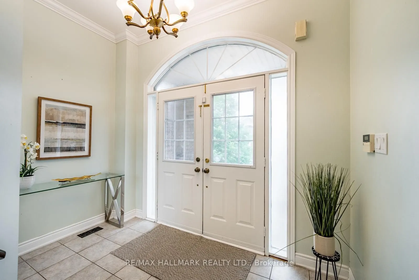
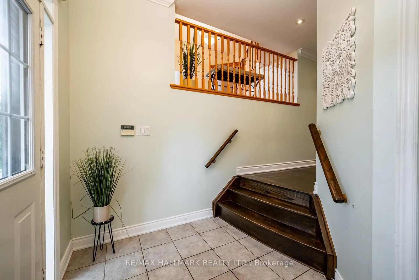
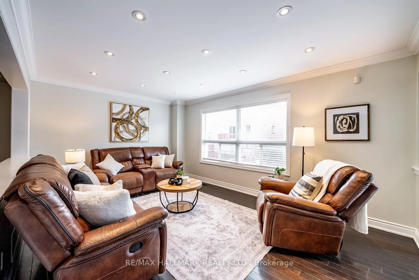
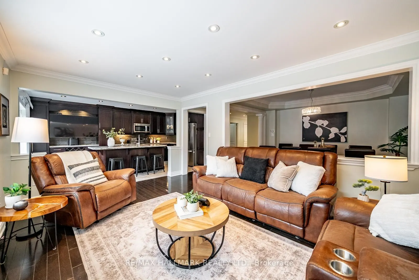
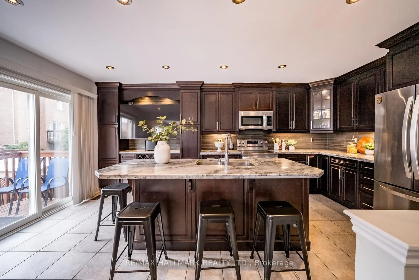
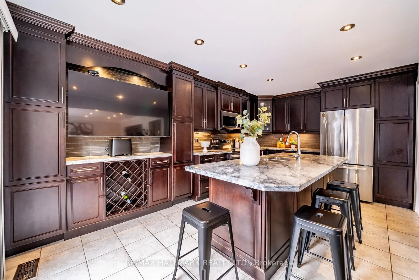
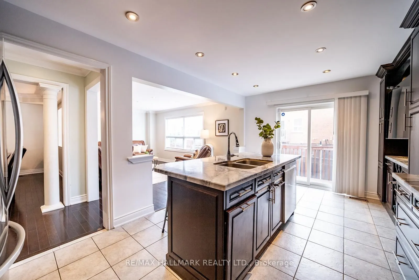
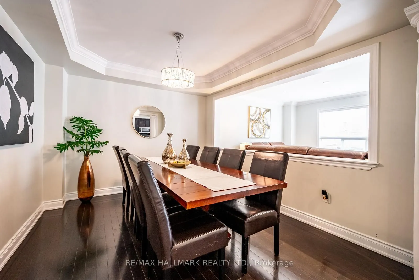
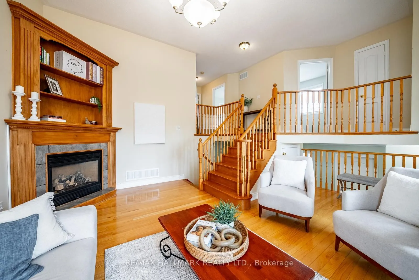
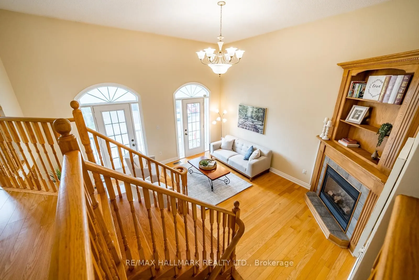
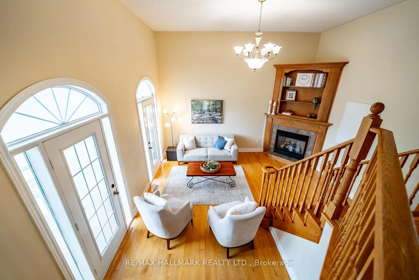
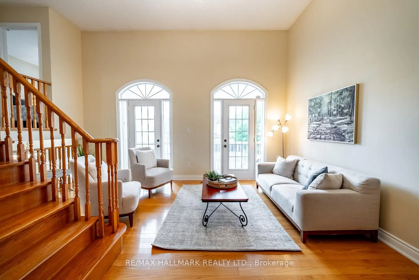
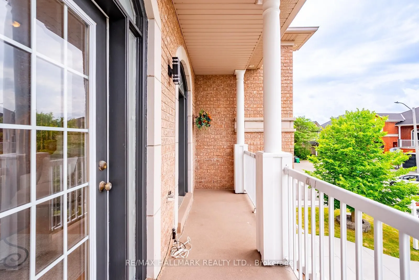
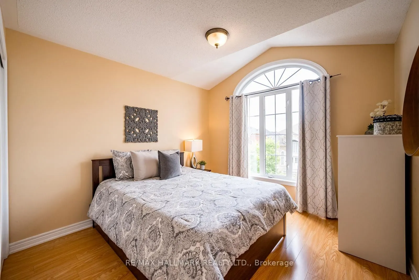
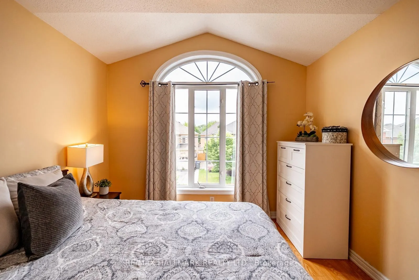
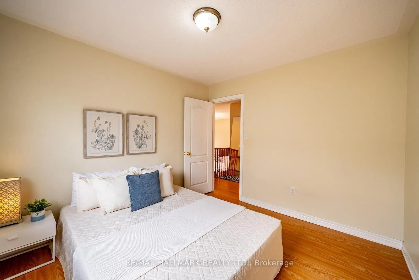
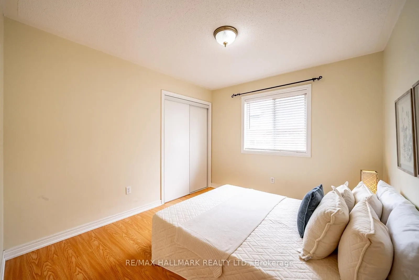
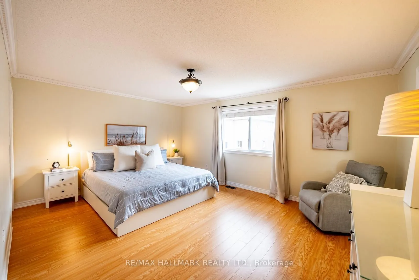
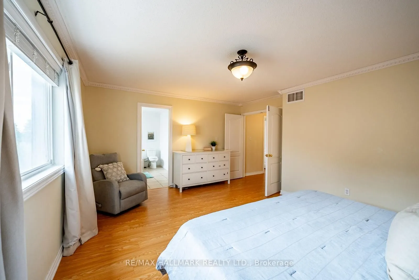
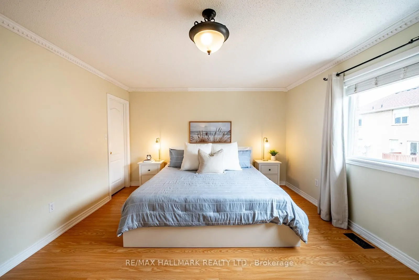
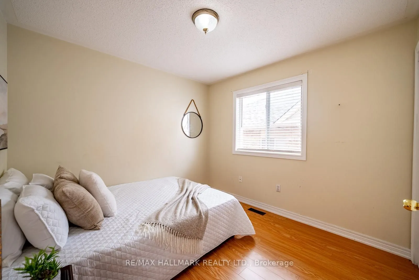
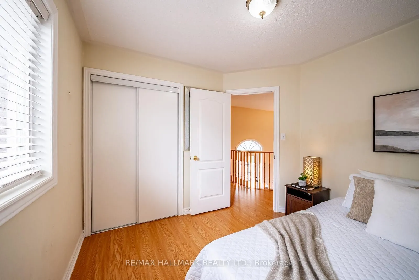
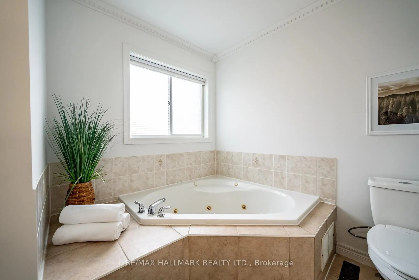
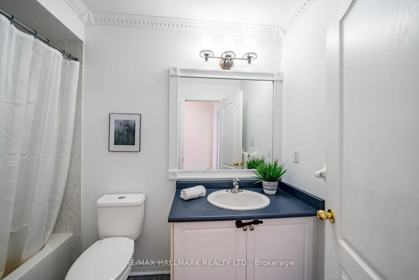
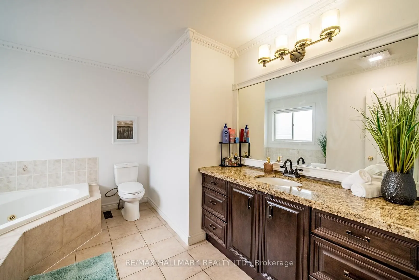
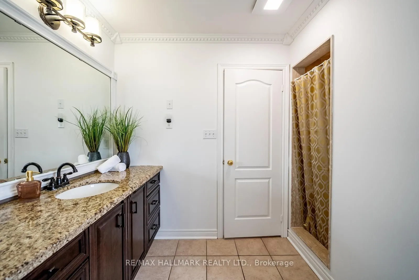
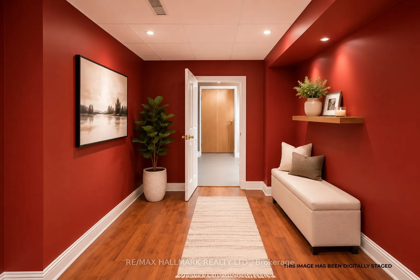
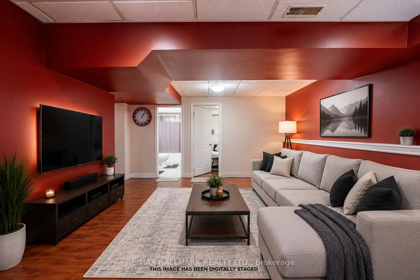
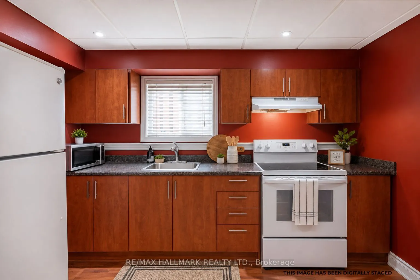
Welcome to 9 Flatbush Lane, Brampton - an exceptional family home nestled in one of Brampton's most sought-after, family-friendly neighborhoods featuring 4+2 bed, 4 bath & finished basement with in-law suite. Boasting a bright and inviting layout, the main floor features spacious principal rooms, in...cluding a formal living room & separate dining room. The custom-designed kitchen is the heart of the home, showcasing granite countertops, a large centre island with breakfast bar, ample cabinetry and generous workspace for the home chef. A convenient powder room, main-floor laundry room, and access to the basement complete this level. A few steps up on the split level, you'll discover a stunning sun-filled family room featuring a cozy custom built fireplace and walkout access to a private balcony. The upper level offers 4 spacious bedrooms, including a primary retreat complete with a walk-in closet and a spa-inspired 4-piece ensuite. Three additional bedrooms, all with laminate flooring and large windows that fill the rooms with natural light, are complemented by another full 4-piece bathroom. The finished basement provides additional living space, featuring a family room, two spacious bedrooms, home office, a full 4-piece bathroom, and storage-ideal for extended family or guests. The home also features a double car garage, providing plenty of parking and storage with an additional entrance that leads to the basement. Step outside to enjoy the private backyard, offering the perfect setting for summer gatherings, family activities, or peaceful evenings. Ample storage throughout the home, including the basement. The finished basement is currently occupied by AAA tenants willing to stay but vacant possession is available upon request and can be arranged prior to closing. Ideally located just minutes from schools, parks, shopping, public transit, major highways, and only 7 minutes to the GO Station, this home combines convenience with an unbeatable location.
Full Property Details
Interior
Bedrooms
4
Bedrooms Plus
2
Total Bedrooms
6
Washrooms
4
Square Footage
2000-2500 sqft
Basement
Finished,Separate Entrance
Heating Source
Gas
Heating Fuel
Forced Air
Air Conditioning
Central Air
Family Room
Yes
Kitchens
1
Kitchens Plus
1
Total Kitchens
2
Fireplace Features
Yes
Bedrooms
4
Bedrooms Plus
2
Total Bedrooms
6
Washrooms
4
Square Footage
2000-2500 sqft
Basement
Finished,Separate Entrance
Heating Source
Gas
Heating Fuel
Forced Air
Air Conditioning
Central Air
Family Room
Yes
Kitchens
1
Kitchens Plus
1
Total Kitchens
2
Fireplace Features
Yes
Exterior
Depth
86.09
Front
47.11
Driveway
Private Double
Lot Size
47 x 86.09 ft
Pool
None
Parking Spaces
4
Total Parking Spaces
6.00
Parking Description
Built-In
Garage Spaces
2
Depth
86.09
Front
47.11
Driveway
Private Double
Lot Size
47 x 86.09 ft
Pool
None
Parking Spaces
4
Total Parking Spaces
6.00
Parking Description
Built-In
Garage Spaces
2
Building Description
Style
2-Storey
Home Type
House
Subtype
Detached
Property Orientation
East
Exterior Finish
Brick
Sewers
Sewer
Water Supply
Municipal
Possession Date
No Data
Style
2-Storey
Home Type
House
Subtype
Detached
Property Orientation
East
Exterior Finish
Brick
Sewers
Sewer
Water Supply
Municipal
Possession Date
No Data
Community
Community
Fletcher's Meadow
Community
Fletcher's Meadow
Taxes & Fees
Taxes
$6,939 /yr
Tax Year
2025
Occupancy
Owner+Tenant
Taxes
$6,939 /yr
Tax Year
2025
Occupancy
Owner+Tenant
Room Types
Bedroom
Laminate, Window
Dimensions 8.04 x 9.88 feet
79.44 sqft
Bedroom 2
Laminate, Closet, Vaulted Ceiling(s)
Dimensions 10.4 x 11.29 feet
117.42 sqft
Bedroom 2
Laminate, Window
Dimensions 7.87 x 8.73 feet
68.71 sqft
Bedroom 3
Laminate, Closet, Window
Dimensions 9.91 x 9.97 feet
98.8 sqft
Bedroom 4
Laminate, Closet, Window
Dimensions 9.91 x 10.89 feet
107.92 sqft
Dining Room
Hardwood Floor, Coffered Ceiling(s), Formal Rm
Dimensions 10.3 x 12.04 feet
124.01 sqft
Family Room
Fireplace, Balcony, Hardwood Floor
Dimensions 17.06 x 15.55 feet
265.28 sqft
Family Room
Laminate, Pot Lights, Above Grade Window
Dimensions 18.73 x 22.44 feet
420.3 sqft
Kitchen
Granite Counters, Breakfast Bar, W/O To Yard
Dimensions 18.34 x 10.86 feet
199.17 sqft
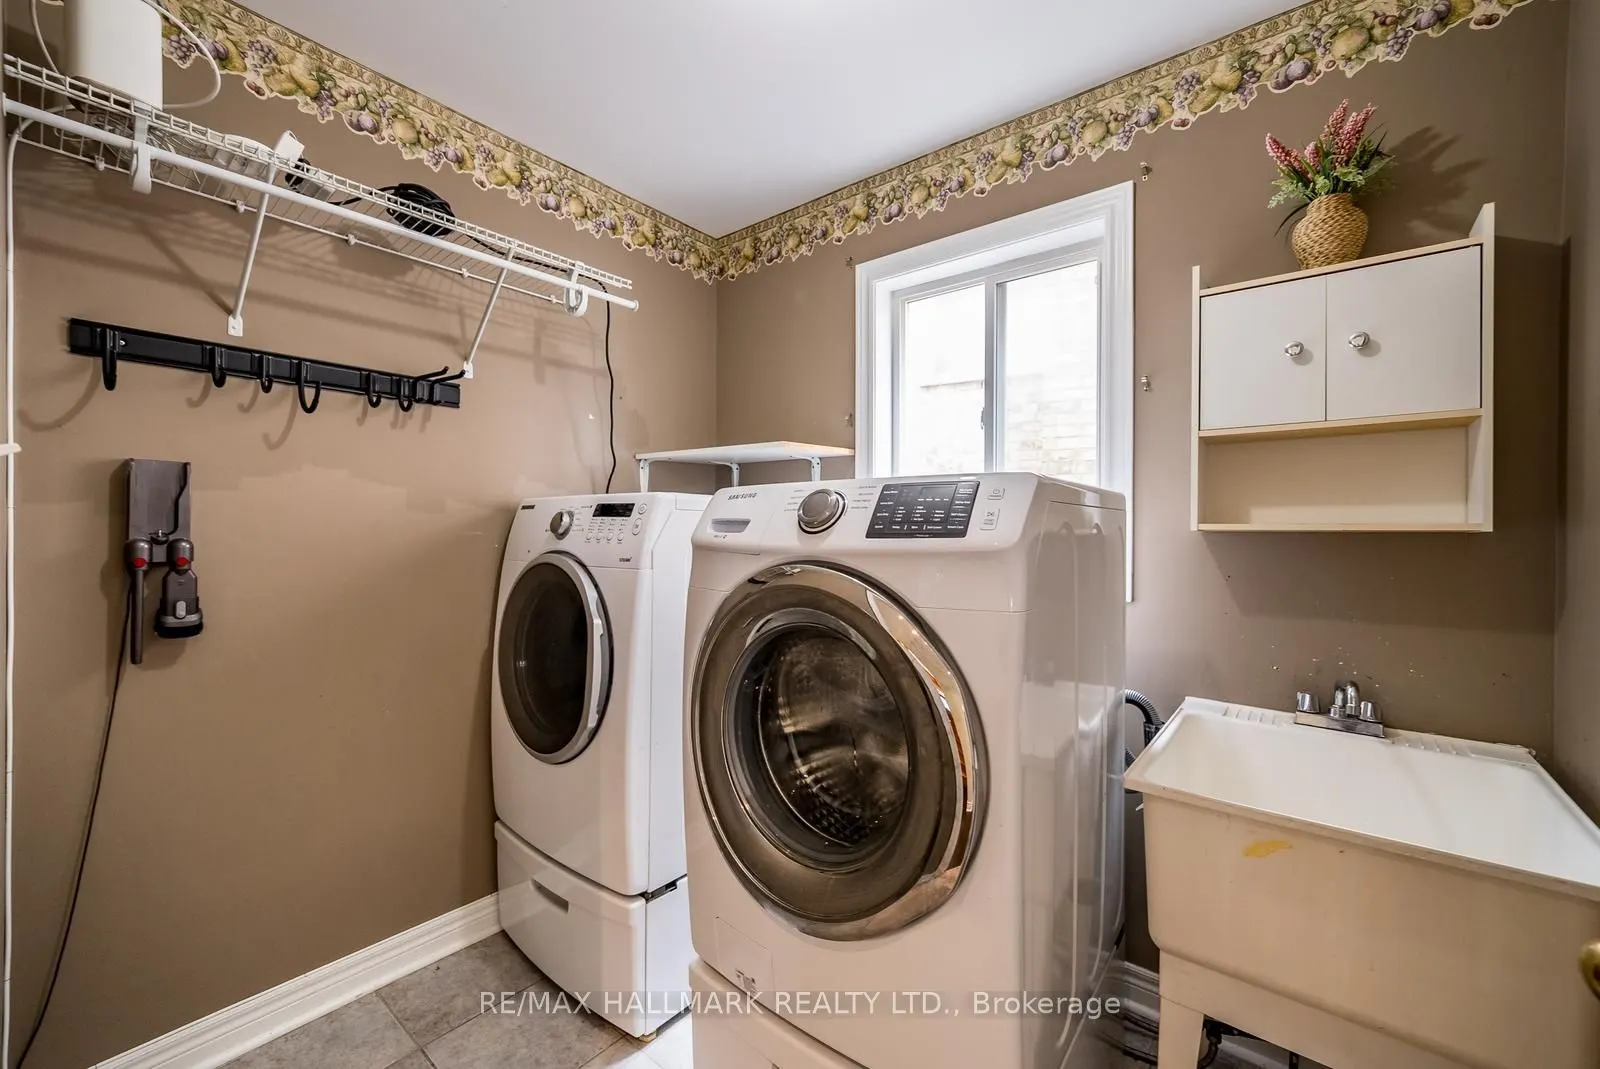
Laundry
Ceramic Floor, Window, Laundry Sink
Dimensions 6.14 x 7.61 feet
46.73 sqft
Living Room
Hardwood Floor, Pot Lights, Crown Moulding
Dimensions 16.6 x 11.52 feet
191.23 sqft
Primary Bedroom
Double Doors, 4 Pc Ensuite, Walk-In Closet(s)
Dimensions 12.99 x 16.7 feet
216.93 sqft
Similar Properties(No results)
Mortgage Calculator
Calculate your estimated monthly mortgage payment
Price
$1,045,000
$
%
%
Total cost of mortgage
$0
Monthly payment
By clicking Save, we will calculate your estimated mortgage for all properties using the saved values (down payment percentage, interest rate, and amortization).
The accuracy and applicability of this calculator are not guaranteed.
.png)