Sign In or Create a Free Account to see full details of this property
Key Facts
Key facts for 139 Town Line
Property Type
House, Bungalow
Parking
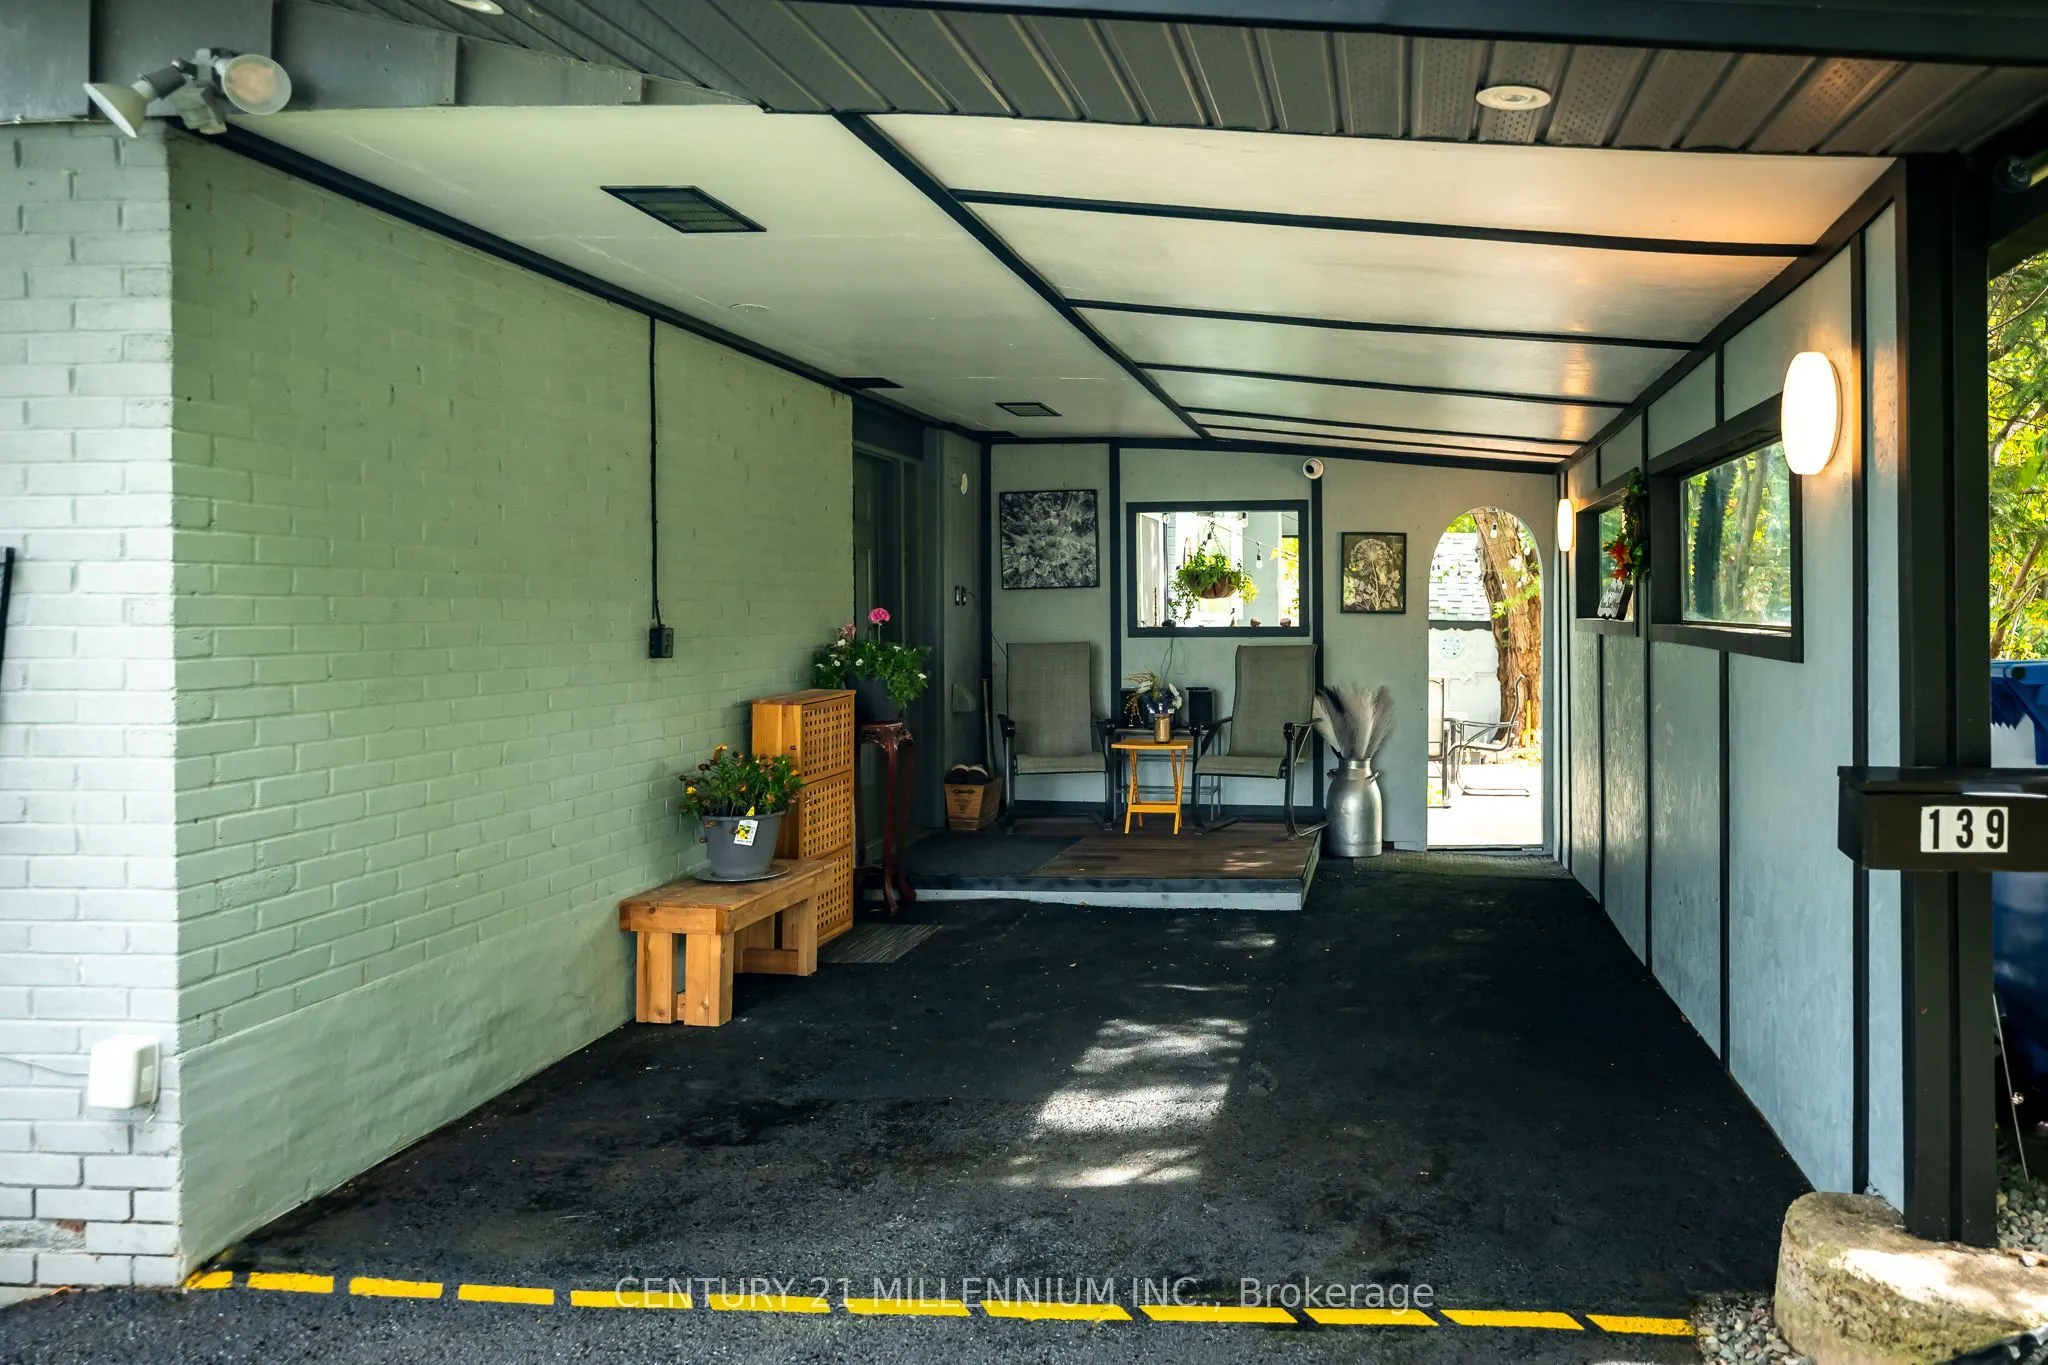
Carport 1 garage, 5 parking
MLS #
W14118666
Size
700-1100 sqft
Basement
Apartment,Finished,Separate Entrance
Listed on
2026-10-26
Lot size
26 x 0.0
Tax
$4,129.79 /yr
Days on Market
1
Approximate Age
-
Maintenance Fee
-
Description
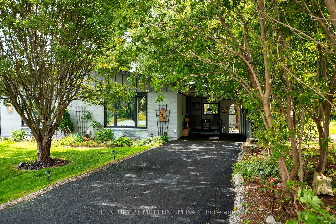
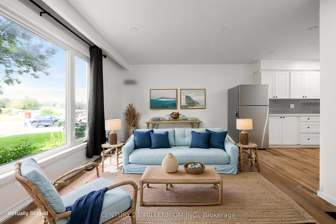
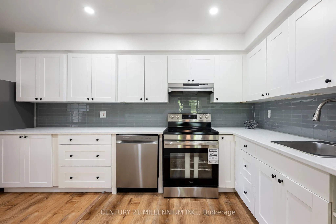
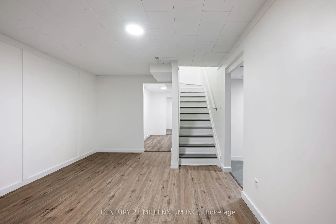
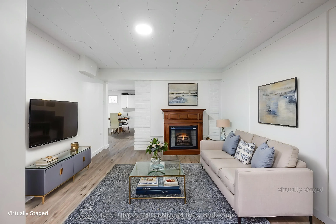
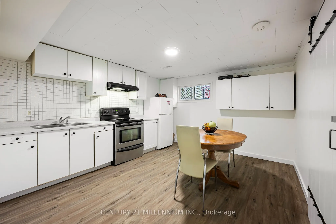
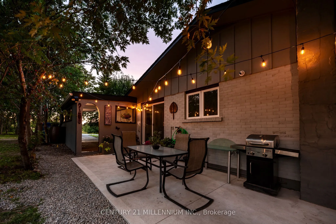
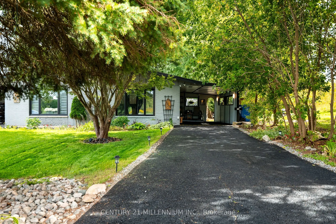
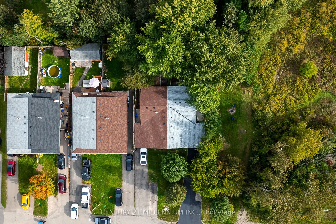
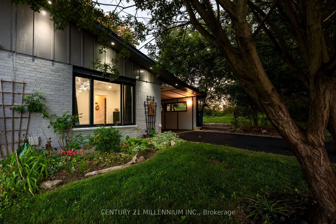
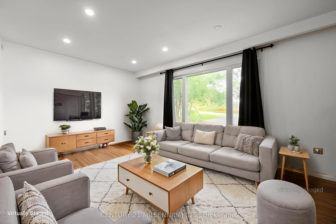
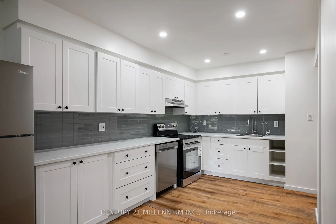
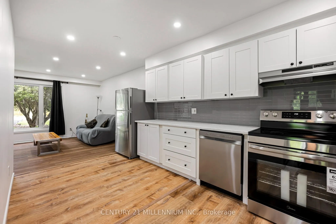
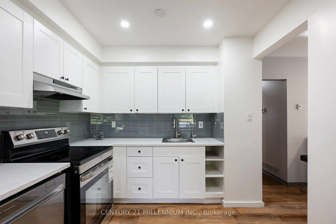
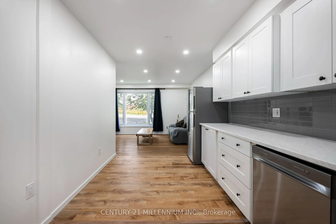
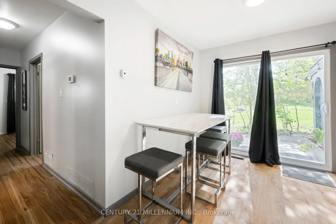
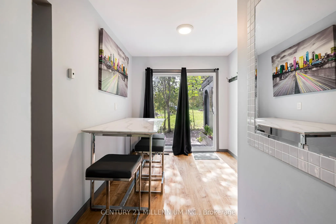
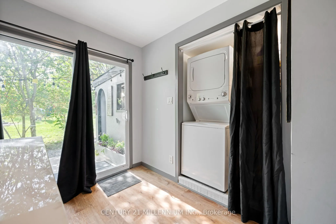
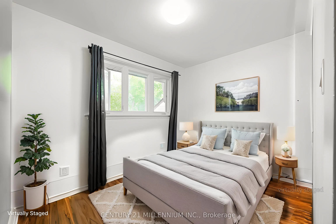
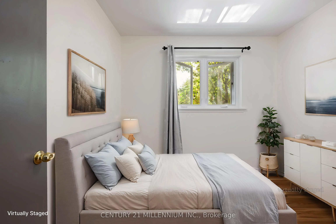
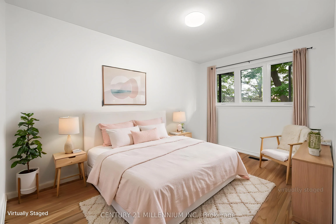
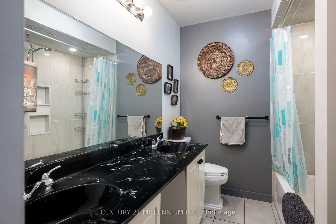
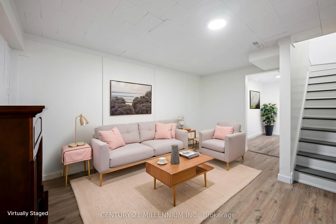
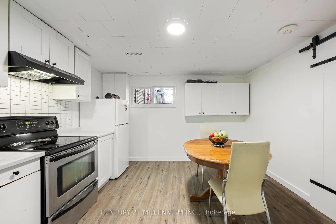
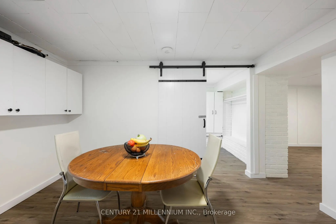
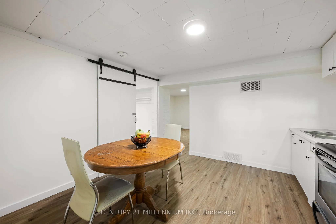
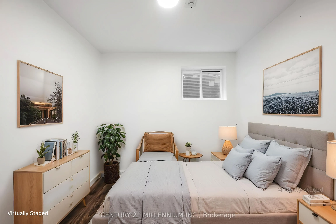
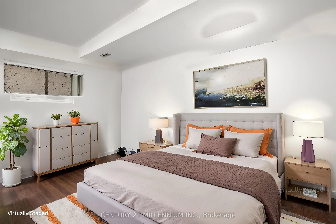
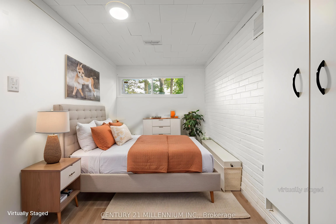
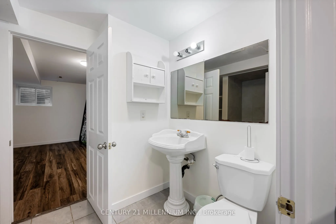
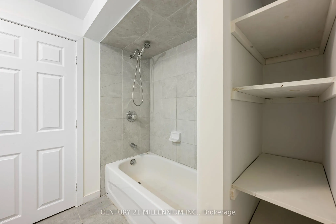
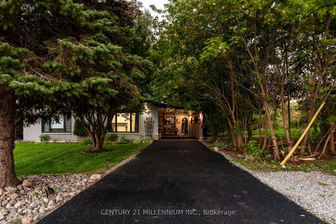
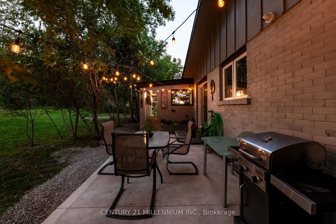
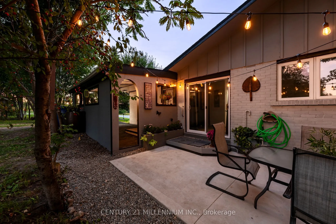
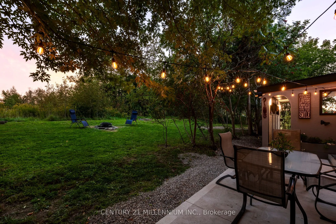
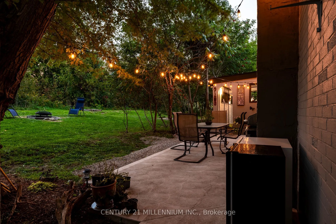
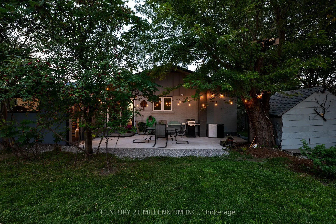
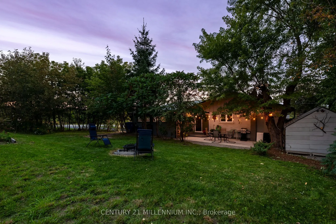
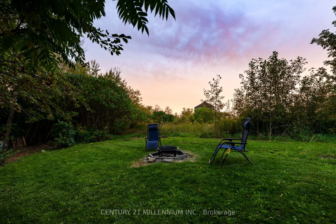
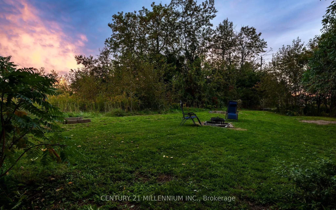
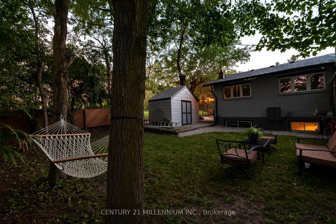
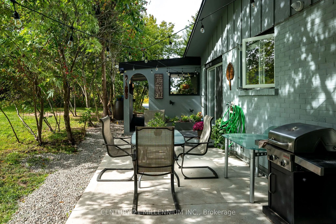
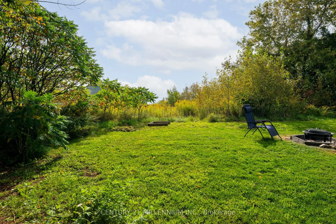
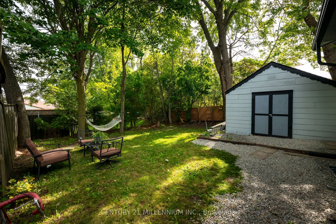
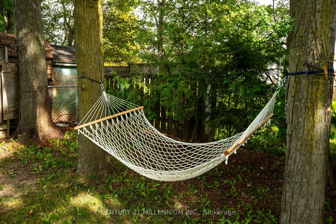
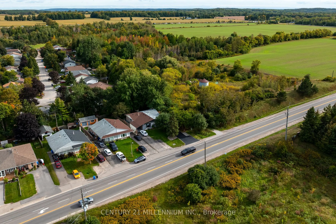
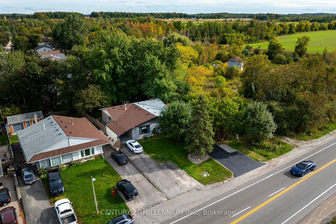
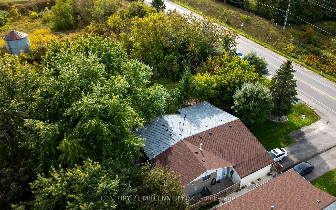
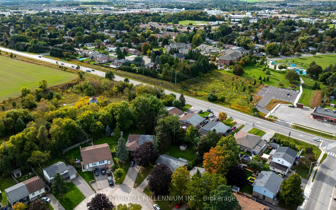
Room for the whole family, under one roof, without living on top of each other. This fully renovated 3+3 semi-detached bungalow offers a complete lower level with its own full kitchen, three bedrooms, a living area with fireplace, and its own laundry, reached by stairs just inside the front door. Id...eal for extended family, in-laws, or grown kids who want their own space. Upstairs is a bright, turnkey bungalow: three bedrooms, a brand-new kitchen, and an open, sun-filled main floor. The big-ticket work is done - roof, kitchen, flooring and paint (2026), furnace and electrical panel (2024), A/C (2025) and windows (2023) - so there's nothing to do but move in. Outside, a new concrete patio and fire pit sit on a large, private, tree-lined lot beside a 150-acre working farm. Parking for six and a carport. Minutes to downtown Orangeville, schools, parks and commuter routes. Two kitchens, two living spaces - one rare setup for multigenerational living. ** Some photos virtually staged. **
Full Property Details
Interior
Bedrooms
3
Bedrooms Plus
3
Total Bedrooms
6
Washrooms
2
Square Footage
700-1100 sqft
Basement
Apartment,Finished,Separate Entrance
Heating Source
Gas
Heating Fuel
Forced Air
Air Conditioning
Central Air
Family Room
No
Kitchens
2
Total Kitchens
2
Fireplace Features
No
Bedrooms
3
Bedrooms Plus
3
Total Bedrooms
6
Washrooms
2
Square Footage
700-1100 sqft
Basement
Apartment,Finished,Separate Entrance
Heating Source
Gas
Heating Fuel
Forced Air
Air Conditioning
Central Air
Family Room
No
Kitchens
2
Total Kitchens
2
Fireplace Features
No
Exterior
Depth
0.0
Front
25.78
Driveway
Private
Lot Size
26 x 0.0 ft
Pool
None
Parking Spaces
5
Total Parking Spaces
6.00
Parking Description
Carport
Garage Spaces
1
Depth
0.0
Front
25.78
Driveway
Private
Lot Size
26 x 0.0 ft
Pool
None
Parking Spaces
5
Total Parking Spaces
6.00
Parking Description
Carport
Garage Spaces
1
Building Description
Style
Bungalow
Home Type
House
Subtype
Semi-Detached
Property Orientation
North
Exterior Finish
Brick,Wood
Sewers
Sewer
Water Supply
Municipal
Possession Date
No Data
Style
Bungalow
Home Type
House
Subtype
Semi-Detached
Property Orientation
North
Exterior Finish
Brick,Wood
Sewers
Sewer
Water Supply
Municipal
Possession Date
No Data
Community
Community
Orangeville
Community
Orangeville
Taxes & Fees
Taxes
$4,129.79 /yr
Tax Year
2026
Occupancy
Owner
Taxes
$4,129.79 /yr
Tax Year
2026
Occupancy
Owner
Room Types
Bedroom
-
Dimensions 12.11 x 8.89 feet
107.66 sqft
Bedroom
-
Dimensions 13.09 x 8.6 feet
112.57 sqft
Bedroom 2
-
Dimensions 9.28 x 7.87 feet
73.03 sqft
Bedroom 3
-
Dimensions 11.09 x 7.09 feet
78.63 sqft
Bedroom 4
-
Dimensions 12.7 x 7.48 feet
95 sqft
Bedroom 5
-
Dimensions 8.1 x 25.26 feet
204.61 sqft
Dining Room
-
Dimensions 10.07 x 7.09 feet
71.4 sqft
Kitchen
-
Dimensions 12.99 x 11.88 feet
154.32 sqft
Kitchen
-
Dimensions 15.49 x 8.79 feet
136.16 sqft
Living Room
-
Dimensions 17.22 x 11.29 feet
194.41 sqft
Recreation
-
Dimensions 14.07 x 10.99 feet
154.63 sqft
Similar Properties(No results)
Mortgage Calculator
Calculate your estimated monthly mortgage payment
Price
$659,900
$
%
%
Total cost of mortgage
$0
Monthly payment
By clicking Save, we will calculate your estimated mortgage for all properties using the saved values (down payment percentage, interest rate, and amortization).
The accuracy and applicability of this calculator are not guaranteed.
.png)