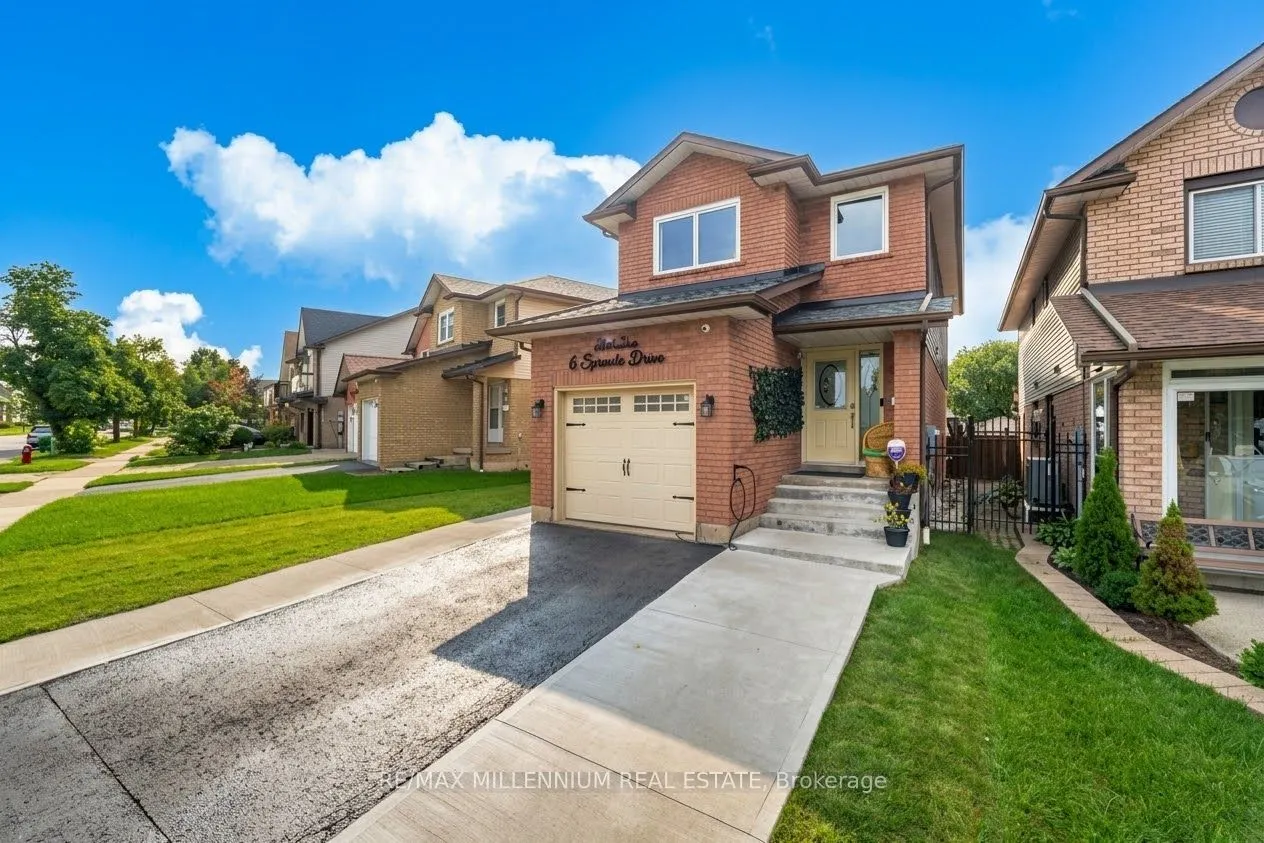
Sign In or Create a Free Account to see full details of this property
Key Facts
Key facts for 6 Sproule Drive
Property Type
House, 2-Storey
Parking
Attached 1 garage, 3 parking
MLS #
W14178386
Size
1500-2000 sqft
Basement
Finished
Listed on
2026-11-12
Lot size
22 x 100.24
Tax
$2,611 /yr
Days on Market
1
Approximate Age
31-50
Maintenance Fee
-
Description
Location & High upgrades Alert!!!! A rare offering of elegance and comfort in one of the area's most sought-after neighborhoods. This beautifully upgraded detached home showcases bright, spacious interiors, a finished basement, 4-cars parking, and a long list of quality enhancements designed for mod...ern luxury living. Move-in ready and impeccably maintained, this residence is the perfect blend of style, function, and lasting value. i.e: "Insulated Garage with EV Charging Connection, *CCTV Security System, *Gas Line for BBQ in Backyard, New European style Windows since 2025 with built-in Blinds & Bugs screens with warranty, Roof 2020, New Owned Hot Water since 2023, AC & Furnace system owned & installed 2024, New Electric Fixtures with interior & Exterior pot Lights."
Full Property Details
Interior
Bedrooms
3
Bedrooms Plus
1
Total Bedrooms
4
Washrooms
3
Square Footage
1500-2000 sqft
Basement
Finished
Heating Source
Gas
Heating Fuel
Forced Air
Air Conditioning
Central Air
Family Room
No
Kitchens
1
Kitchens Plus
1
Total Kitchens
2
Fireplace Features
Yes
Bedrooms
3
Bedrooms Plus
1
Total Bedrooms
4
Washrooms
3
Square Footage
1500-2000 sqft
Basement
Finished
Heating Source
Gas
Heating Fuel
Forced Air
Air Conditioning
Central Air
Family Room
No
Kitchens
1
Kitchens Plus
1
Total Kitchens
2
Fireplace Features
Yes
Exterior
Depth
100.24
Front
22.2
Driveway
Available,Private
Lot Size
22 x 100.24 ft
Pool
None
Parking Spaces
3
Total Parking Spaces
4.00
Parking Description
Attached
Garage Spaces
1
Zoning
R3B
Depth
100.24
Front
22.2
Driveway
Available,Private
Lot Size
22 x 100.24 ft
Pool
None
Parking Spaces
3
Total Parking Spaces
4.00
Parking Description
Attached
Garage Spaces
1
Zoning
R3B
Building Description
Style
2-Storey
Home Type
House
Subtype
Detached
Year Built
31-50
Property Orientation
North
Exterior Finish
Brick,Vinyl Siding
Sewers
Sewer
Water Supply
Municipal
Possession Date
12/1/2026
Style
2-Storey
Home Type
House
Subtype
Detached
Year Built
31-50
Property Orientation
North
Exterior Finish
Brick,Vinyl Siding
Sewers
Sewer
Water Supply
Municipal
Possession Date
12/1/2026
Community
Community
Downtown Brampton
Community
Downtown Brampton
Taxes & Fees
Taxes
$2,611 /yr
Tax Year
2026
Occupancy
Owner+Tenant
Taxes
$2,611 /yr
Tax Year
2026
Occupancy
Owner+Tenant
Room Types
Bedroom 2
Large Window, Large Closet
Dimensions 8.89 x 15.32 feet
136.19 sqft
Bedroom 3
-
Dimensions 9.94 x 10.43 feet
103.67 sqft
Dining Room
Bay Window
Dimensions 9.65 x 10.01 feet
96.6 sqft
Family Room
W/O To Yard, Fireplace, Large Window
Dimensions 16.63 x 10.4 feet
172.95 sqft
Kitchen
Double Sink, Large Window
Dimensions 9.94 x 9.78 feet
97.21 sqft
Primary Bedroom
Large Closet, Large Window
Dimensions 17.32 x 17.52 feet
303.45 sqft
Similar Properties(No results)
Mortgage Calculator
Calculate your estimated monthly mortgage payment
Price
$749,000
$
%
%
Monthly payment
By clicking Save, we will calculate your estimated mortgage for all properties using the saved values (down payment percentage, interest rate, and amortization).
The accuracy and applicability of this calculator are not guaranteed.
.png)