Sign In or Create a Free Account to see full details of this property
Key Facts
Key facts for 122 Windsor Crescent
Property Type
House, 1 1/2 Storey
Parking
None 0 garage, 2 parking
MLS #
X13661648
Size
1100-1500 sqft
Basement
Separate Entrance,Partially Finished
Listed on
2026-08-11
Lot size
45 x 153.39
Tax
$4,308 /yr
Days on Market
39
Approximate Age
-
Maintenance Fee
-
Description
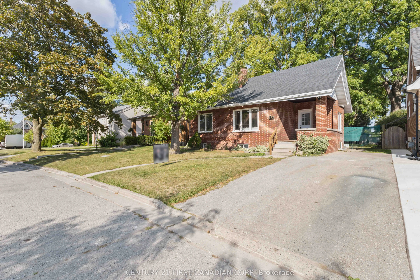
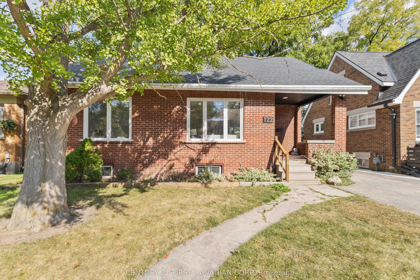
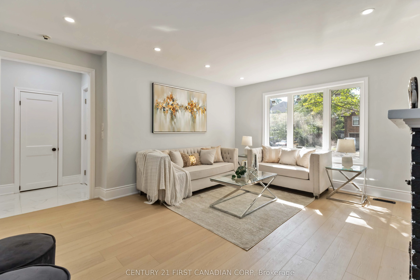
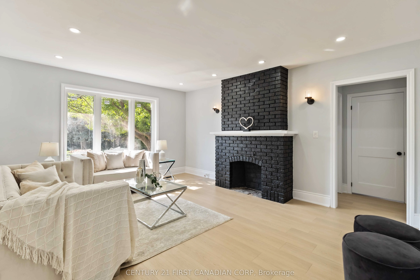
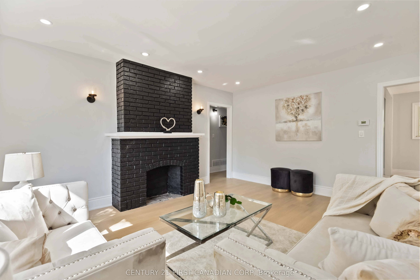
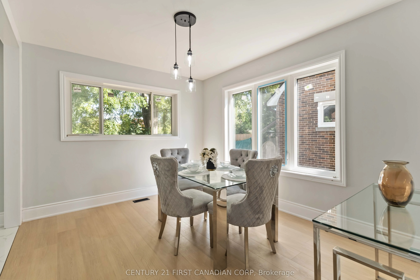
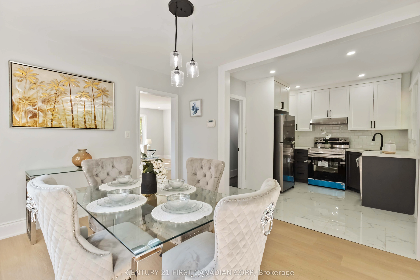
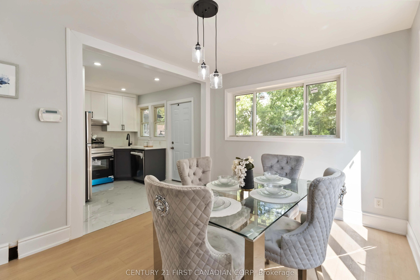
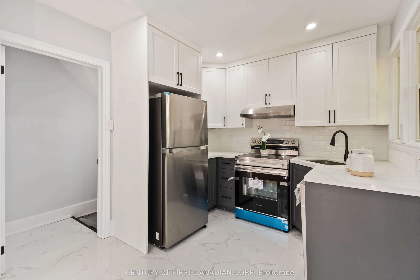
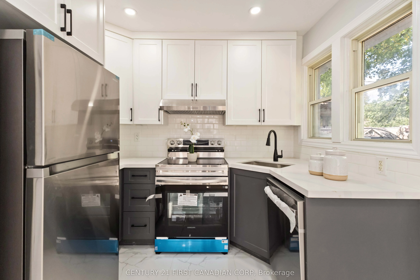
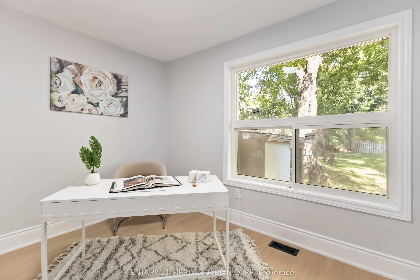
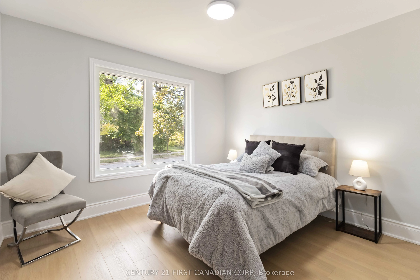
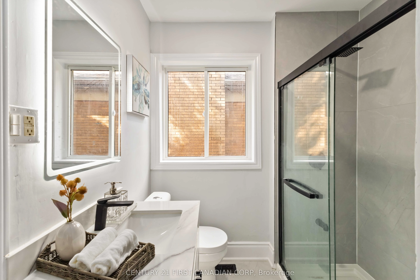
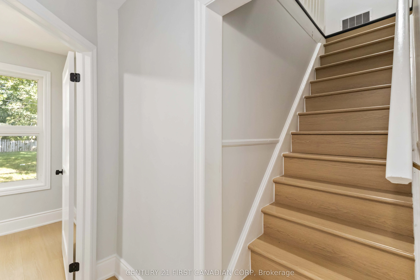
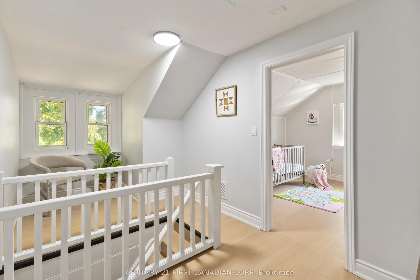
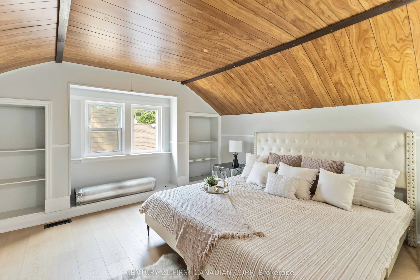
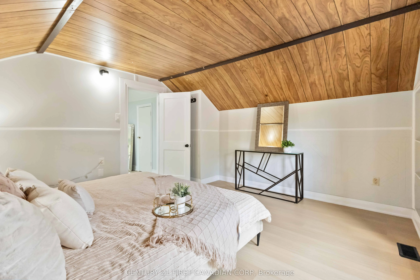
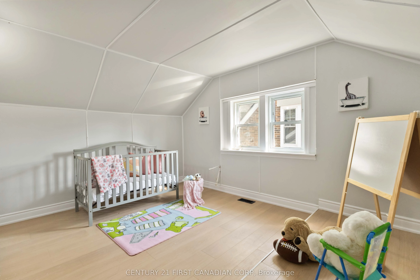
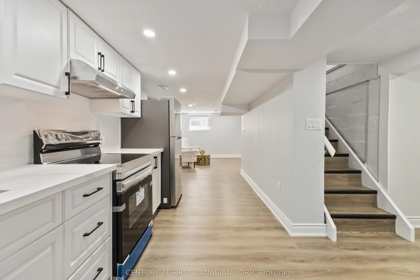
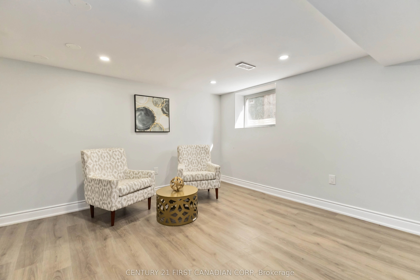
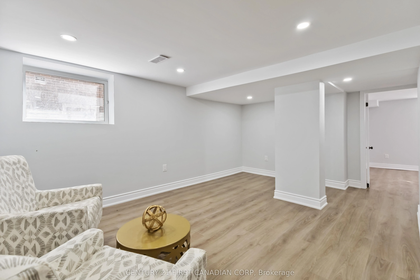
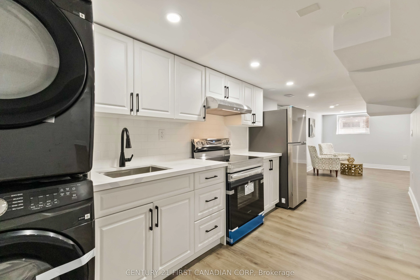
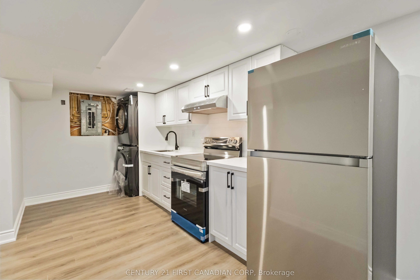
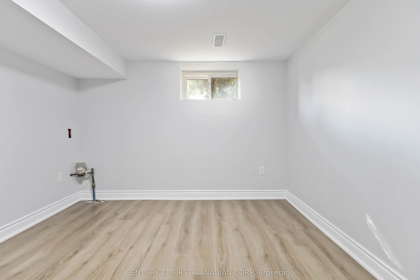
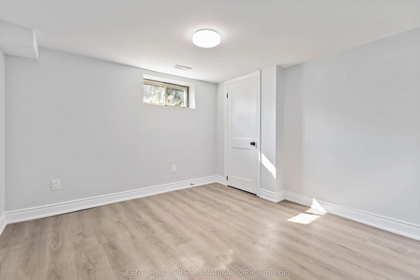
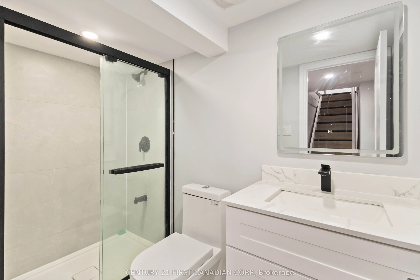
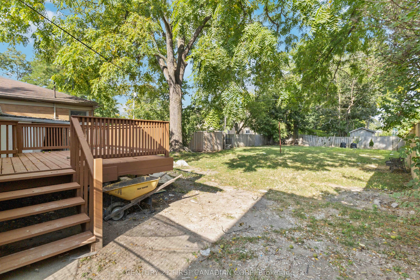
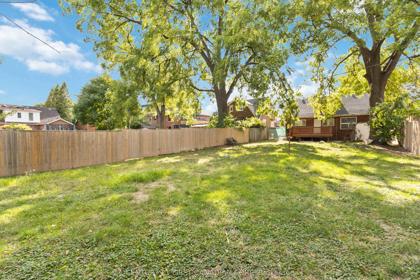
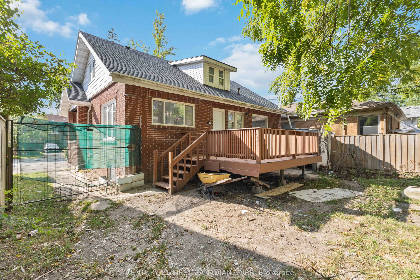
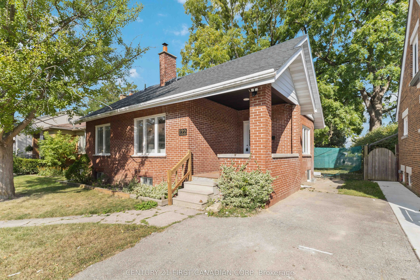
Welcome to 122 Windsor Crescent, a beautifully renovated home in the heart of London's highly desirable Old South neighbourhood! Offering 6 bedrooms, 3 full levels of finished living space, and exceptional flexibility, this move-in-ready property is perfect for growing families, multi-generational l...iving, or those seeking extra space to work from home. Every major update has already been completed, including the roof, windows, exterior doors, furnace, central air, electrical panel, kitchen, bathrooms, flooring, lighting, and more, allowing you to move in with confidence. The stunning kitchen features modern cabinetry, granite countertops, and stainless steel appliances, while the bright, functional layout offers comfortable living throughout. The finished lower level includes 2 bedrooms, a full bathroom, and a kitchenette, providing excellent in-law or guest suite potential. Situated on a deep lot with plenty of outdoor space for entertaining, gardening, or family activities. Enjoy the convenience of being just minutes from Wortley Village, Victoria Hospital, excellent schools, parks, shopping, restaurants, downtown London, and easy access to major routes. This is a rare opportunity to own a fully renovated home in one of London's most established and sought-after neighbourhoods. Book your private showing today!
Full Property Details
Interior
Bedrooms
4
Bedrooms Plus
2
Total Bedrooms
6
Washrooms
2
Square Footage
1100-1500 sqft
Basement
Separate Entrance,Partially Finished
Heating Source
Gas
Heating Fuel
Forced Air
Air Conditioning
Central Air
Family Room
No
Kitchens
1
Kitchens Plus
1
Total Kitchens
2
Fireplace Features
Yes
Bedrooms
4
Bedrooms Plus
2
Total Bedrooms
6
Washrooms
2
Square Footage
1100-1500 sqft
Basement
Separate Entrance,Partially Finished
Heating Source
Gas
Heating Fuel
Forced Air
Air Conditioning
Central Air
Family Room
No
Kitchens
1
Kitchens Plus
1
Total Kitchens
2
Fireplace Features
Yes
Exterior
Depth
153.39
Front
45.0
Driveway
Front Yard Parking
Lot Size
45 x 153.39 ft
Pool
None
Parking Spaces
2
Total Parking Spaces
2.00
Parking Description
None
Garage Spaces
0
Zoning
R2-2
Depth
153.39
Front
45.0
Driveway
Front Yard Parking
Lot Size
45 x 153.39 ft
Pool
None
Parking Spaces
2
Total Parking Spaces
2.00
Parking Description
None
Garage Spaces
0
Zoning
R2-2
Building Description
Style
1 1/2 Storey
Home Type
House
Subtype
Detached
Property Orientation
East
Exterior Finish
Brick
Sewers
Sewer
Water Supply
Municipal
Possession Date
No Data
Style
1 1/2 Storey
Home Type
House
Subtype
Detached
Property Orientation
East
Exterior Finish
Brick
Sewers
Sewer
Water Supply
Municipal
Possession Date
No Data
Community
Community
South F
Community
South F
Taxes & Fees
Taxes
$4,308 /yr
Tax Year
2025
Taxes
$4,308 /yr
Tax Year
2025
Room Types
Bedroom
-
Dimensions 12.3 x 11.19 feet
137.64 sqft
Bedroom 2
-
Dimensions 11.19 x 12.11 feet
135.51 sqft
Bedroom 3
-
Dimensions 13.48 x 10.5 feet
141.54 sqft
Bedroom 4
-
Dimensions 13.09 x 13.39 feet
175.28 sqft
Bedroom 4
-
Dimensions 7.12 x 9.19 feet
65.43 sqft
Dining Room
-
Dimensions 12.4 x 10.3 feet
127.72 sqft
Foyer
-
Dimensions 6.69 x 4.59 feet
30.71 sqft
Kitchen
-
Dimensions 14.01 x 7.51 feet
105.22 sqft
Kitchen
-
Dimensions 9.09 x 9.42 feet
85.63 sqft
Living Room
-
Dimensions 15.72 x 15.09 feet
237.21 sqft
Living Room
-
Dimensions 16.47 x 13.19 feet
217.24 sqft
Sitting
-
Dimensions 16.7 x 7.51 feet
125.42 sqft
Similar Properties(No results)
Mortgage Calculator
Calculate your estimated monthly mortgage payment
Price
$550,000
$
%
%
Total cost of mortgage
$0
Monthly payment
By clicking Save, we will calculate your estimated mortgage for all properties using the saved values (down payment percentage, interest rate, and amortization).
The accuracy and applicability of this calculator are not guaranteed.
.png)