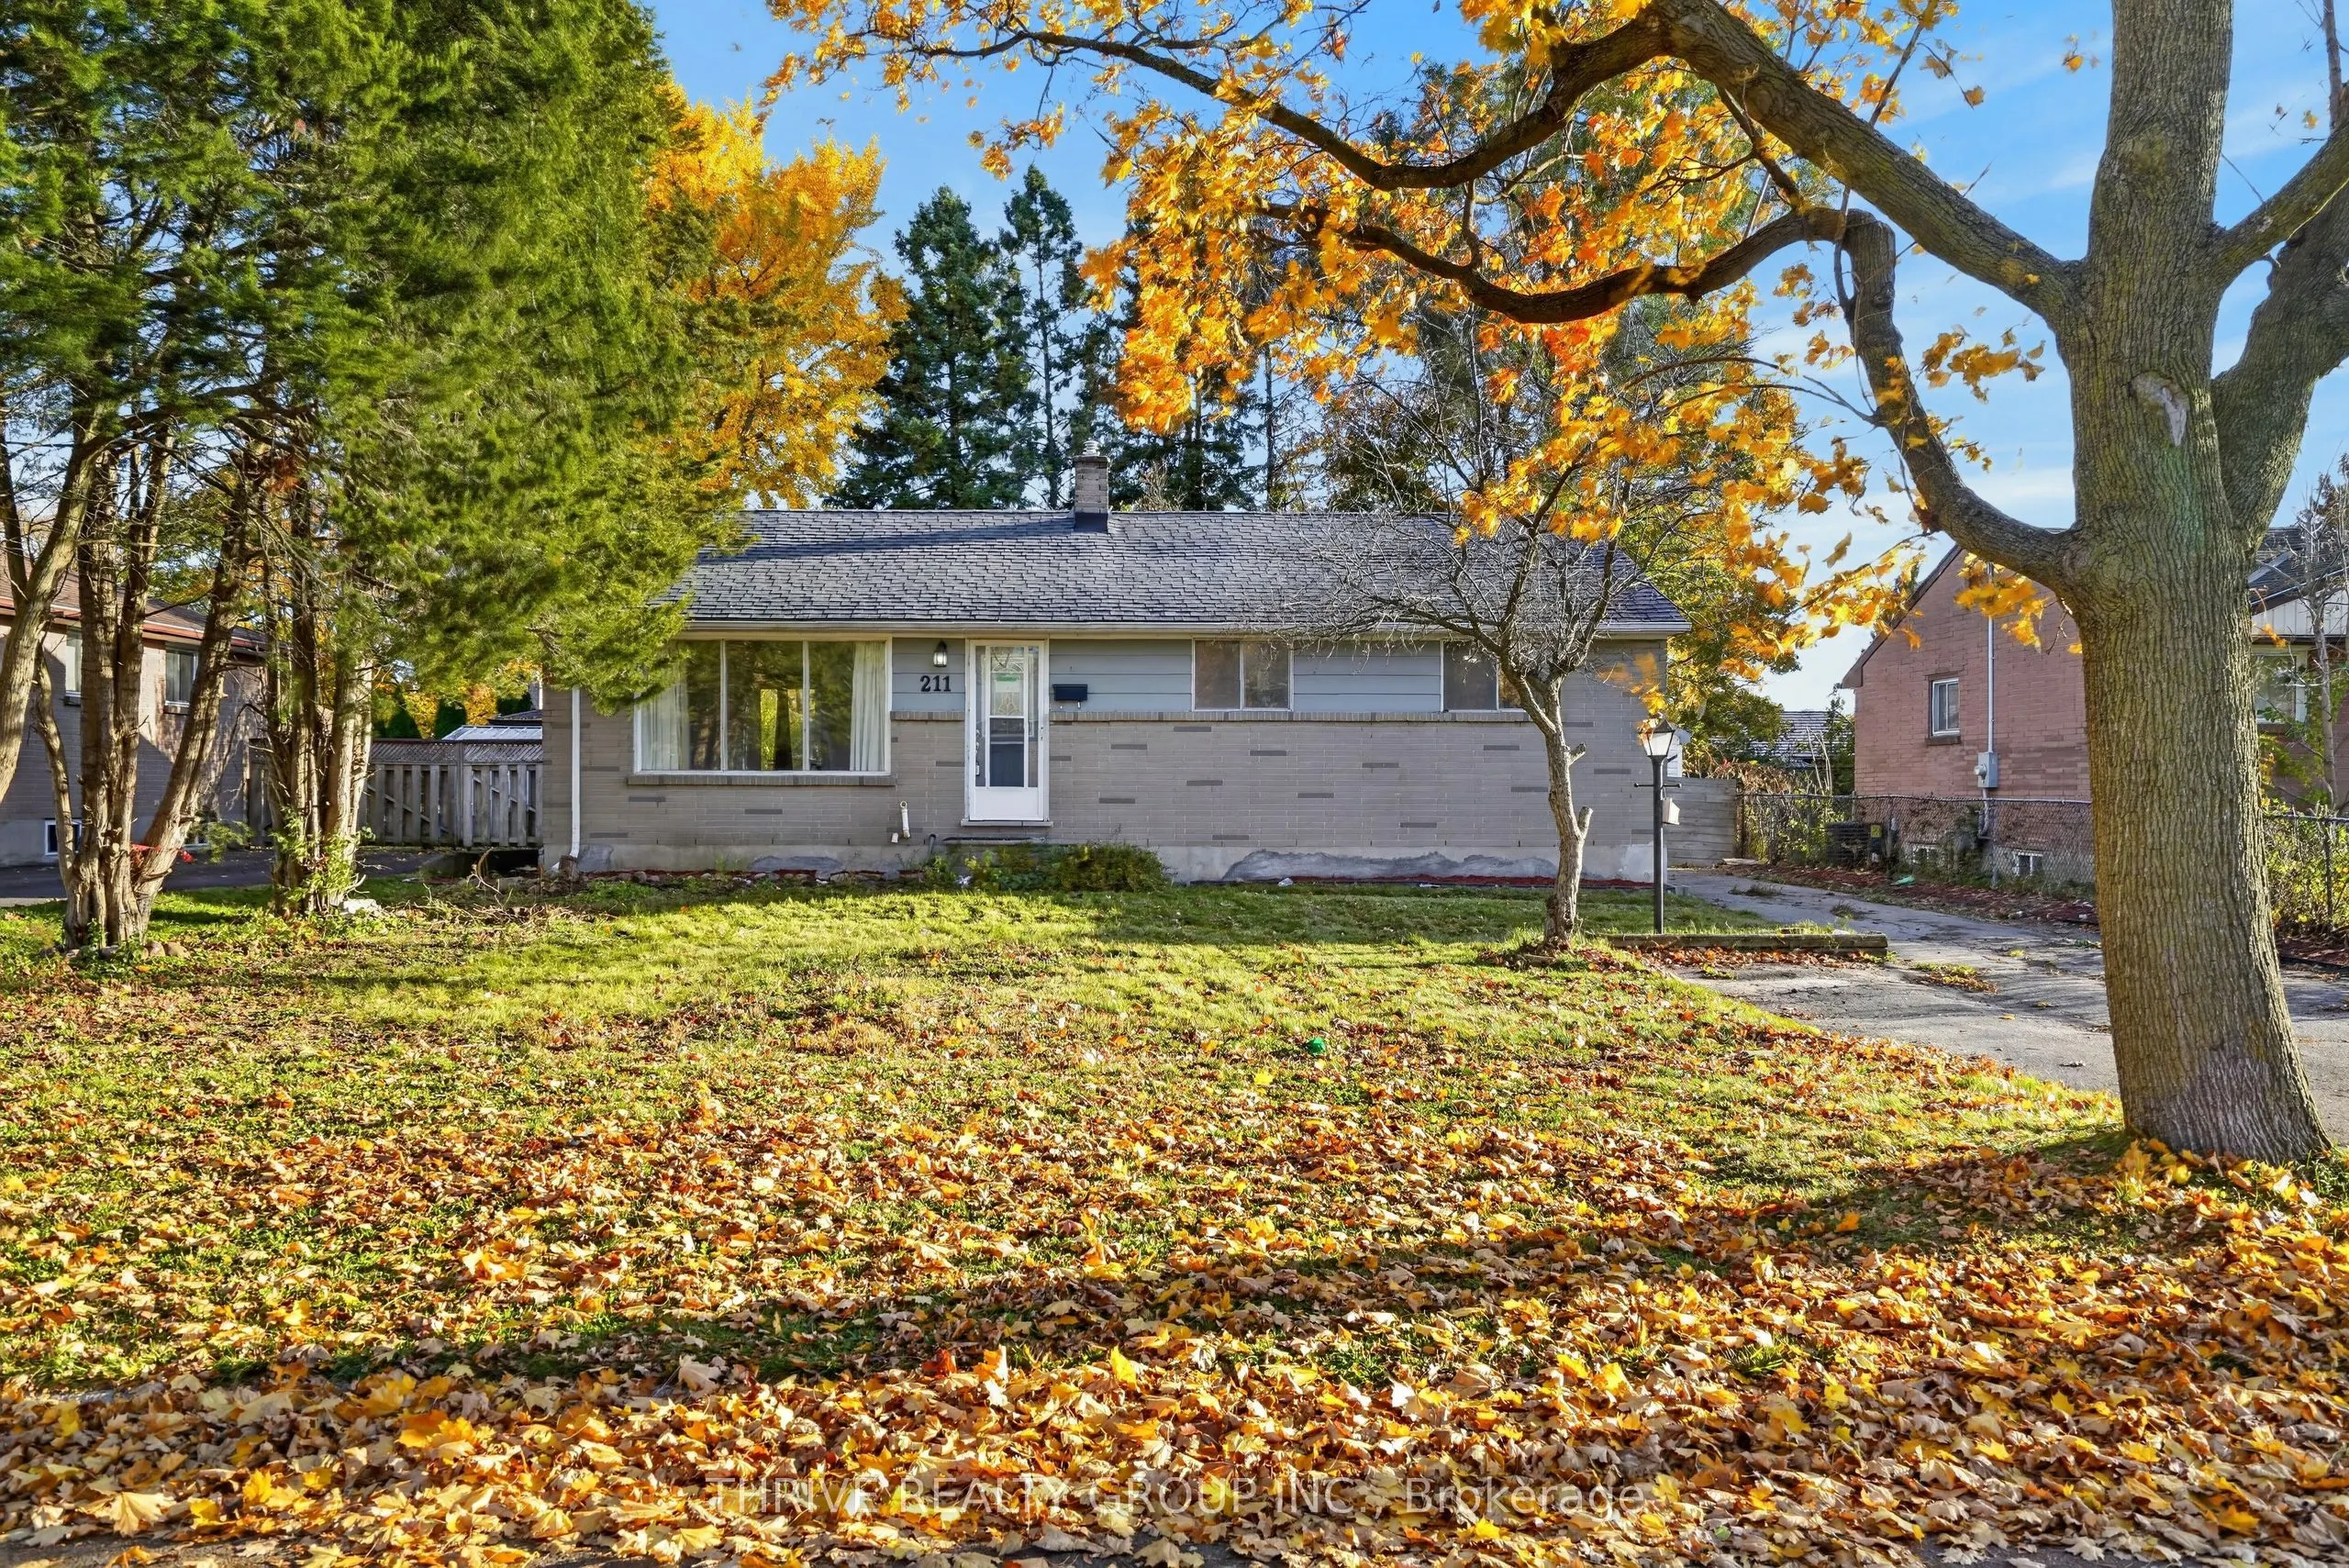
Welcome to 211 Burnside Drive! This 3 plus 1 bedroom, 2 bathroom home offers great potential to be in a lovely family neighbourhood. Outside, the property sits on a large 60ft x 120ft lot features a detached 11ft x 32ft garage along with ample driveway parking, providing excellent space for vehicl...es, hobbies, storage, or a workshop setup. Situated on a mature lot in East London with convenient access to public transit, schools, parks, shopping and easy access to Veteran's Memorial Pkwy and the 401! Whether you're a first-time home buyer searching for value, an investor wanting to add to your portfolio, or someone looking for a property with renovation potential, this home presents an excellent opportunity in today's market.
Full Property Details
Interior
Bedrooms
3
Bedrooms Plus
2
Total Bedrooms
5
Washrooms
2
Square Footage
700-1100 sqft
Basement
Full,Finished
Heating Source
Gas
Heating Fuel
Forced Air
Air Conditioning
Central Air
Family Room
Yes
Kitchens
1
Total Kitchens
1
Fireplace Features
No
Bedrooms
3
Bedrooms Plus
2
Total Bedrooms
5
Washrooms
2
Square Footage
700-1100 sqft
Basement
Full,Finished
Heating Source
Gas
Heating Fuel
Forced Air
Air Conditioning
Central Air
Family Room
Yes
Kitchens
1
Total Kitchens
1
Fireplace Features
No
Exterior
Depth
120.0
Front
60.0
Driveway
Private
Lot Size
60 x 120.0 ft
Pool
None
Waterfront
None
Parking Spaces
3
Total Parking Spaces
3.00
Parking Description
Detached
Garage Spaces
0
Zoning
R1-9
Depth
120.0
Front
60.0
Driveway
Private
Lot Size
60 x 120.0 ft
Pool
None
Waterfront
None
Parking Spaces
3
Total Parking Spaces
3.00
Parking Description
Detached
Garage Spaces
0
Zoning
R1-9
Building Description
Style
Bungalow
Home Type
House
Subtype
Detached
Year Built
51-99
Property Orientation
South
Exterior Finish
Brick
Sewers
Sewer
Water Supply
Municipal
Possession Date
No Data
Style
Bungalow
Home Type
House
Subtype
Detached
Year Built
51-99
Property Orientation
South
Exterior Finish
Brick
Sewers
Sewer
Water Supply
Municipal
Possession Date
No Data
Community
Community
East I
Community
East I
Taxes & Fees
Taxes
$3,202 /yr
Tax Year
2025
Occupancy
Vacant
Taxes
$3,202 /yr
Tax Year
2025
Occupancy
Vacant
Room Types
Bathroom
-
Dimensions 8.5 x 5.51 feet
46.84 sqft
Bathroom
-
Dimensions 9.35 x 7.25 feet
67.79 sqft
Bedroom
-
Dimensions 10.83 x 10.76 feet
116.53 sqft
Bedroom 2
-
Dimensions 8.27 x 10.89 feet
90.06 sqft
Bedroom 3
-
Dimensions 10.99 x 9.58 feet
105.28 sqft
Bedroom 4
-
Dimensions 18.21 x 11.19 feet
203.77 sqft
Bedroom 5
-
Dimensions 11.52 x 11.91 feet
137.2 sqft
Dining Room
-
Dimensions 7.84 x 11.09 feet
86.95 sqft
Family Room
-
Dimensions 17.59 x 11.42 feet
200.88 sqft
Kitchen
-
Dimensions 13.19 x 11.09 feet
146.28 sqft
Laundry
-
Dimensions 13.91 x 11.19 feet
155.65 sqft
Living Room
-
Dimensions 17.26 x 11.52 feet
198.84 sqft
Similar Properties(No results)
Mortgage Calculator
Calculate your estimated monthly mortgage payment
Price
$435,000
$
%
%
Monthly payment
By clicking Save, we will calculate your estimated mortgage for all properties using the saved values (down payment percentage, interest rate, and amortization).
The accuracy and applicability of this calculator are not guaranteed.
.png)