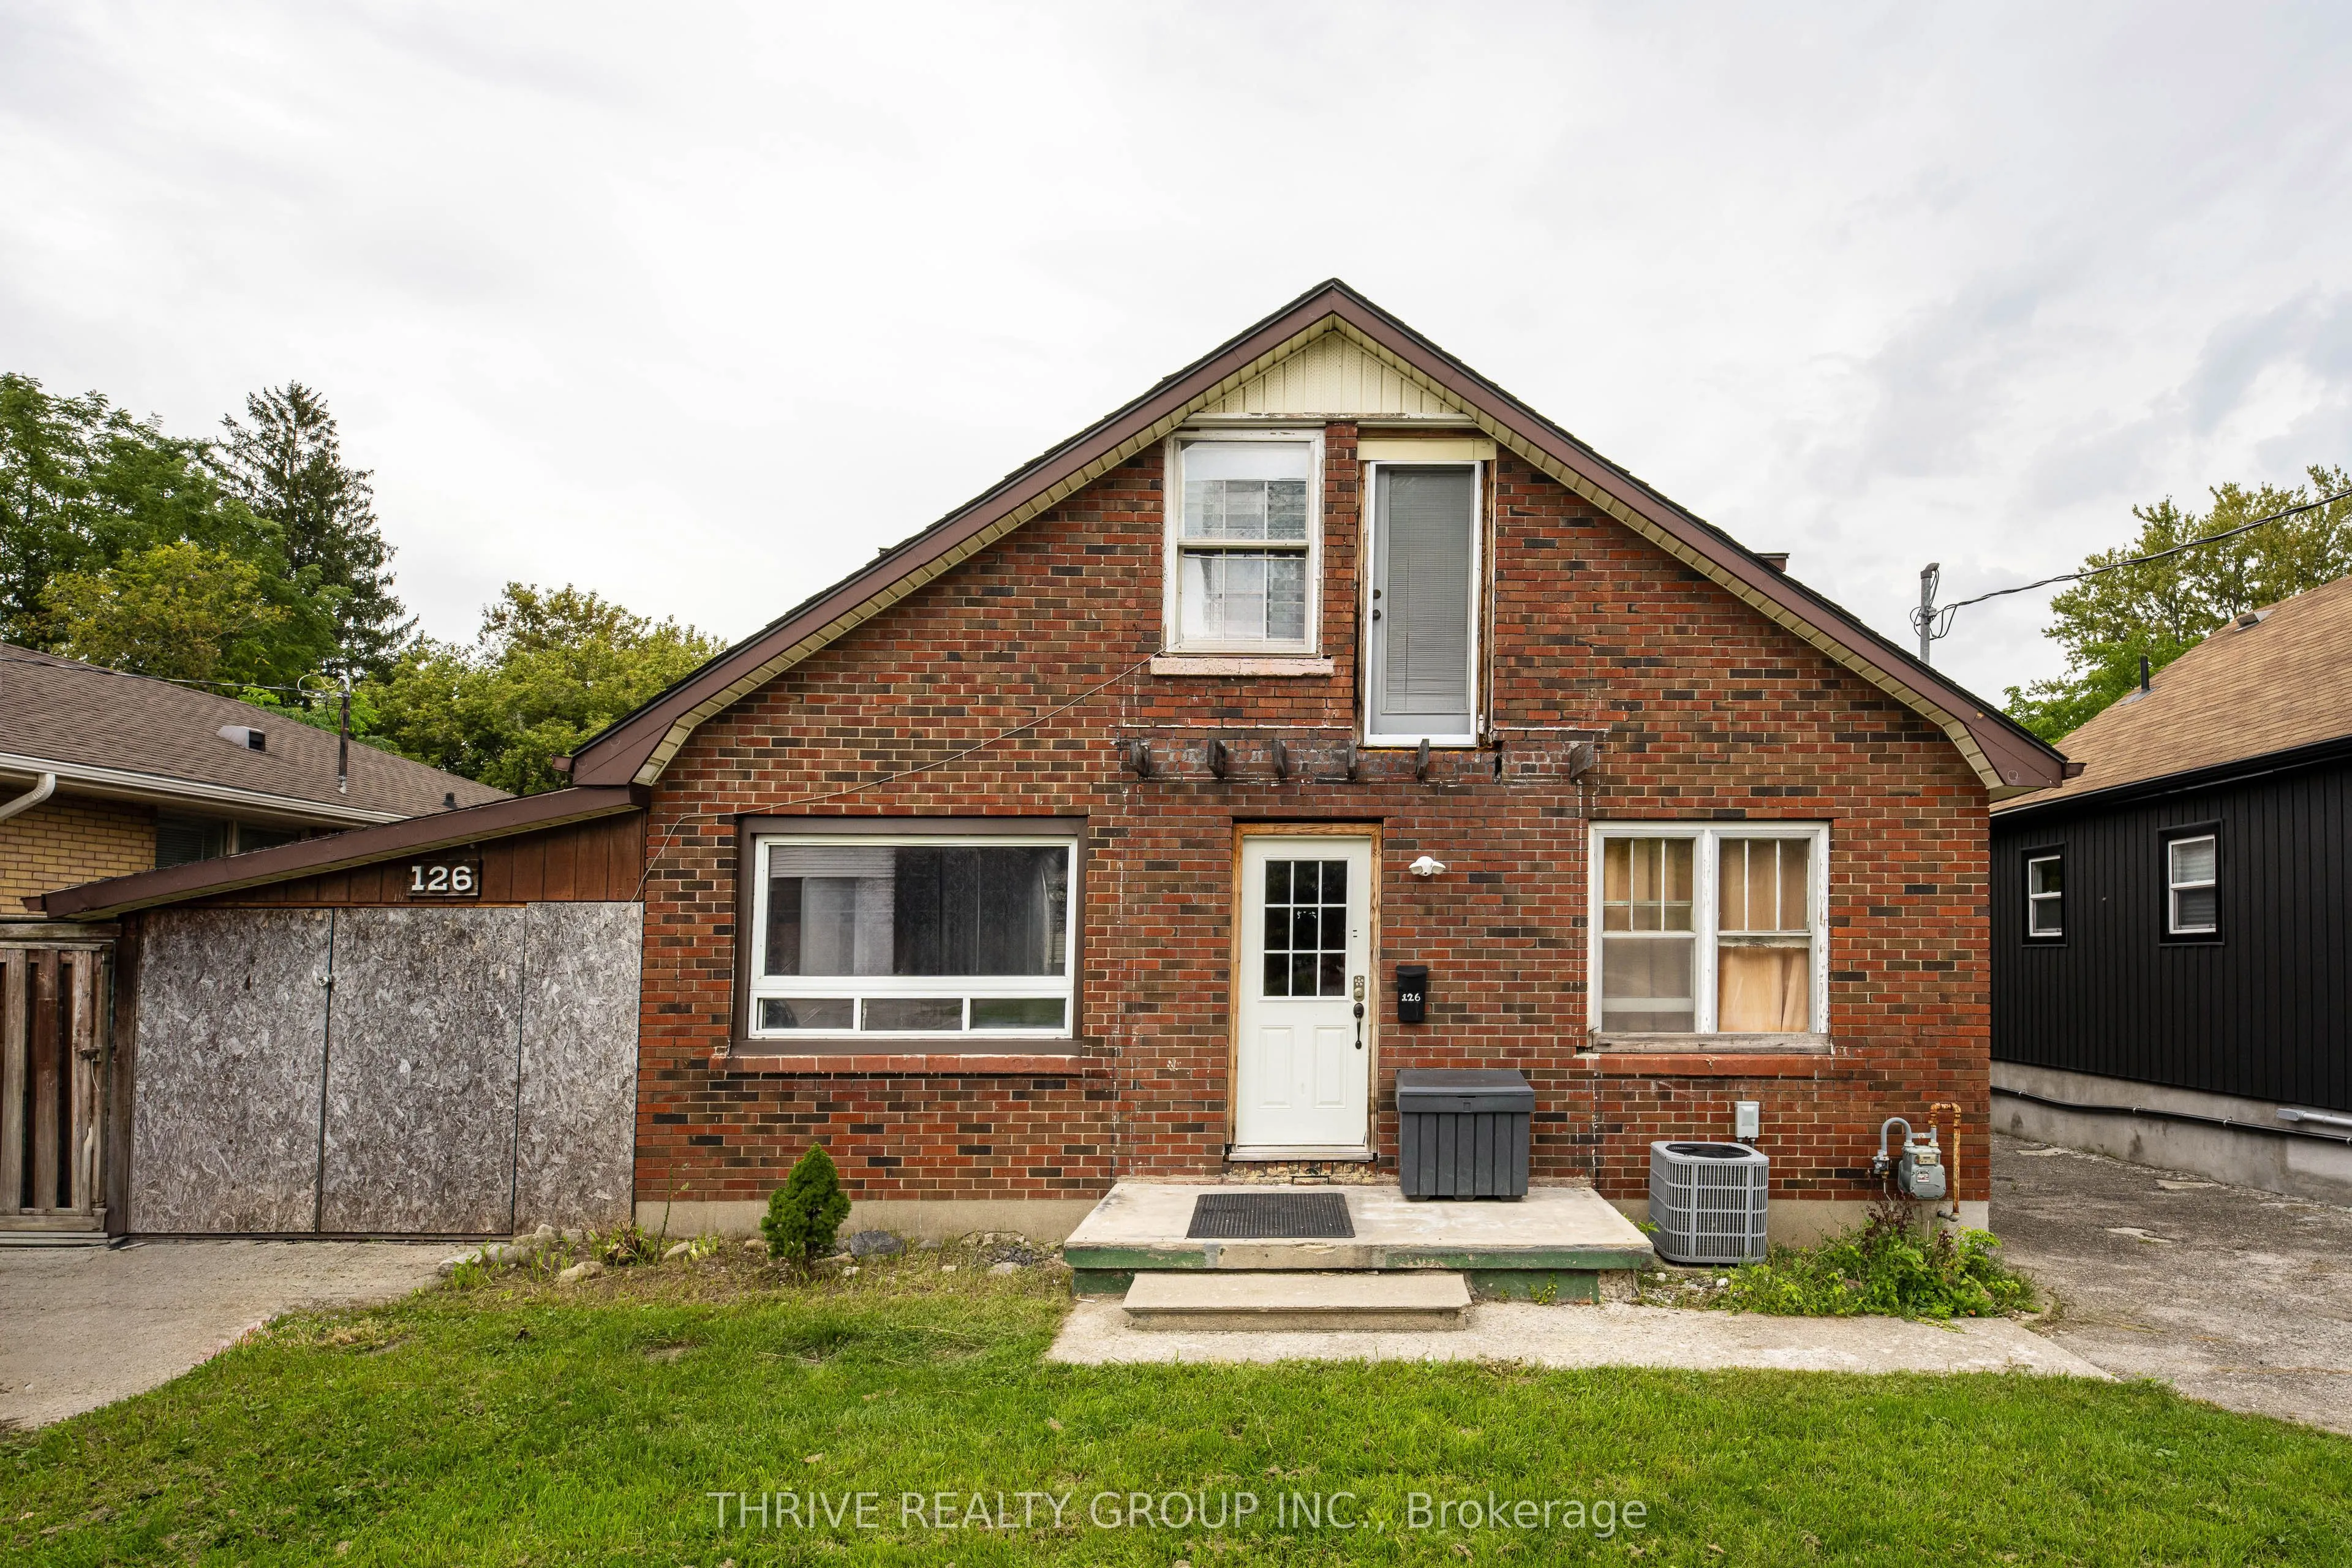
Opportunity for live-in plus income, pure income or just large single family residential if desired. The large floorplan is currently set up as a 3 bedroom unit on the main level with potential for a 4th bedroom in the lowest level den area, plus lots of unspoiled space with high ceilings that could... be further finished. The upstairs layout with access from the rear of the property contains a 2 bedroom unit that is ready for improvement. The lot has room for more development off the back of the home which could potentially allow for a triplex or even quadruplex. The exterior features 2 driveways, 1 on each side of the home and a garage. So many possibilities here to explore for those looking for income generation or extra living space for themselves. Close to schools, restaurants, shopping, Euston Park and a 5 minute drive to Wortley Village.
Full Property Details
Interior
Bedrooms
5
Bedrooms Plus
0
Total Bedrooms
5
Washrooms
2
Square Footage
1500-2000 sqft
Basement
Partially Finished
Heating Source
Gas
Heating Fuel
Forced Air
Air Conditioning
Central Air
Family Room
No
Kitchens
2
Total Kitchens
2
Fireplace Features
No
Bedrooms
5
Bedrooms Plus
0
Total Bedrooms
5
Washrooms
2
Square Footage
1500-2000 sqft
Basement
Partially Finished
Heating Source
Gas
Heating Fuel
Forced Air
Air Conditioning
Central Air
Family Room
No
Kitchens
2
Total Kitchens
2
Fireplace Features
No
Exterior
Depth
143.0
Front
52.0
Lot Size
52 x 143.0 ft
Pool
None
Parking Spaces
6
Total Parking Spaces
6.00
Parking Description
Attached
Garage Spaces
1
Depth
143.0
Front
52.0
Lot Size
52 x 143.0 ft
Pool
None
Parking Spaces
6
Total Parking Spaces
6.00
Parking Description
Attached
Garage Spaces
1
Building Description
Style
1 1/2 Storey
Home Type
Apartment
Subtype
Duplex
Property Orientation
North
Exterior Finish
Brick,Vinyl Siding
Sewers
Sewer
Water Supply
Municipal
Possession Date
12/11/2026
Style
1 1/2 Storey
Home Type
Apartment
Subtype
Duplex
Property Orientation
North
Exterior Finish
Brick,Vinyl Siding
Sewers
Sewer
Water Supply
Municipal
Possession Date
12/11/2026
Community
Community
South E
Community
South E
Taxes & Fees
Taxes
$3,889 /yr
Tax Year
2025
Occupancy
Owner
Taxes
$3,889 /yr
Tax Year
2025
Occupancy
Owner
Room Types
Bedroom
-
Dimensions 11.15 x 11.81 feet
131.68 sqft
Bedroom
-
Dimensions 11.15 x 7.87 feet
87.75 sqft
Bedroom
-
Dimensions 11.15 x 8.2 feet
91.43 sqft
Bedroom
-
Dimensions 11.15 x 9.84 feet
109.72 sqft
Den
-
Dimensions 20.77 x 12.83 feet
266.48 sqft
Dining Room
-
Dimensions 10.83 x 10.17 feet
110.14 sqft
Kitchen
-
Dimensions 11.81 x 7.22 feet
85.27 sqft
Kitchen
-
Dimensions 14.76 x 9.84 feet
145.24 sqft
Living Room
-
Dimensions 13.16 x 9.68 feet
127.39 sqft
Living Room
-
Dimensions 14.11 x 10.83 feet
152.81 sqft
Primary Bedroom
-
Dimensions 10.83 x 9.19 feet
99.53 sqft
Similar Properties(No results)
Mortgage Calculator
Calculate your estimated monthly mortgage payment
Price
$399,900
$
%
%
Monthly payment
By clicking Save, we will calculate your estimated mortgage for all properties using the saved values (down payment percentage, interest rate, and amortization).
The accuracy and applicability of this calculator are not guaranteed.
.png)