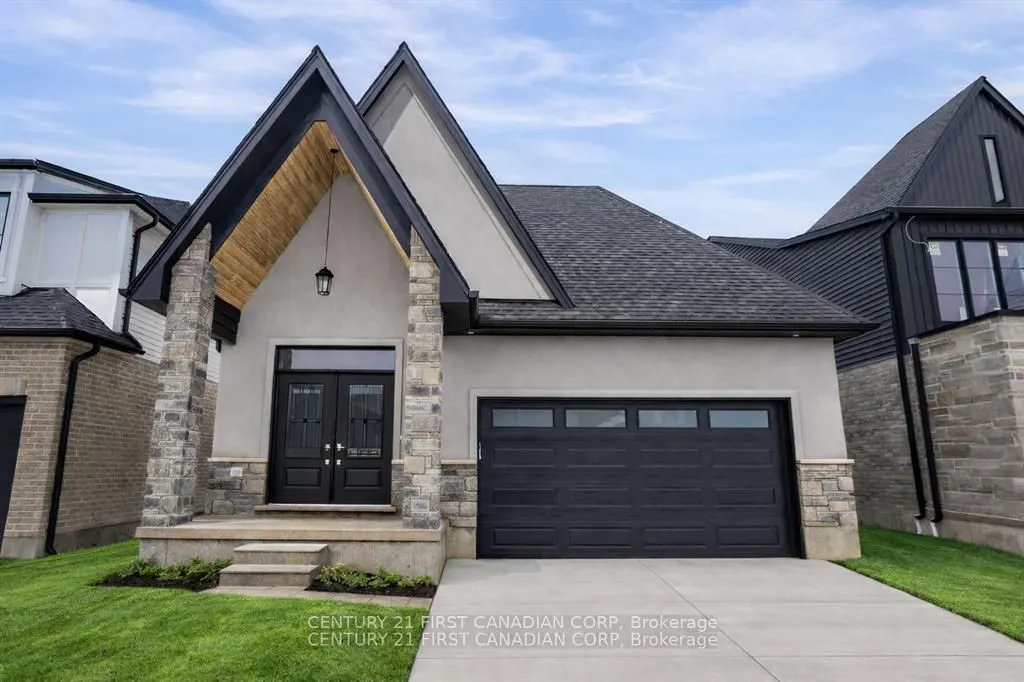
SIGN BY MARCH 31, 2027 TO SAVE UP TO $130,000. This new build qualifies for the up to 13% HST rebate, but only if your agreement is signed by March 31. After that, the rebate drops to $24,000. Same house - $106,000 less back. Discover the ease and comfort of bungalow living in one of Lambeth's most ...desirable new-home communities. Set on a premium 40' 114' lot backing directly onto park space, this thoughtfully designed home offers open views, added privacy and no rear neighbours. With exciting new HST incentives available in Ontario, now is an exceptional time to purchase a brand-new home.Perfect for downsizers, retirees or anyone seeking the convenience of main-floor living, this bungalow-style home combines a functional layout with modern finishes and quality craftsmanship. Professionally curated selection packages offer exceptional value while making the building process simple and enjoyable.Located in Phase 2 of Magnolia Fields and built by Ferox Design + Build, a trusted local builder known for outstanding craftsmanship and personalized client care. Just minutes from Highway 402, excellent schools, shopping, dining and all the amenities Lambeth has to offer. Secure your new bungalow today and enjoy comfortable, low-maintenance living in a beautiful park-facing setting. Price includes the proposed 2026 HST rebates.
Full Property Details
Interior
Bedrooms
2
Total Bedrooms
2
Washrooms
4
Square Footage
1500-2000 sqft
Basement
Full
Heating Source
Gas
Heating Fuel
Forced Air
Air Conditioning
Central Air
Family Room
Yes
Kitchens
1
Total Kitchens
1
Fireplace Features
No
Bedrooms
2
Total Bedrooms
2
Washrooms
4
Square Footage
1500-2000 sqft
Basement
Full
Heating Source
Gas
Heating Fuel
Forced Air
Air Conditioning
Central Air
Family Room
Yes
Kitchens
1
Total Kitchens
1
Fireplace Features
No
Exterior
Depth
114.8
Front
40.0
Driveway
Private Double
Lot Size
40 x 114.8 ft
Pool
None
Parking Spaces
2
Total Parking Spaces
4.00
Parking Description
Attached
Garage Spaces
2
Depth
114.8
Front
40.0
Driveway
Private Double
Lot Size
40 x 114.8 ft
Pool
None
Parking Spaces
2
Total Parking Spaces
4.00
Parking Description
Attached
Garage Spaces
2
Building Description
Style
Bungalow
Home Type
House
Subtype
Detached
Year Built
New
Property Orientation
West
Exterior Finish
Stone,Brick
Sewers
Sewer
Water Supply
Municipal
Possession Date
No Data
Style
Bungalow
Home Type
House
Subtype
Detached
Year Built
New
Property Orientation
West
Exterior Finish
Stone,Brick
Sewers
Sewer
Water Supply
Municipal
Possession Date
No Data
Community
Community
South V
Community
South V
Taxes & Fees
Tax Year
2025
Occupancy
Vacant
Tax Year
2025
Occupancy
Vacant
Room Types
Bathroom
-
Dimensions 10.99 x 5.18 feet
56.93 sqft
Bathroom
2 Pc Bath
Dimensions 3.58 x 6.99 feet
25.02 sqft
Bathroom
3 Pc Ensuite
Dimensions 5.18 x 8.99 feet
46.57 sqft
Bathroom
4 Pc Bath
Dimensions 8.6 x 6 feet
51.6 sqft
Bedroom
-
Dimensions 11.38 x 10.01 feet
113.91 sqft
Bedroom
-
Dimensions 12.37 x 11.68 feet
144.48 sqft
Foyer
-
Dimensions 7.71 x 8.5 feet
65.54 sqft
Great Room
-
Dimensions 16.27 x 17.39 feet
282.94 sqft
Kitchen
Combined w/Dining
Dimensions 16.27 x 16.11 feet
262.11 sqft
Mud Room
Combined w/Laundry
Dimensions 11.29 x 6 feet
67.74 sqft
Primary Bedroom
-
Dimensions 13.81 x 14.9 feet
205.77 sqft
Recreation
-
Dimensions 14.7 x 39.07 feet
574.33 sqft
Similar Properties(No results)
Mortgage Calculator
Calculate your estimated monthly mortgage payment
Price
$899,900
$
%
%
Monthly payment
By clicking Save, we will calculate your estimated mortgage for all properties using the saved values (down payment percentage, interest rate, and amortization).
The accuracy and applicability of this calculator are not guaranteed.
.png)