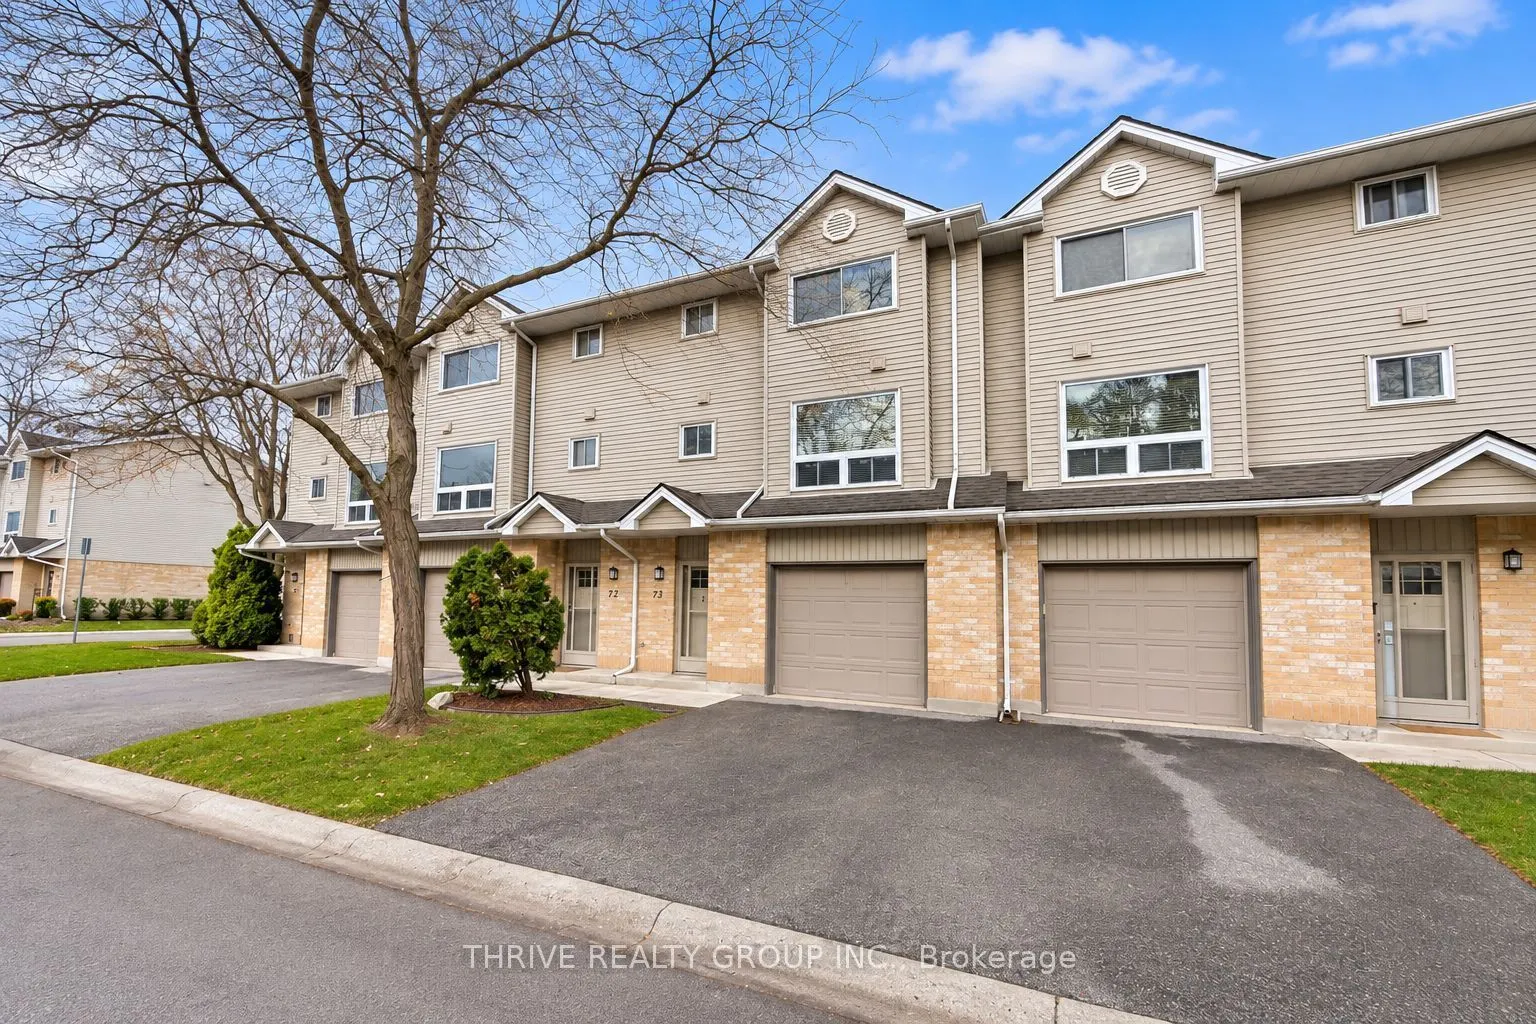
Welcome to Unit 73 at 1990 Wavell Street, a stylish three level townhome with an attached garage in a desirable East London community. Just steps from Argyle Mall, restaurants, transit, and everyday amenities, this home is also close to parks, playgrounds, and the library, with convenient access to ...Veterans Memorial Parkway and Highway 401. Freshly painted and featuring new vinyl flooring, hardwood stairs, and an updated furnace and central air conditioning, this home offers comfort and convenience throughout. The entry level provides a spacious living area, garage access, ample storage, and a walkout to a private patio surrounded by mature trees. Visitor parking is conveniently located just beyond the backyard. On the main living level, the kitchen features upgraded stainless steel appliances and connects to a bright dining area with oversized windows. A gas fireplace (as-is), adds character to the inviting living space, while a two piece bathroom and laundry area are conveniently located off the kitchen. Upstairs, three generously sized bedrooms, each with a closet, share a full four piece bathroom. With its thoughtful layout, recent updates, and convenient location, this inviting townhome is an excellent opportunity for first time buyers, families, or anyone seeking low maintenance living.
Full Property Details
Interior
Bedrooms
3
Total Bedrooms
3
Washrooms
2
Square Footage
1200-1399 sqft
Basement
Full,Walk-Out,Finished with Walk-Out,Finished
Heating Source
Gas
Heating Fuel
Forced Air
Air Conditioning
Central Air
Family Room
Yes
Kitchens
1
Total Kitchens
1
Fireplace Features
Yes
Bedrooms
3
Total Bedrooms
3
Washrooms
2
Square Footage
1200-1399 sqft
Basement
Full,Walk-Out,Finished with Walk-Out,Finished
Heating Source
Gas
Heating Fuel
Forced Air
Air Conditioning
Central Air
Family Room
Yes
Kitchens
1
Total Kitchens
1
Fireplace Features
Yes
Exterior
Driveway
Private
Parking Spaces
2
Total Parking Spaces
2.00
Parking Description
Private
Garage Spaces
1
Balcony
None
Driveway
Private
Parking Spaces
2
Total Parking Spaces
2.00
Parking Description
Private
Garage Spaces
1
Balcony
None
Building Description
Style
3-Storey
Home Type
Condo
Subtype
Condo Townhouse
Property Orientation
West
Exterior Finish
Brick,Vinyl Siding
Possession Date
No Data
Locker
None
Style
3-Storey
Home Type
Condo
Subtype
Condo Townhouse
Property Orientation
West
Exterior Finish
Brick,Vinyl Siding
Possession Date
No Data
Locker
None
Community
Community
East I
Community
East I
Taxes & Fees
Taxes
$2,431 /yr
Tax Year
2025
Occupancy
Vacant
Maintenance Fee
$400/mo
Common Elements
Included
Parking
Included
Building Insurance
Included
Taxes
$2,431 /yr
Tax Year
2025
Occupancy
Vacant
Maintenance Fee
$400/mo
Common Elements
Included
Parking
Included
Building Insurance
Included
Other
Pets
Yes-with Restrictions
Pets
Yes-with Restrictions
Room Types
Bedroom 2
-
Dimensions 14.57 x 9.81 feet
142.93 sqft
Dining Room
-
Dimensions 12.99 x 7.22 feet
93.79 sqft
Family Room
-
Dimensions 19.49 x 10.73 feet
209.13 sqft
Kitchen
-
Dimensions 11.98 x 7.22 feet
86.5 sqft
Living Room
-
Dimensions 19.72 x 11.48 feet
226.39 sqft
Primary Bedroom
-
Dimensions 12.4 x 11.98 feet
148.55 sqft
Similar Properties(No results)
Mortgage Calculator
Calculate your estimated monthly mortgage payment
Price
$369,900
$
%
%
Monthly payment
By clicking Save, we will calculate your estimated mortgage for all properties using the saved values (down payment percentage, interest rate, and amortization).
The accuracy and applicability of this calculator are not guaranteed.
.png)