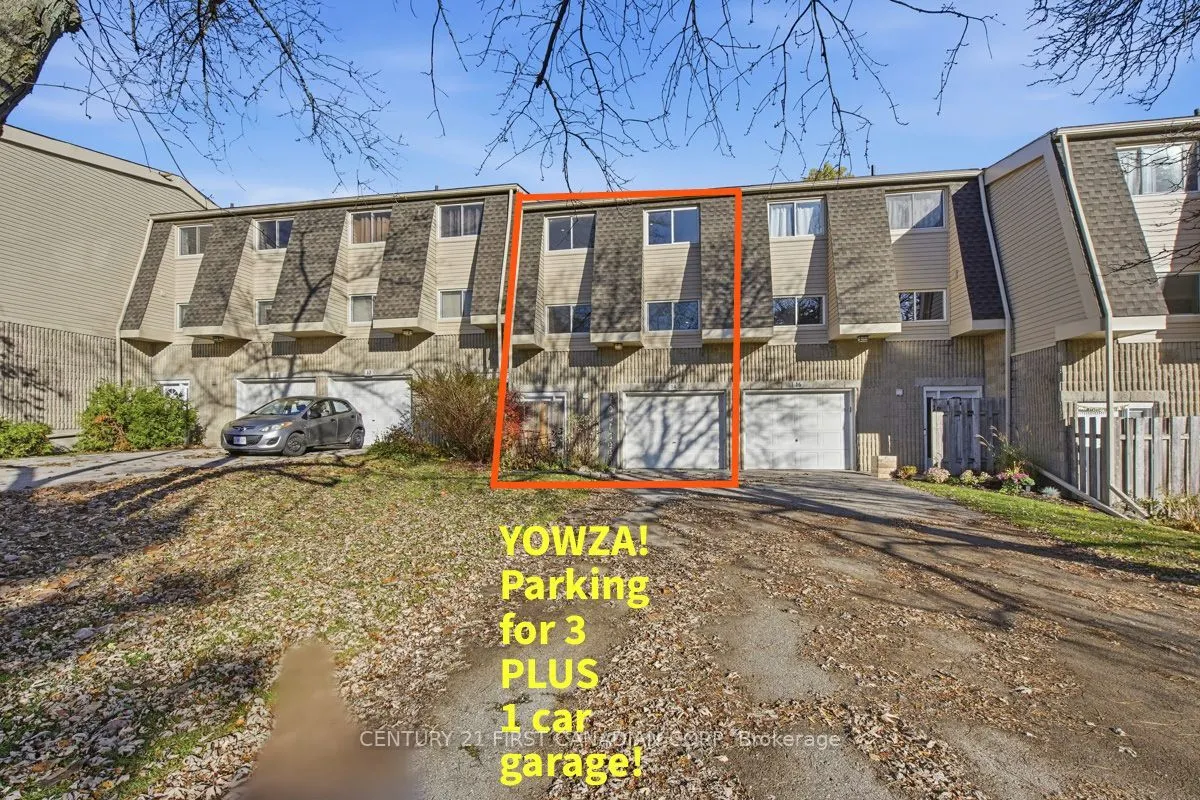
YOWZA!! A townhome condo with FOUR EXCLUSIVE PARKING SPOTS including a one car garage!! That's as rare as hens teeth! Incredible parking aside, 14 Fairfax Court offers SO MUCH MORE! Let's start with what's been done. Tasteful updates to baths, flooring, trim, doors and paint make this home so eas...y to move into and enjoy immediately but the real showstopper is the renovated custom kitchen. This kitchen has lots of everything...a massive island providing incredible workspace, storage & big gathering space for family & friends plus a generous dining area, plenty of upgraded cupboards & an ENTIRE WALL OF ADDED STORAGE. It's literally crazy how much storage this kitchen has. With sleek glass railings, you'll have an unimpeded view over the spacious living room with gas fireplace and out to your private patio. This home has a terrific layout for shared family space and entertaining. Plant lovers will appreciate this home's abundant natural light. Upstairs, this home has 3 generous bedrooms with the large master offering a walk-in closet & updated, private 2 pc. ensuite which compliments the updated 4 pc upper bath (and convenient main floor powder room). The versatile space downstairs is perfect for quiet retreats, family hang out, game or exercise area, home office, you choose. Your private, fenced outdoor patio is updated too with its low-maintenance, composite deck & delightful perennial gardens plus natural gas hook up for the resident grill master. Located in London's Whitehills neighbourhood, 14 Fairfax Court is convenient to shopping, recreation, University Hospital and Western. Sherwood Forest Mall offering public library, medical, dental, groceries, pharmacy, fitness, discount, pet, restaurants and much more IS ONLY A 4 MINUTE WALK while the Canada Games Aquatic Centre a mere 9 minute walk. Convenience, low monthly fees of $305, endless updates, 5 appliances and plentiful parking make 14 Fairfax Court your perfect choice. Quick close is possible too.
Full Property Details
Interior
Bedrooms
3
Total Bedrooms
3
Washrooms
3
Square Footage
1200-1399 sqft
Basement
Finished,Full
Heating Source
Electric
Heating Fuel
Baseboard
Air Conditioning
None
Family Room
No
Kitchens
1
Total Kitchens
1
Fireplace Features
Yes
Bedrooms
3
Total Bedrooms
3
Washrooms
3
Square Footage
1200-1399 sqft
Basement
Finished,Full
Heating Source
Electric
Heating Fuel
Baseboard
Air Conditioning
None
Family Room
No
Kitchens
1
Total Kitchens
1
Fireplace Features
Yes
Exterior
Driveway
Private
Parking Spaces
4
Total Parking Spaces
4.00
Parking Description
Private
Garage Spaces
1
Balcony
None
Driveway
Private
Parking Spaces
4
Total Parking Spaces
4.00
Parking Description
Private
Garage Spaces
1
Balcony
None
Building Description
Style
Multi-Level
Home Type
Condo
Subtype
Condo Townhouse
Year Built
51-99
Property Orientation
South
Exterior Finish
Vinyl Siding,Concrete
Possession Date
No Data
Locker
None
Style
Multi-Level
Home Type
Condo
Subtype
Condo Townhouse
Year Built
51-99
Property Orientation
South
Exterior Finish
Vinyl Siding,Concrete
Possession Date
No Data
Locker
None
Community
Community
North I
Community
North I
Taxes & Fees
Taxes
$2,096 /yr
Tax Year
2025
Occupancy
Vacant
Maintenance Fee
$305/mo
Common Elements
Included
Parking
Included
Taxes
$2,096 /yr
Tax Year
2025
Occupancy
Vacant
Maintenance Fee
$305/mo
Common Elements
Included
Parking
Included
Other
Pets
Yes-with Restrictions
Pets
Yes-with Restrictions
Room Types
Bathroom
2 Pc Ensuite, Updated
Dimensions 4.82 x 4.49 feet
21.64 sqft
Bathroom
4 Pc Bath, Updated
Dimensions 5.35 x 4.82 feet
25.79 sqft
Bathroom
2 Pc Bath
Dimensions 6 x 4 feet
24 sqft
Bedroom 2
-
Dimensions 10.33 x 9.74 feet
100.61 sqft
Bedroom 3
-
Dimensions 10.33 x 9.51 feet
98.24 sqft
Dining Room
Updated
Dimensions 12.01 x 6.99 feet
83.95 sqft
Family Room
-
Dimensions 12.99 x 10.99 feet
142.76 sqft
Foyer
Irregular Room
Dimensions 10.99 x 4.82 feet
52.97 sqft
Kitchen
Centre Island, Eat-in Kitchen, Updated
Dimensions 18.01 x 12.01 feet
216.3 sqft
Laundry
-
Dimensions 10.99 x 6.5 feet
71.44 sqft
Living Room
Gas Fireplace, W/O To Deck, Vaulted Ceiling(s)
Dimensions 19.91 x 10.83 feet
215.63 sqft
Primary Bedroom
2 Pc Ensuite, Walk-In Closet(s)
Dimensions 14.99 x 10.93 feet
163.84 sqft
Similar Properties(No results)
Mortgage Calculator
Calculate your estimated monthly mortgage payment
Price
$404,914
$
%
%
Monthly payment
By clicking Save, we will calculate your estimated mortgage for all properties using the saved values (down payment percentage, interest rate, and amortization).
The accuracy and applicability of this calculator are not guaranteed.
.png)