Sign In or Create a Free Account to see full details of this property
Key Facts
Key facts for 825 Dundalk Drive #81
Property Type
Condo, 2-Storey
Parking
Other 0 garage, 2 parking
MLS #
X14178252
Size
700-799 sqft
Basement
Partially Finished,Full
Listed on
2026-11-13
Lot size
-
Tax
$1,475 /yr
Days on Market
0
Approximate Age
51-99
Maintenance Fee
$273.54/mo
Common Elements, Par...
Description
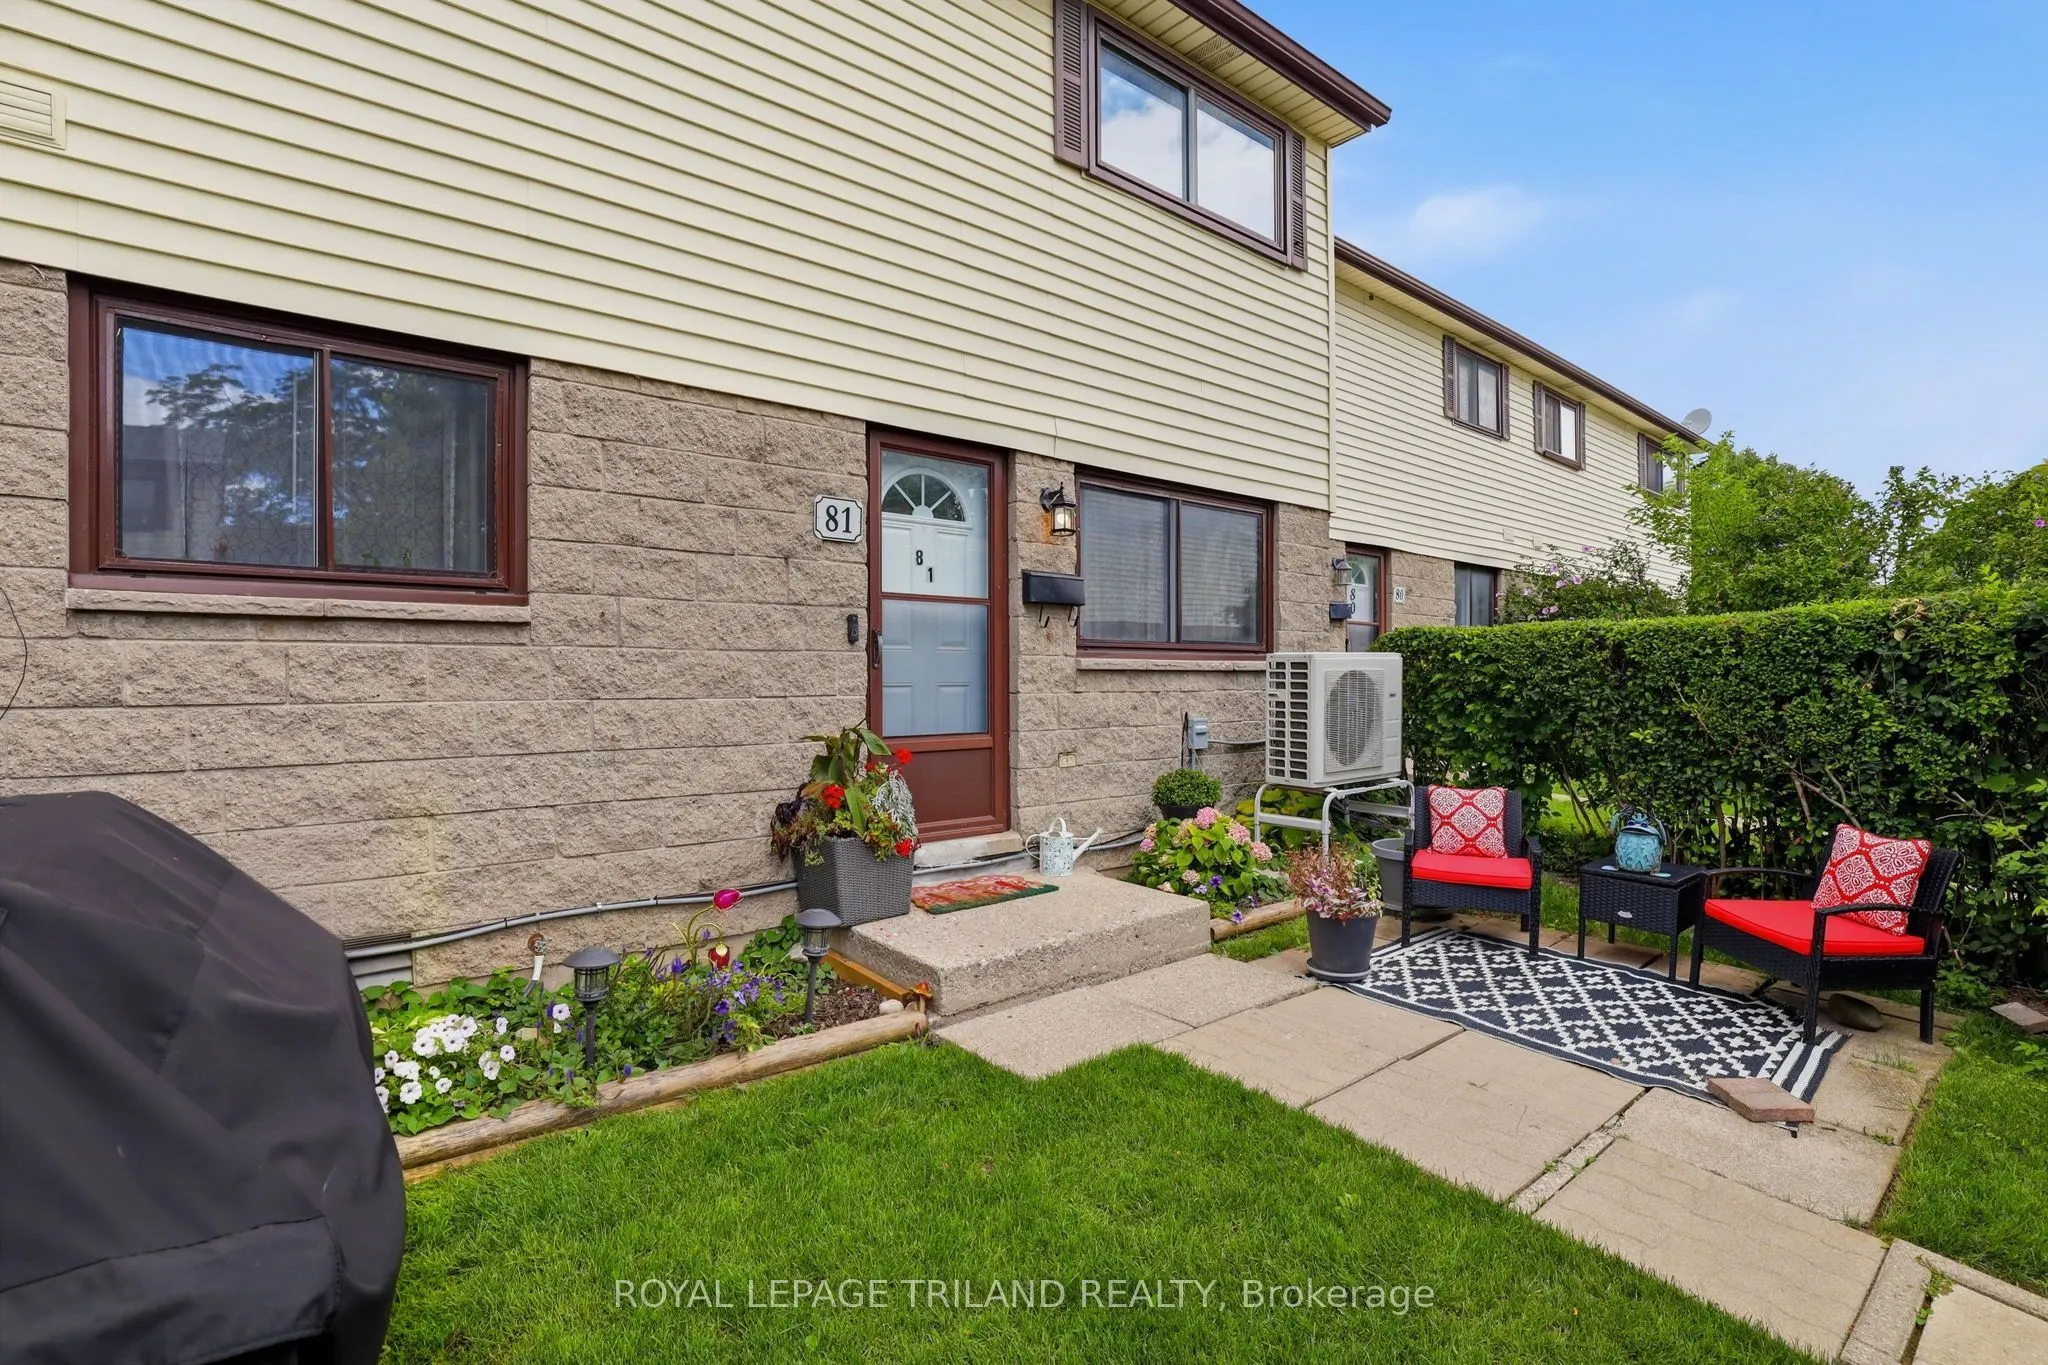
Beautifully Renovated, Affordable and Low Maintenance! Discover the perfect combination of comfort, style and convenience in this move-in ready South London home. Offering an affordable and stylish alternative to apartment living, this property is an excellent opportunity for first-time buyers or in...vestors. Featuring two bedrooms and one bathroom, the home offers a renovated kitchen, a finished basement rec room, and a dedicated laundry area with additional storage space. Enjoy year-round comfort with an energy-efficient split heating and cooling system installed in 2023, along with an owned hot water heater. Situated in a well-managed condominium complex with low monthly fees of just $274, which include water, roof, windows and more. Conveniently located near shopping, everyday amenities, public transit and Highway 401, this is a fantastic opportunity to enjoy affordable homeownership with the added benefit of low-maintenance living!
Full Property Details
Interior
Bedrooms
2
Total Bedrooms
2
Washrooms
1
Square Footage
700-799 sqft
Basement
Partially Finished,Full
Heating Source
Electric
Heating Fuel
Heat Pump
Air Conditioning
Central Air,Other
Family Room
No
Kitchens
1
Total Kitchens
1
Fireplace Features
No
Bedrooms
2
Total Bedrooms
2
Washrooms
1
Square Footage
700-799 sqft
Basement
Partially Finished,Full
Heating Source
Electric
Heating Fuel
Heat Pump
Air Conditioning
Central Air,Other
Family Room
No
Kitchens
1
Total Kitchens
1
Fireplace Features
No
Exterior
Driveway
Other
Parking Spaces
2
Total Parking Spaces
2.00
Parking Description
Other
Garage Spaces
0
Zoning
R5-3
Balcony
None
Driveway
Other
Parking Spaces
2
Total Parking Spaces
2.00
Parking Description
Other
Garage Spaces
0
Zoning
R5-3
Balcony
None
Building Description
Style
2-Storey
Home Type
Condo
Subtype
Condo Townhouse
Year Built
51-99
Property Orientation
East
Exterior Finish
Vinyl Siding,Brick
Possession Date
No Data
Locker
None
Style
2-Storey
Home Type
Condo
Subtype
Condo Townhouse
Year Built
51-99
Property Orientation
East
Exterior Finish
Vinyl Siding,Brick
Possession Date
No Data
Locker
None
Community
Community
South Q
Community
South Q
Taxes & Fees
Taxes
$1,475 /yr
Tax Year
2026
Occupancy
Owner
Maintenance Fee
$273.54/mo
Common Elements
Included
Parking
Included
Water
Included
Taxes
$1,475 /yr
Tax Year
2026
Occupancy
Owner
Maintenance Fee
$273.54/mo
Common Elements
Included
Parking
Included
Water
Included
Other
Pets
Yes-with Restrictions
Pets
Yes-with Restrictions
Similar Properties(No results)
Mortgage Calculator
Calculate your estimated monthly mortgage payment
Price
$319,900
$
%
%
Monthly payment
By clicking Save, we will calculate your estimated mortgage for all properties using the saved values (down payment percentage, interest rate, and amortization).
The accuracy and applicability of this calculator are not guaranteed.
.png)